
- Single Family Residence, Residential
- 4
- 3
- 2001
Description
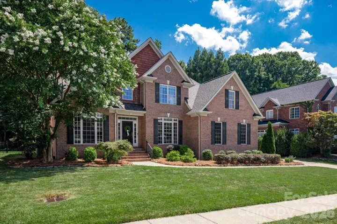
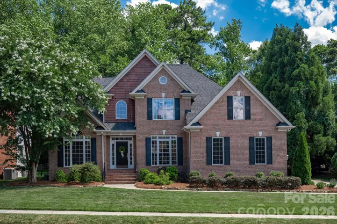
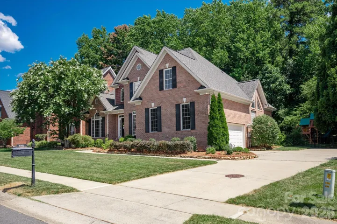
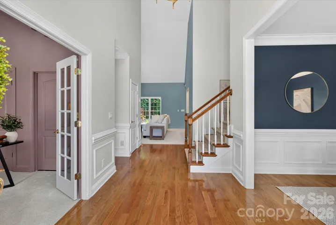
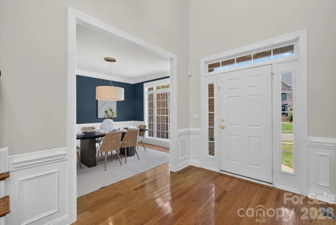
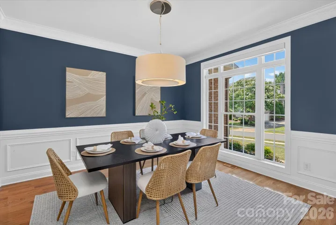
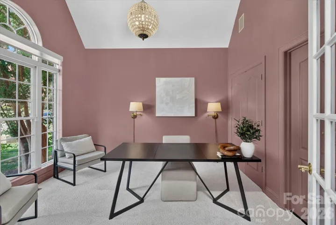
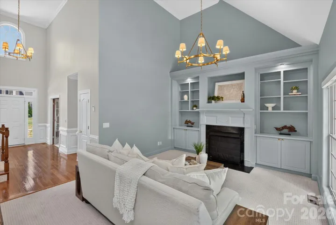
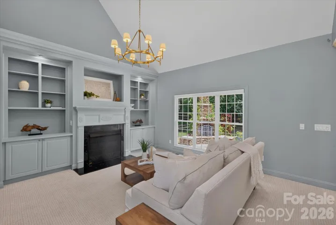
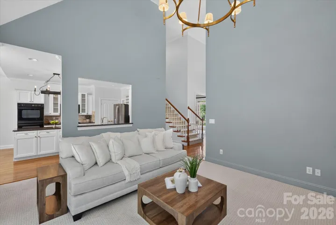
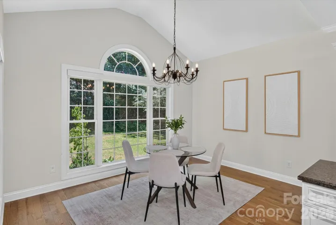
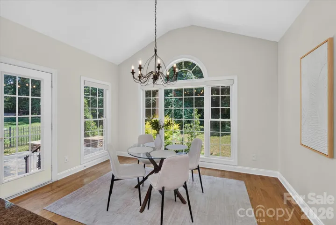
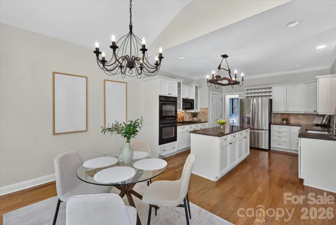
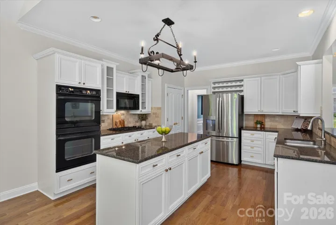
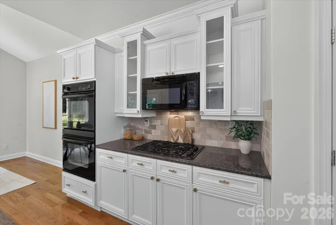
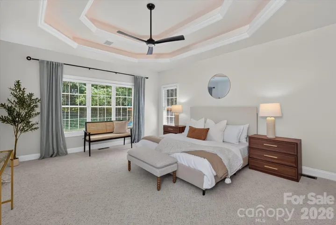
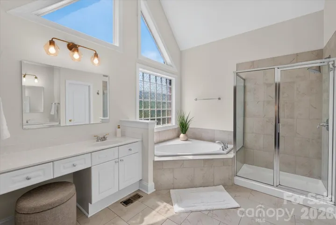
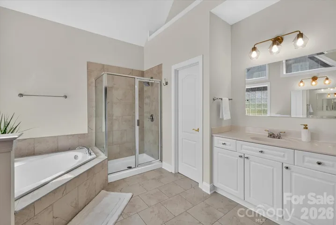
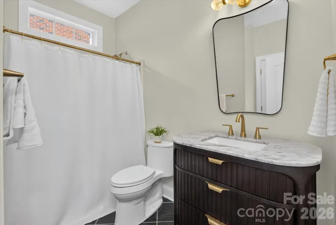
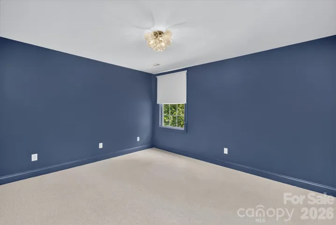
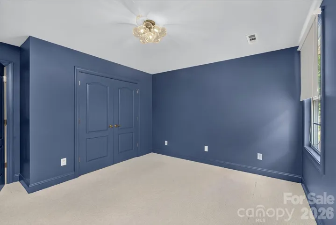
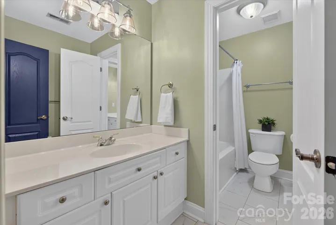
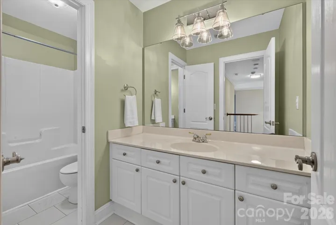
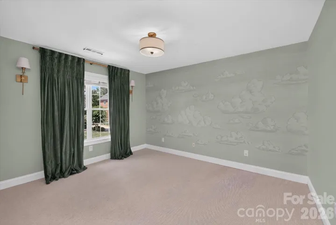
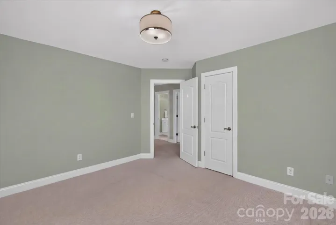
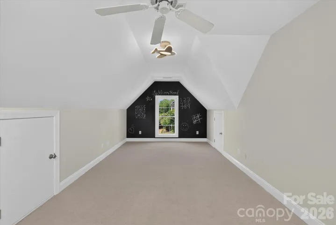
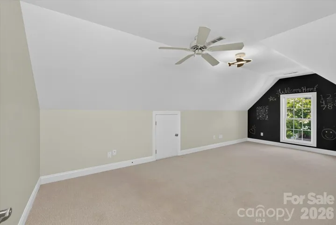
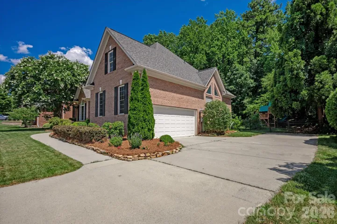
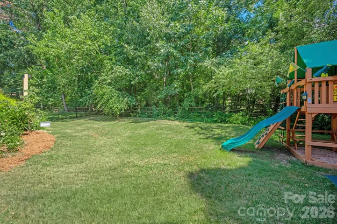
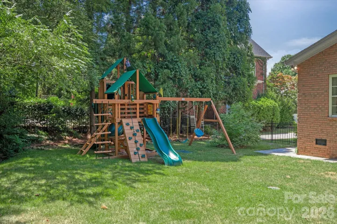
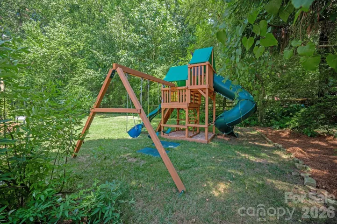
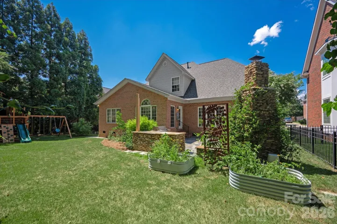
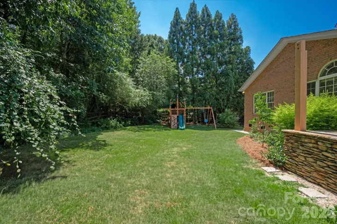
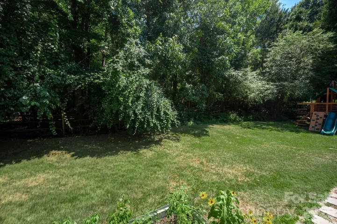
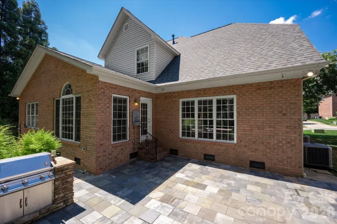
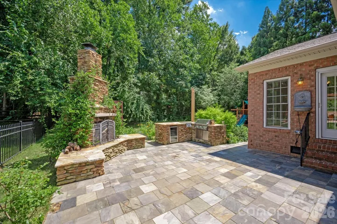
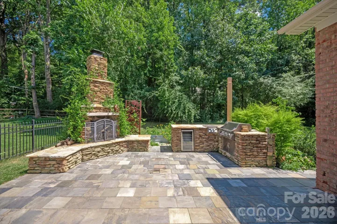
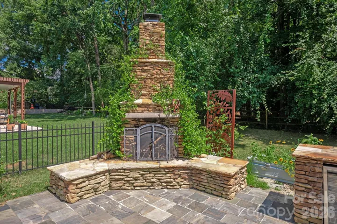
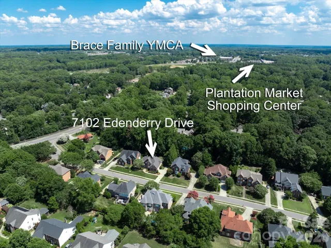
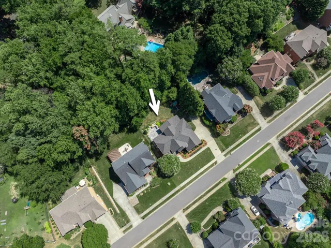
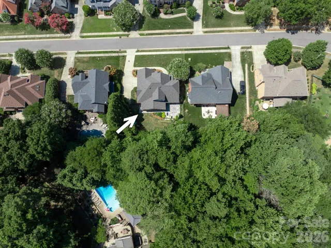
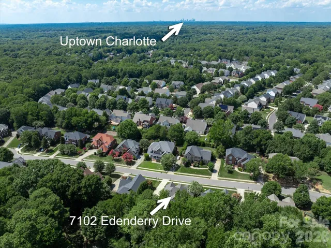
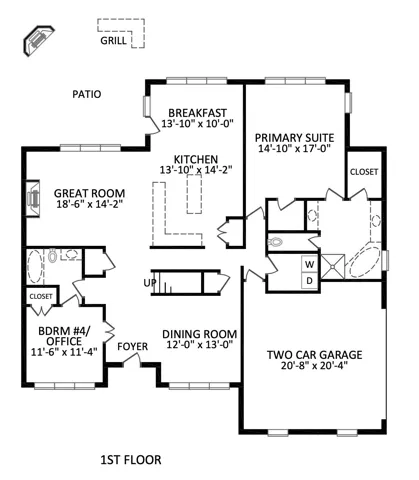
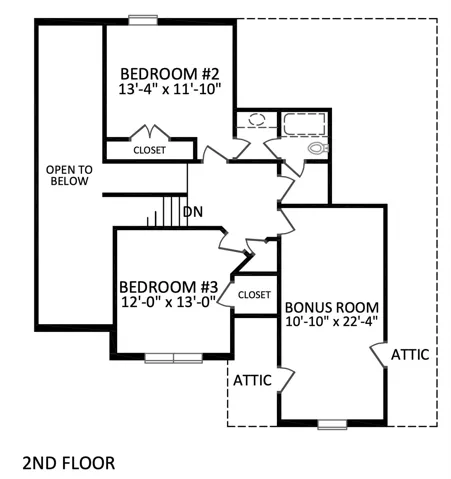
This one checks all the boxes and is move-in ready! Nestled on a quiet cul-de-sac street, this full-brick home offers an ideal location with easy access to the new Weddington Road exit of I-485, downtown Matthews, Waverly, and Ballantyne. Upon entering, you’ll be greeted by a two-story foyer, formal dining room, and an office or bedroom with direct access to a full bath. The great room features a vaulted ceiling, a gas fireplace flanked by built-ins, and an open feel to the main living areas. The kitchen offers a spacious breakfast area, center island, gas cooktop, and double ovens. The primary suite is located on the main level and features two walk-in closets and a bath with dual vanities, a garden tub, and a tiled shower. Upstairs are two generously sized bedrooms with a shared bath with dual vanities, plus a bonus room. Enjoy tasteful pops of color balanced by creamy neutrals to create a warm and inviting space. Natural light fills the home through windows adorned with electric blinds. The incredible outdoor living space features a flat, fenced backyard with mature trees providing privacy and shade. There’s plenty of room to play or garden, but the true highlight is the stone patio with a summer kitchen and fireplace. Additional features include a side-load two-car garage, flat driveway, a new roof (2026), newer HVAC systems (2020/2025) and an encapsulated crawlspace for added peace of mind. Top rated schools! This is the kind of home buyers wait for!
Address
Open on Google Maps-
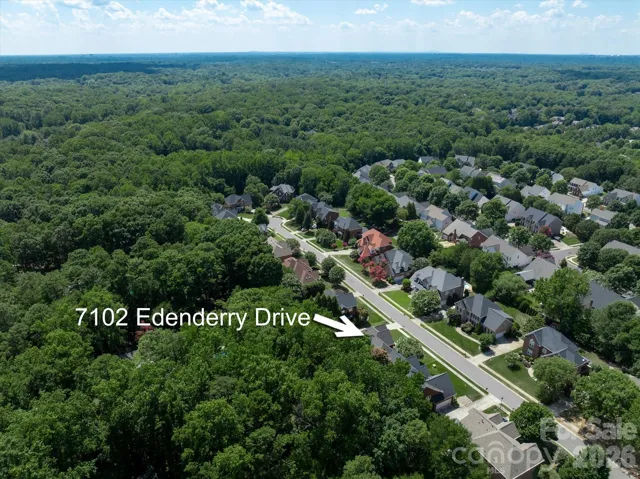
Address: 7102 Edenderry Drive, Charlotte, North Carolina 28270
-
City: Charlotte
-
State/county: NC
-
Zip/Postal Code: 28270
-
Area: Edenderry
Details
Updated on July 31, 2026 at 2:06 am-
Property ID 4402516
-
Price $740,000
-
Bedrooms 4
-
Bathrooms 3
-
Garages 2
-
Year Built 2001
-
Property Type Single Family Residence, Residential
-
Property Status Pending, For Sale
Additional details
-
Listing Terms Cash, Conventional, FHA, VA Loan
-
Association Fee 75
-
Roof Architectural Shingle
-
Utilities Cable Available, Electricity Connected, Fiber Optics, Natural Gas, Wired Internet Available
-
Sewer Public Sewer
-
Cooling Central Air, Multi Units
-
Heating Central, Natural Gas
-
Flooring Carpet, Tile, Wood
-
County Mecklenburg
-
Property Type Residential
-
Parking Driveway, Attached Garage, Garage Faces Side, Keypad Entry
-
Elementary School Providence Spring
-
Middle School J.M. Robinson
-
High School Providence
Features
Mortgage Calculator
-
Down Payment
-
Loan Amount
-
Monthly Mortgage Payment
-
Property Tax
-
Home Insurance
Video
360° Virtual Tour
Contact Information
View ListingsSimilar Listings

725 Hanna Woods Drive, Cramerton, North Carolina 28032
725 Hanna Woods Drive, Cramerton, North Carolina 28032, Cramerton, NC- Beds: 3
- Baths: 3
- Single Family Residence, Residential

408 Rhyne Street, Stanley, North Carolina 28164
408 Rhyne Street, Stanley, North Carolina 28164, Stanley, NC- Beds: 2
- Bath: 1
- Single Family Residence, Residential

6033 Bountiful Street, Belmont, North Carolina 28012
6033 Bountiful Street, Belmont, North Carolina 28012, Belmont, NC- Beds: 3
- Baths: 3
- Single Family Residence, Residential

1259 Dorchester Road, Gastonia, North Carolina 28056
1259 Dorchester Road, Gastonia, North Carolina 28056, Gastonia, NC- Beds: 3
- Baths: 4
- Single Family Residence, Residential

- The Simpson Group Realty

