
- Single Family Residence, Residential
- 4
- 3
- 1998
Description
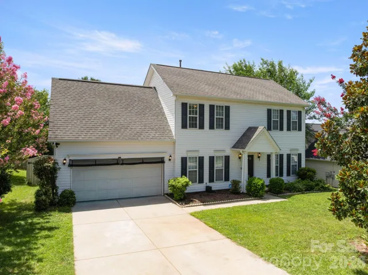
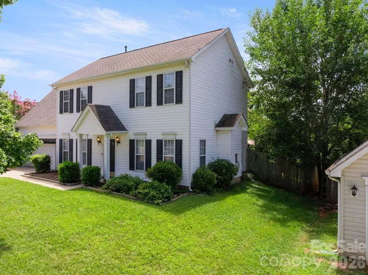
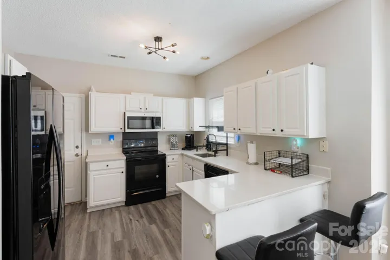
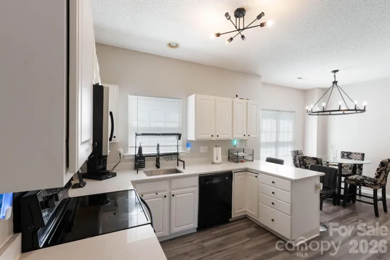
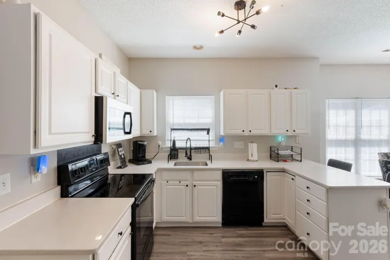
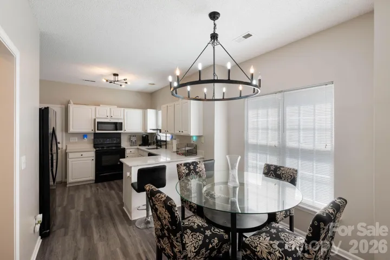
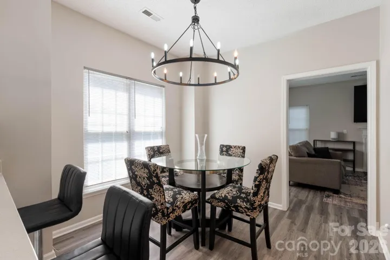
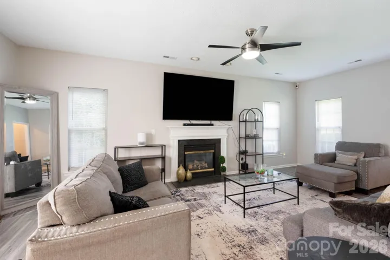
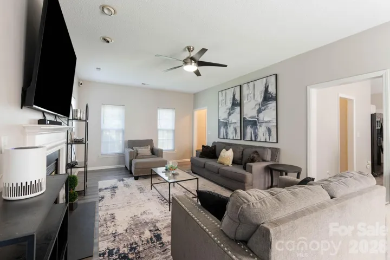
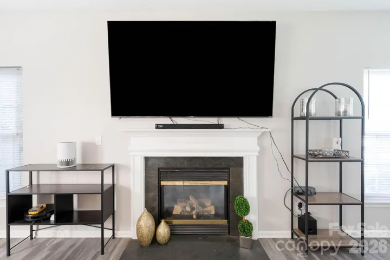
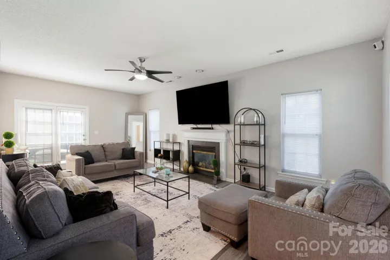
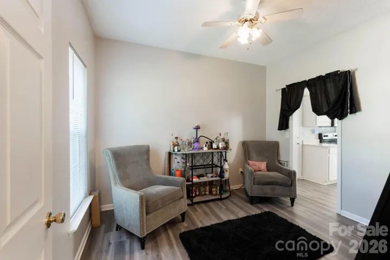
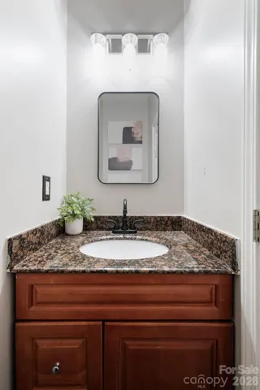
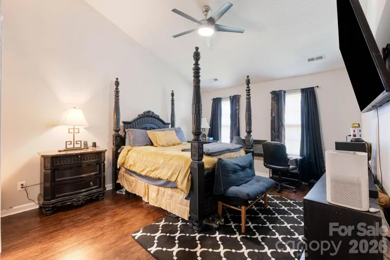
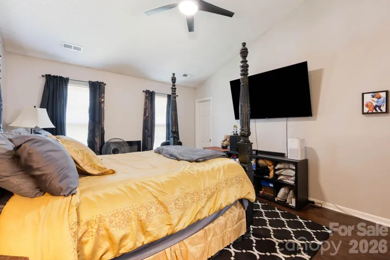
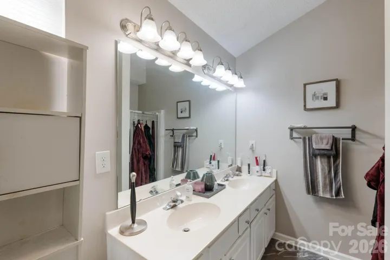
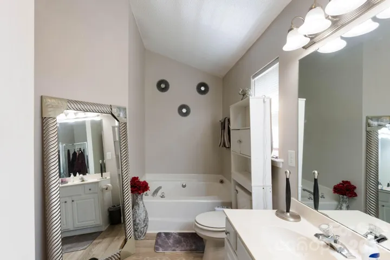
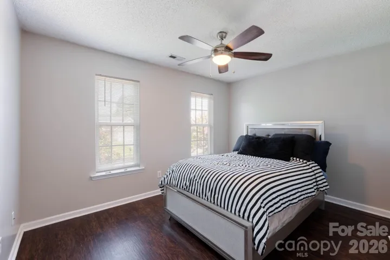
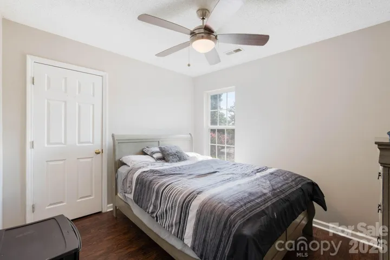
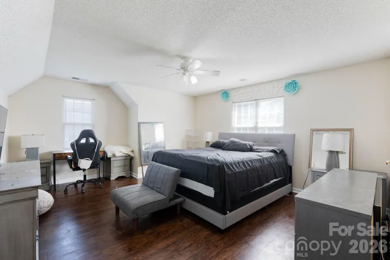
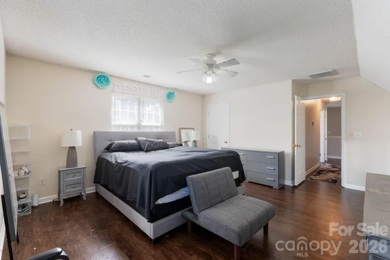
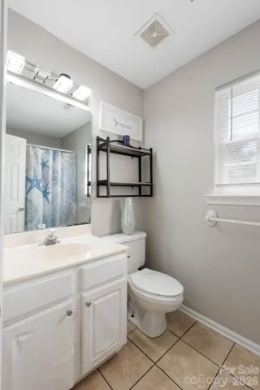
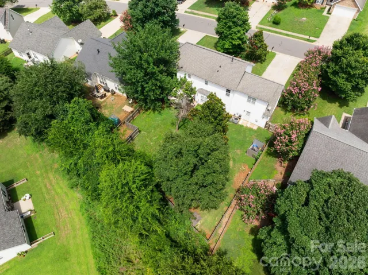
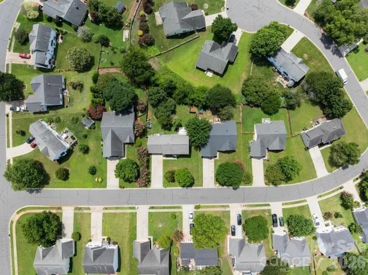
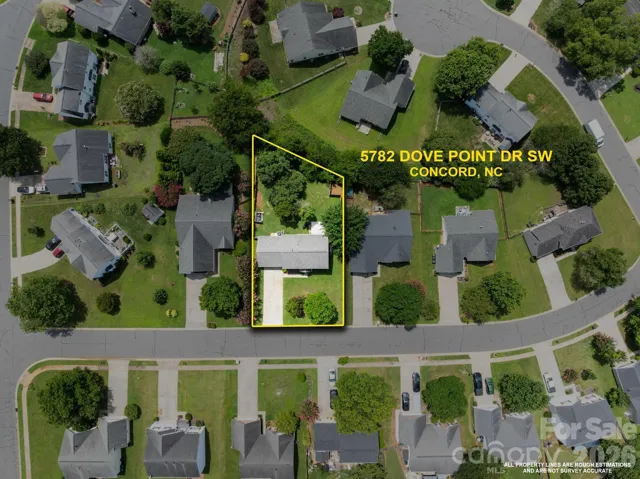
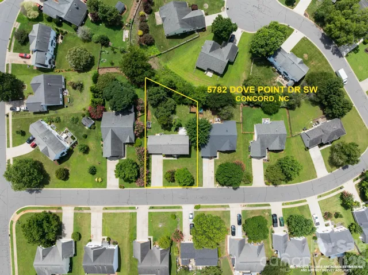
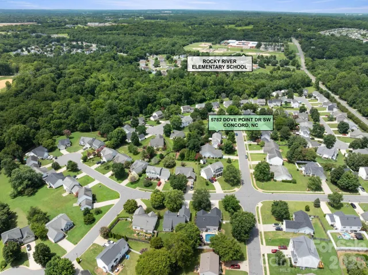
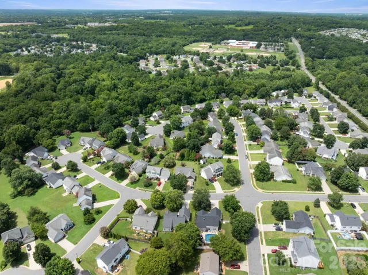
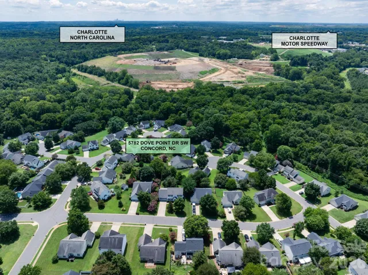
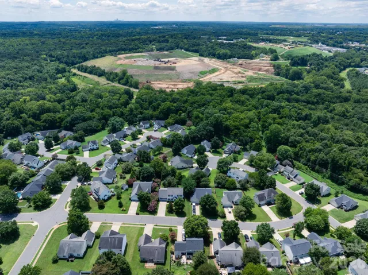
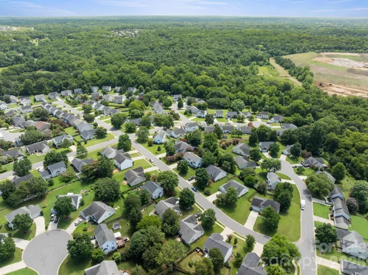
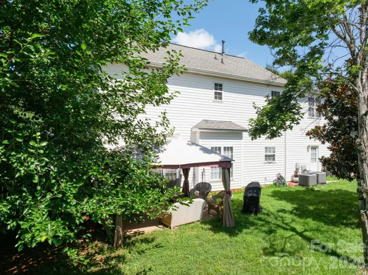
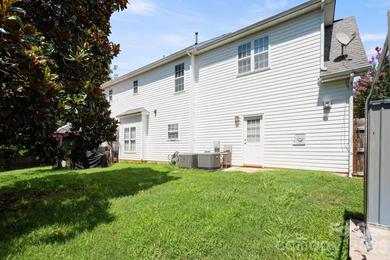
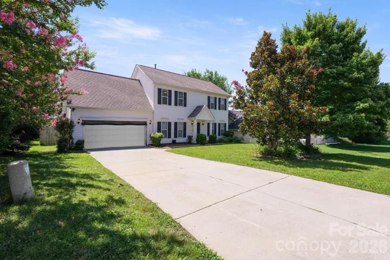
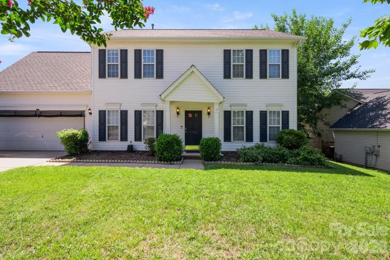
Seller is offering a concession for a 1-year rate buydown! Welcome home to this beautifully maintained two-story residence located in a vibrant, sought-after neighborhood! Offering 4 spacious bedrooms, 2.5 bathrooms, and a 2-car garage, this home combines comfort, style, and convenience. The kitchen features elegant granite countertops, a double-door refrigerator, and a bright breakfast area perfect for casual dining. A hardwood staircase adds warmth and character, while the freshly painted interior and abundance of natural light create a welcoming atmosphere throughout. The spacious primary suite includes a dual vanity, a walk-in closet, and a well-appointed en-suite bathroom designed for everyday comfort. Additional highlights include attic storage, a gas water heater, and a versatile formal dining room that is currently being used as a second sitting area. Step outside to enjoy the meticulously maintained, fully fenced backyard. A storage shed is already in place and includes the materials needed to complete the project. As an added bonus, the home will be professionally deep cleaned at the seller’s expense, courtesy of the listing agent, once all personal items have been removed. Ideally located with convenient access to Charlotte, Concord Mills Mall, Charlotte Motor Speedway, and the University area, this move-in-ready home offers the perfect blend of space, functionality, and location. Don’t miss your opportunity to make this exceptional property your next home!
Address
Open on Google Maps-
Address: 5782 Dove Point Sw Drive, Concord, North Carolina 28025
-
City: Concord
-
State/county: NC
-
Zip/Postal Code: 28025
-
Area: Boulder Creek
Details
Updated on September 25, 2026 at 7:13 pm-
Property ID 4402560
-
Price $344,900
-
Bedrooms 4
-
Bathrooms 3
-
Garages 2
-
Year Built 1998
-
Property Type Single Family Residence, Residential
-
Property Status Active, For Sale
Additional details
-
Listing Terms Cash, Conventional, FHA, VA Loan
-
Association Fee 173
-
Roof Architectural Shingle
-
Sewer Public Sewer
-
Cooling Ceiling Fan(s), Central Air
-
Heating Floor Furnace, Natural Gas
-
Flooring Laminate, Tile, Wood
-
County Cabarrus
-
Property Type Residential
-
Parking Driveway, Attached Garage, Garage Door Opener, Garage Faces Front
-
Elementary School Unspecified
-
Middle School Unspecified
-
High School Unspecified
-
Architectural Style A-Frame
Mortgage Calculator
-
Down Payment
-
Loan Amount
-
Monthly Mortgage Payment
-
Property Tax
-
Home Insurance
Contact Information
View ListingsSimilar Listings

206 Cedar Street, Belmont, North Carolina 28012
206 Cedar Street, Belmont, North Carolina 28012, Belmont, NC- Beds: 2
- Baths: 2
- Single Family Residence, Residential

3014 Dodsworth Drive, Cramerton, North Carolina 28032
3014 Dodsworth Drive, Cramerton, North Carolina 28032, Cramerton, NC- Beds: 4
- Baths: 5
- Single Family Residence, Residential

1259 Dorchester Road, Gastonia, North Carolina 28056
1259 Dorchester Road, Gastonia, North Carolina 28056, Gastonia, NC- Beds: 5
- Baths: 4
- Single Family Residence, Residential

2643 Swamp Chestnut Oak Drive, Gastonia, North Carolina 28056
2643 Swamp Chestnut Oak Drive, Gastonia, North Carolina 28056, Gastonia, NC- Beds: 5
- Baths: 4
- Single Family Residence, Residential

- The Simpson Group Realty

