
- Single Family Residence, Residential
- 3
- 2
- 2026
Description
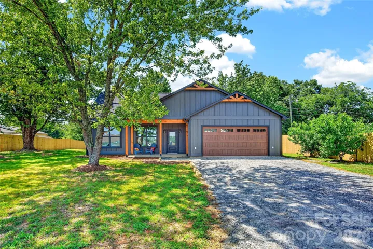
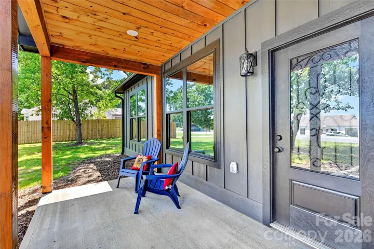
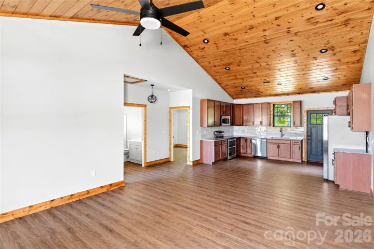
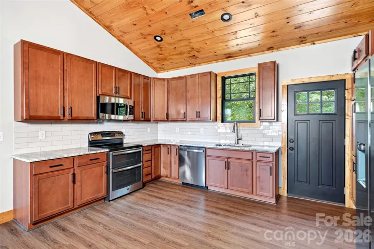
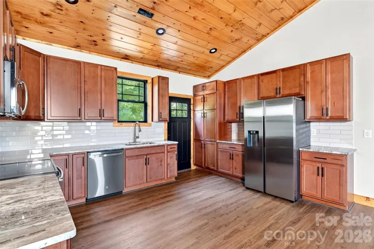
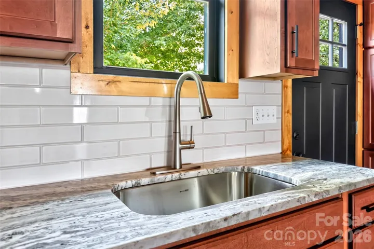
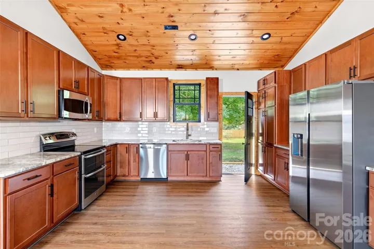
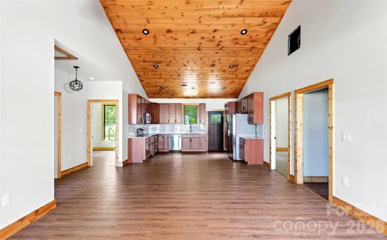
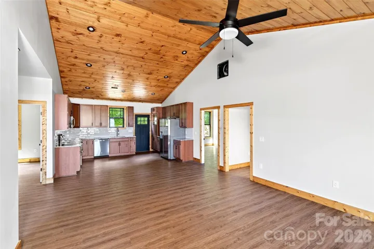
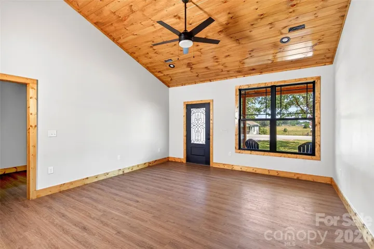
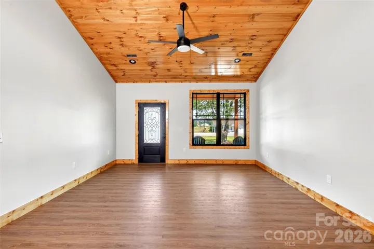
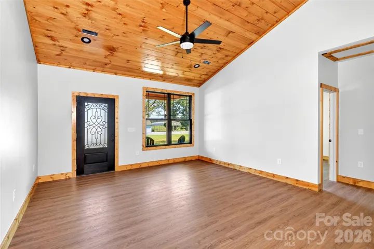
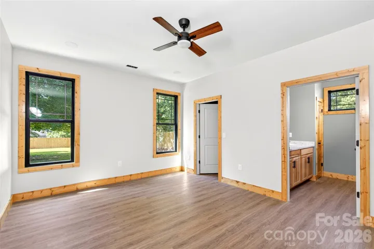
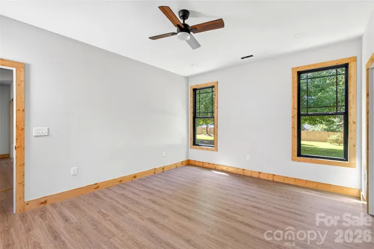
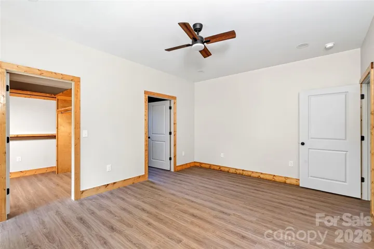
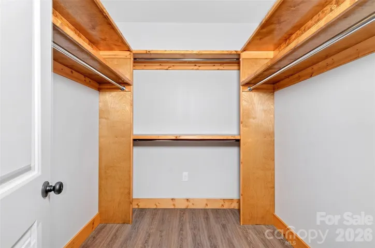
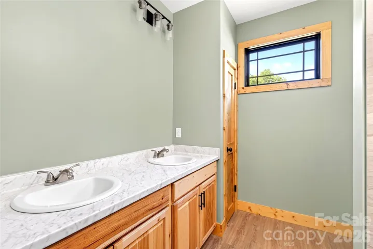
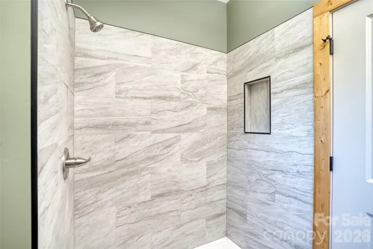
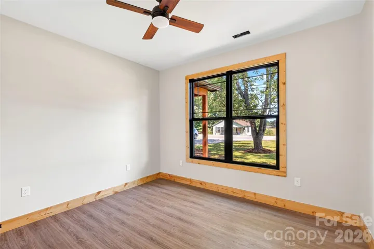
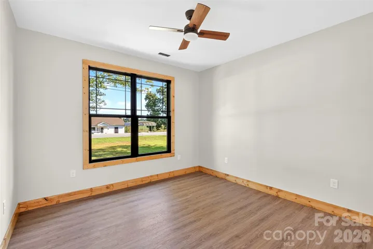
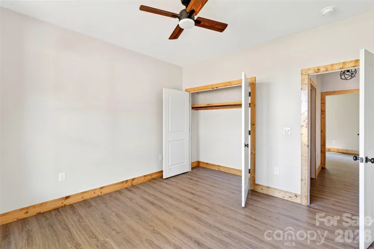
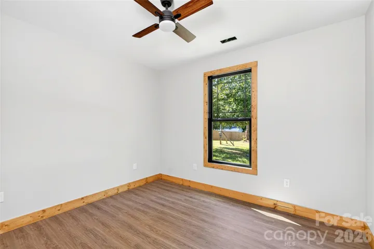
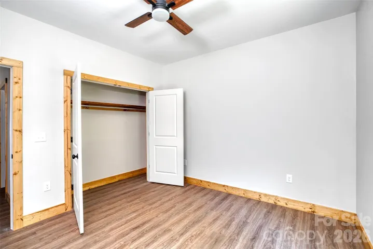
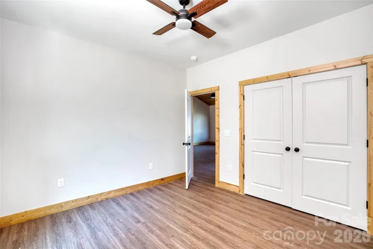
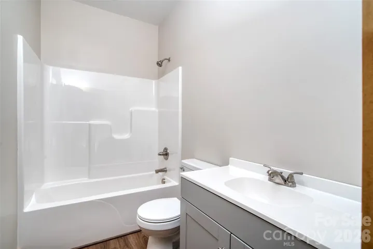
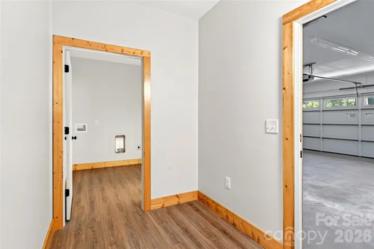
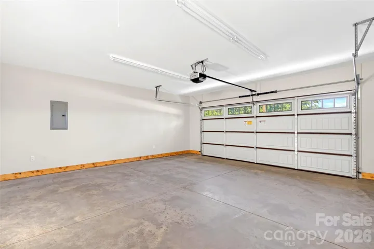
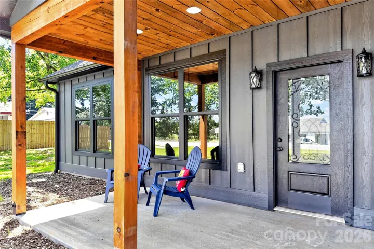
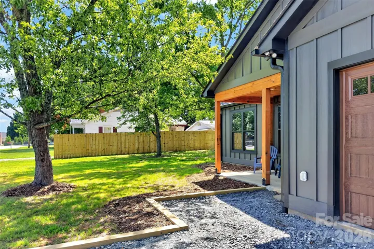
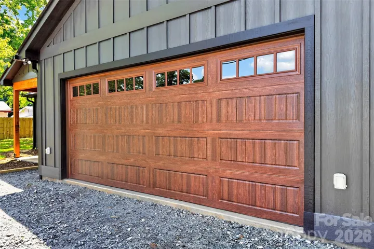
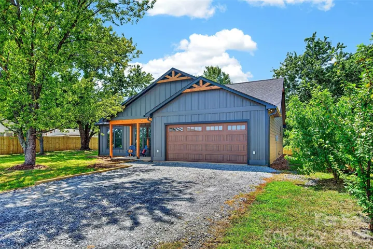
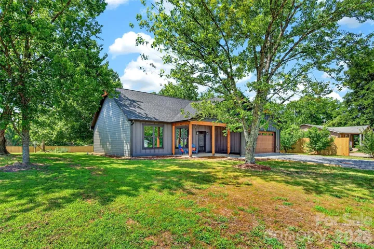
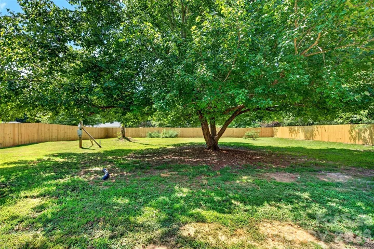
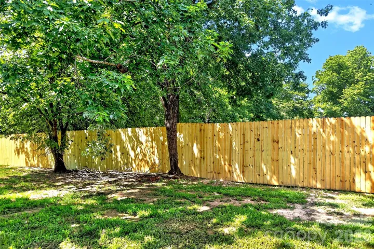
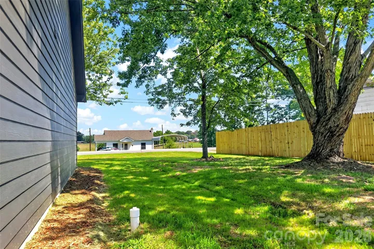
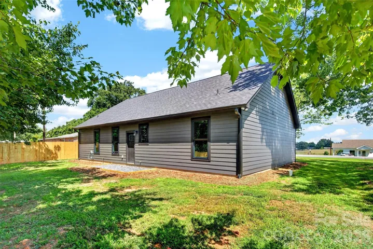
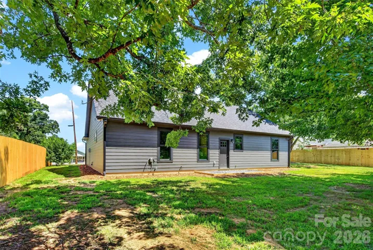
Welcome home to this beautiful new construction 3-bedroom, 2-bath home featuring an attached garage and a spacious, level fenced backyard. Whether you’re gardening, gathering around a fire pit, watching the kids play, or letting pets roam, the outdoor space is designed for everyday enjoyment and making lasting memories. Inside, the open concept floor plan showcases vaulted tongue-and-groove ceilings in the living room, dining area, and kitchen, creating a warm and inviting atmosphere. The well appointed kitchen offers abundant cabinet and countertop space, stone countertops, and stainless steel appliances, making meal preparation both functional and stylish. The desirable split-bedroom layout provides added privacy. The primary suite features a walk-in closet and a private bath with double vanities, a tiled walk-in shower, and a linen closet. Two additional bedrooms offer comfortable accommodations and share a full guest bath. Conveniently located near the Thermal Belt Rail Trail, with easy access to US-74, this home is just minutes from charming downtown Forest City, where you’ll enjoy local coffee shops, bakeries, restaurants, and small-town charm.
Address
Open on Google Maps-
Address: 1652 Doggett Road, Forest City, North Carolina 28043
-
City: Forest City
-
State/county: NC
-
Zip/Postal Code: 28043
-
Area: NONE
Details
Updated on July 24, 2026 at 8:55 pm-
Property ID 4402564
-
Price $349,000
-
Bedrooms 3
-
Bathrooms 2
-
Garages 2
-
Year Built 2026
-
Property Type Single Family Residence, Residential
-
Property Status Active, For Sale
Additional details
-
Listing Terms Cash, Conventional, FHA, VA Loan
-
Roof Architectural Shingle
-
Sewer Private Sewer
-
Cooling Heat Pump
-
Heating Heat Pump
-
Flooring Vinyl
-
County Rutherford
-
Property Type Residential
-
Parking Driveway, Attached Garage
-
Elementary School Forest Hunt
-
Middle School Chase
-
High School Chase
Mortgage Calculator
-
Down Payment
-
Loan Amount
-
Monthly Mortgage Payment
-
Property Tax
-
Home Insurance
Contact Information
View ListingsSimilar Listings

725 Hanna Woods Drive, Cramerton, North Carolina 28032
725 Hanna Woods Drive, Cramerton, North Carolina 28032, Cramerton, NC- Beds: 4
- Baths: 3
- Single Family Residence, Residential

206 Cedar Street, Belmont, North Carolina 28012
206 Cedar Street, Belmont, North Carolina 28012, Belmont, NC- Beds: 2
- Baths: 2
- Single Family Residence, Residential

1259 Dorchester Road, Gastonia, North Carolina 28056
1259 Dorchester Road, Gastonia, North Carolina 28056, Gastonia, NC- Beds: 5
- Baths: 4
- Single Family Residence, Residential

408 Rhyne Street, Stanley, North Carolina 28164
408 Rhyne Street, Stanley, North Carolina 28164, Stanley, NC- Beds: 2
- Bath: 1
- Single Family Residence, Residential

- The Simpson Group Realty

