
- Townhouse, Residential
- 2
- 3
- 2020
Description
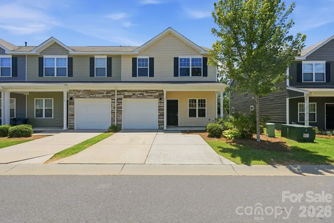
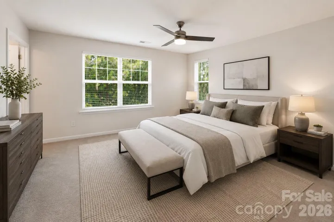
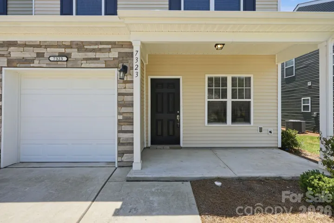
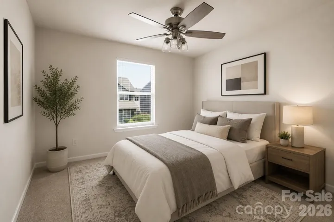
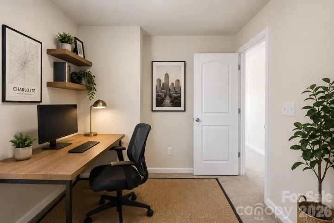
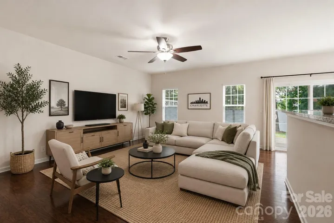
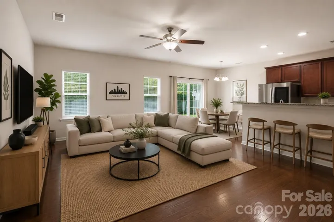
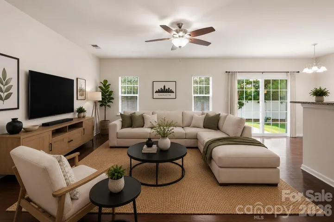
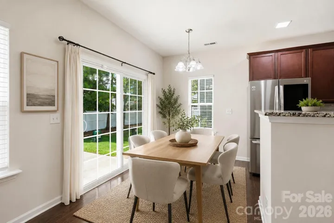
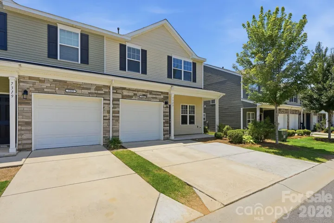
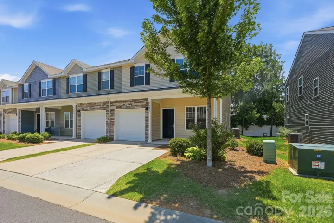
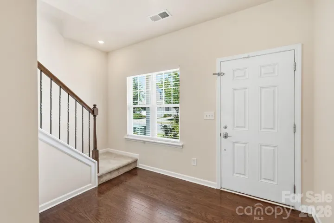
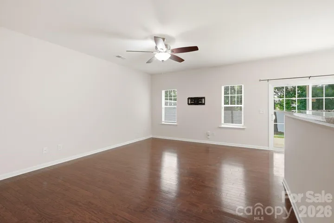
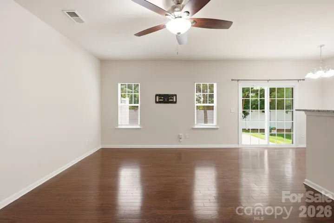
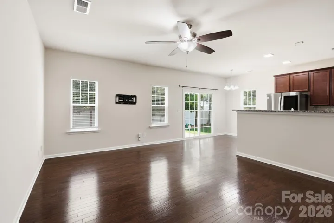
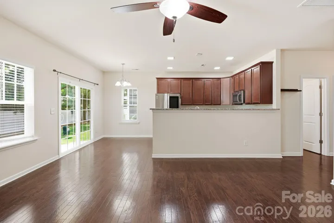
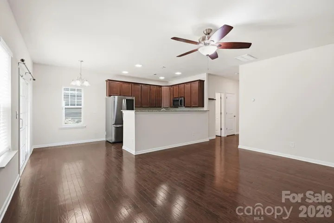
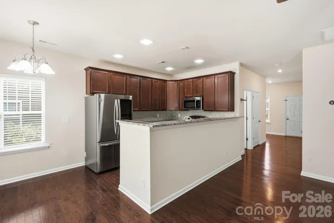
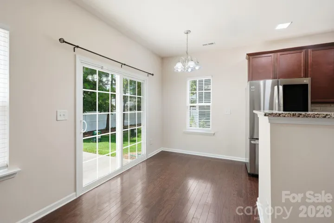
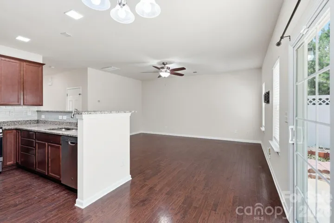
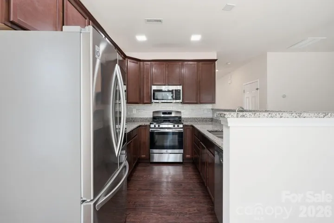
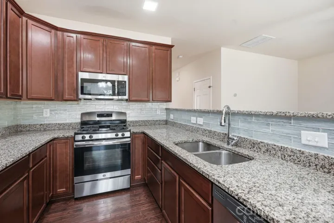
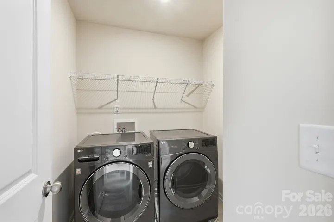
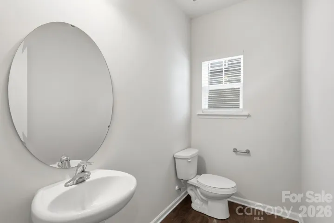
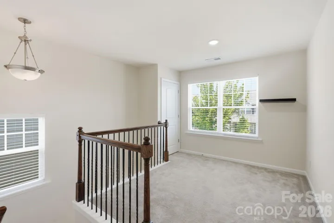
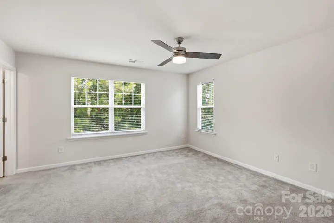
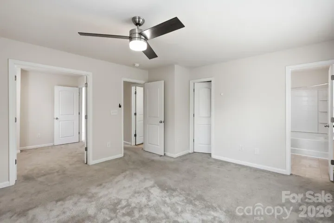
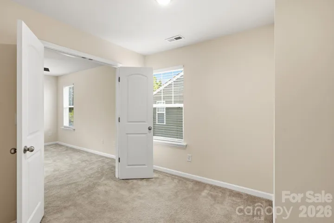
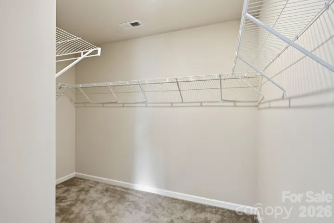
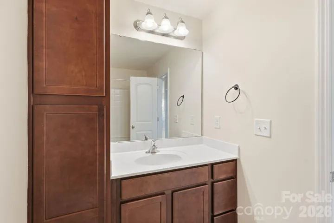
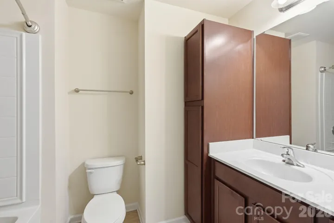
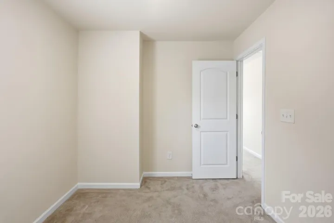
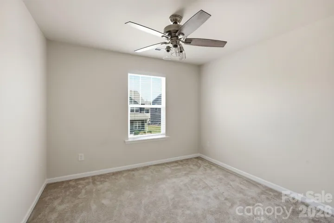
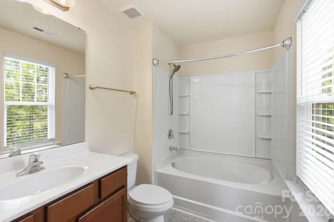
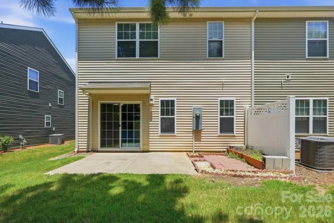
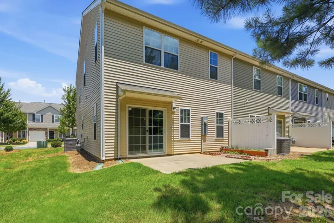
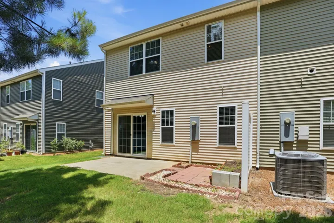
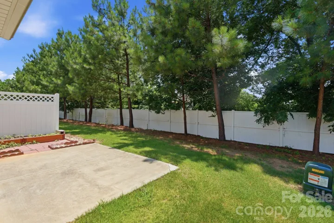
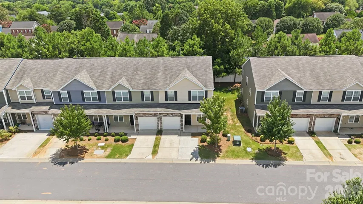
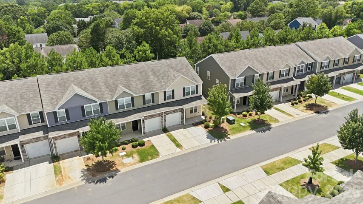
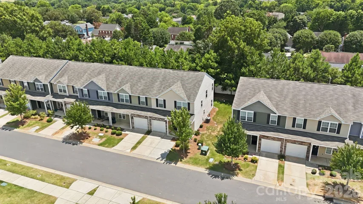
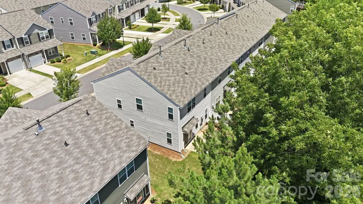
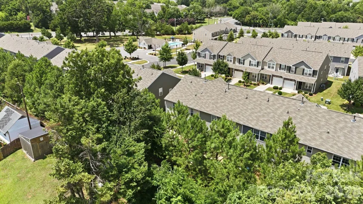
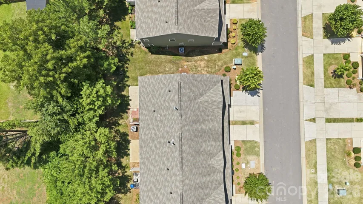
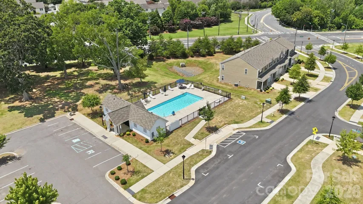
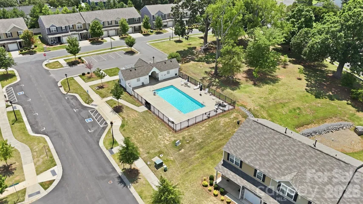
Don’t let “2-bedroom” fool you — this End Unit McDowell Crossing townhome lives like a 3-bedroom, thanks to a versatile flex room and loft that most comparable 2BR homes simply don’t offer. This beautifully refreshed, move-in-ready home gives you the flexibility to create a home office, guest suite, playroom, or media room—without sacrificing the open, low-maintenance layout you want. The main floor plan offers 2 spacious bedrooms and 2.5 baths, with fresh interior paint and a newer refrigerator, washer, and dryer so you can move in with confidence. The kitchen shines with a sought-after gas range making meal prep both easy and enjoyable. Upstairs, the additional loft and flex room give you the extra square footage and functionality buyers typically pay a premium for in a 3-bedroom layout—without the added cost. Set on one of the community’s most desirable corner homesites, this home enjoys extra natural light, added privacy with just one adjoining neighbor, and a more spacious feel. Step outside to a fully fenced backyard with an extended concrete patio—ideal for grilling, relaxing, entertaining, or giving pets a secure space to roam. A two-car driveway offers convenient parking, and the community pool is just steps away. The HOA covers exterior maintenance and water service, so you can spend less time on upkeep and more time enjoying Charlotte. Whether you’re a first-time buyer, busy professional, frequent traveler, downsizer, or investor, this home delivers the lock-and-leave convenience—plus the flexible space—that’s increasingly hard to find. Location is a standout: the 41X Express Bus to Uptown Charlotte stops right at the community entrance, and the LYNX Blue Line, I-77, I-485, and Charlotte Douglas International Airport are all just minutes away. Costco, Publix, Walmart, Lowe’s, and countless restaurants make daily errands effortless, while Ayrsley Town Center, Carowinds, Topgolf, McDowell Nature Preserve, and Atrium Health Steele Creek keep shopping, dining, recreation, and healthcare close to home. This house offers the space, flexibility, and value of a 3-bedroom home—in a low-maintenance, 2-bedroom package—in one of Charlotte’s fastest-growing areas.
Address
Open on Google Maps-
Address: 7323 Jane Parks Way, Charlotte, North Carolina 28217
-
City: Charlotte
-
State/county: NC
-
Zip/Postal Code: 28217
-
Area: McDowell Crossing
Details
Updated on July 30, 2026 at 4:46 pm-
Property ID 4402584
-
Price $314,900
-
Bedrooms 2
-
Bathrooms 3
-
Garage 1
-
Year Built 2020
-
Property Type Townhouse, Residential
-
Property Status Active, For Sale
Additional details
-
Listing Terms Cash, Conventional, VA Loan
-
Association Fee 273
-
Sewer Public Sewer
-
Cooling Ceiling Fan(s), Central Air
-
Heating Central, Natural Gas
-
Flooring Carpet, Laminate, Tile
-
County Mecklenburg
-
Property Type Residential
-
Parking Driveway, Attached Garage
-
Elementary School Steele Creek
-
Middle School Kennedy
-
High School Olympic
-
Architectural Style Traditional
Features
Mortgage Calculator
-
Down Payment
-
Loan Amount
-
Monthly Mortgage Payment
-
Property Tax
-
Home Insurance
Video
360° Virtual Tour
Contact Information
View ListingsSimilar Listings

780 River Park Road, Belmont, North Carolina 28012
780 River Park Road, Belmont, North Carolina 28012, Belmont, NC- Beds: 3
- Baths: 3
- Townhouse, Residential
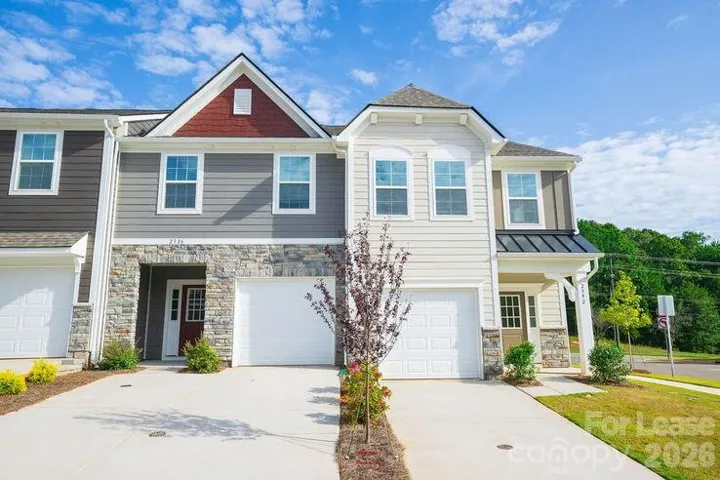
2348 Layman Drive Unit Litchfield, Gastonia, North Carolina 28054
2348 Layman Drive Unit Litchfield, Gastonia, North Carolina 28054, Gastonia, NC- Beds: 3
- Baths: 3
- Townhouse, Residential Lease
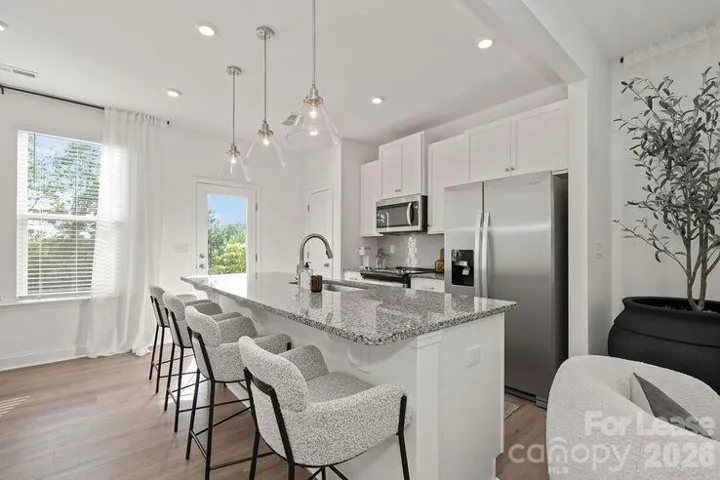
2348 Layman Drive Unit 2301 (litchfield), Gastonia, North Carolina 28054
2348 Layman Drive Unit 2301 (litchfield), Gastonia, North Carolina 28054, Gastonia, NC- Beds: 3
- Baths: 3
- Townhouse, Residential Lease
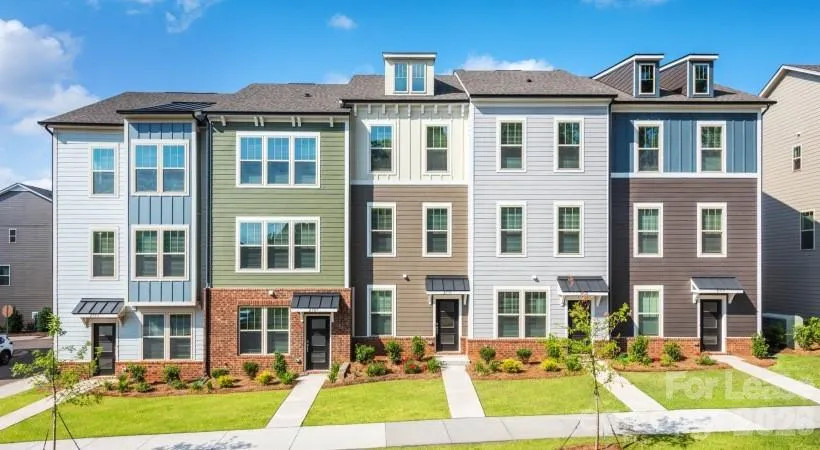
2635 W Trade Street Unit Paxton, Charlotte, North Carolina 28208
2635 W Trade Street Unit Paxton, Charlotte, North Carolina 28208, Charlotte, NC- Beds: 4
- Baths: 4
- Townhouse, Residential Lease

- The Simpson Group Realty

