
- Single Family Residence, Residential
- 4
- 3
- 2026
Description
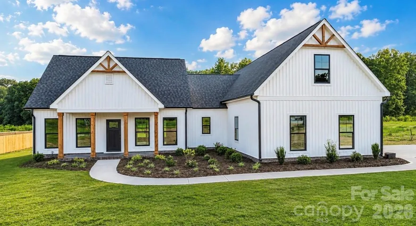
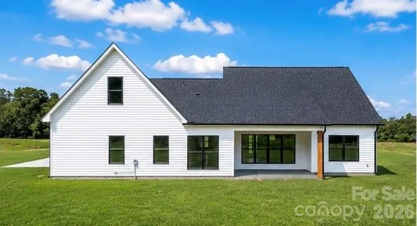
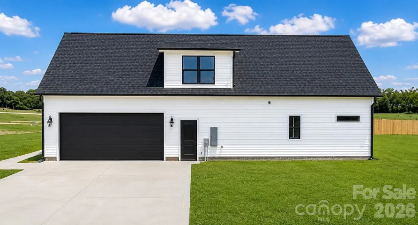
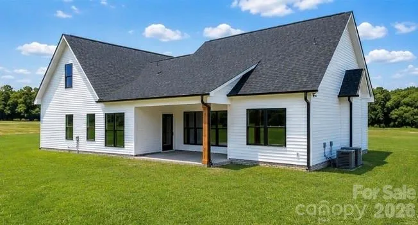
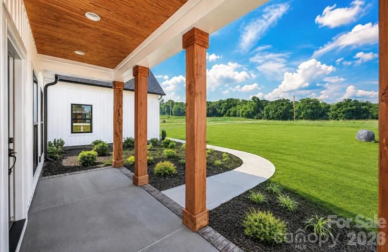
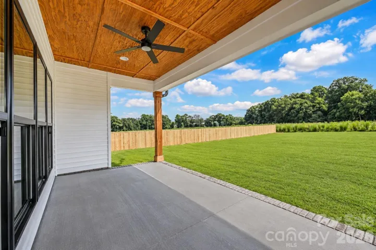
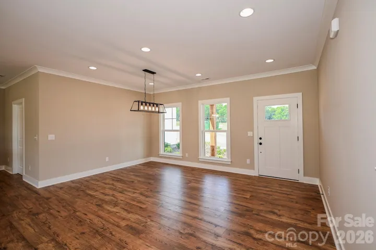
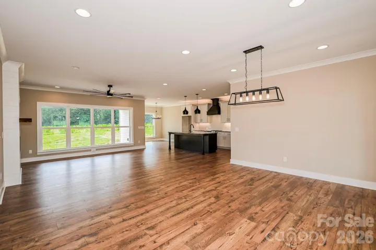
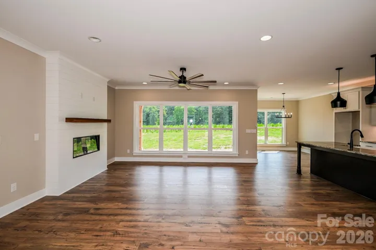
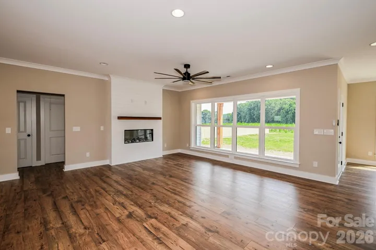
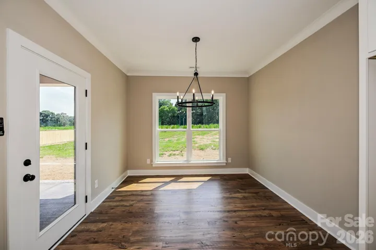
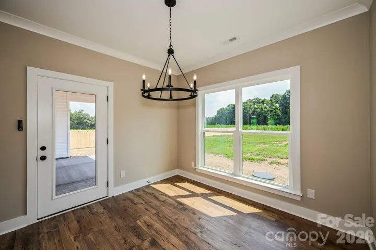
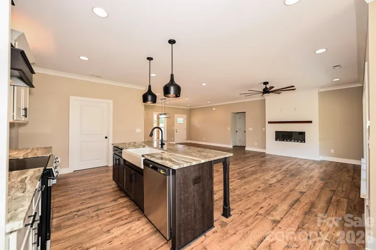
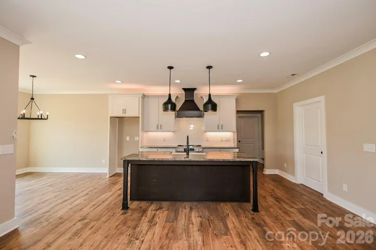
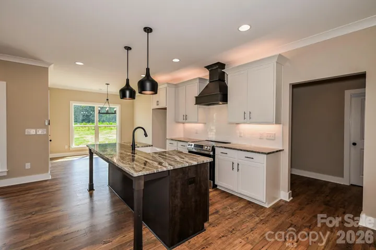
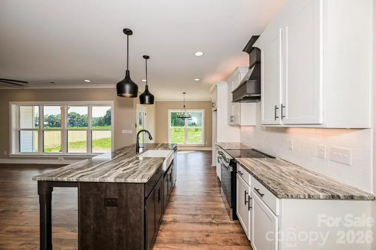
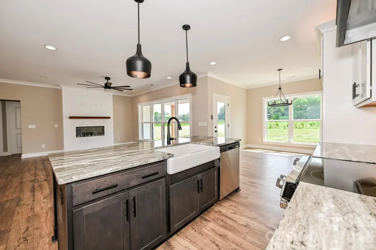
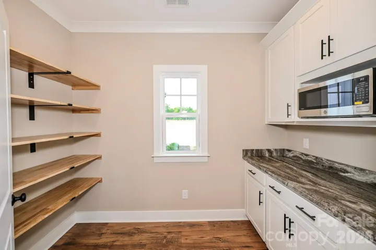
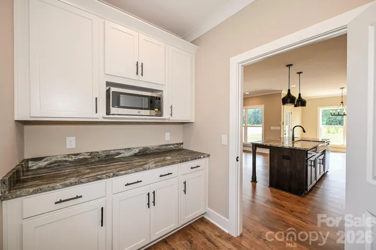
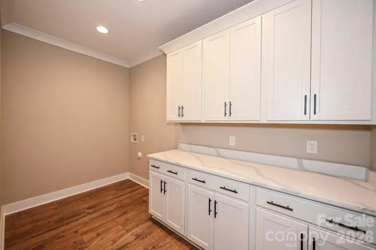
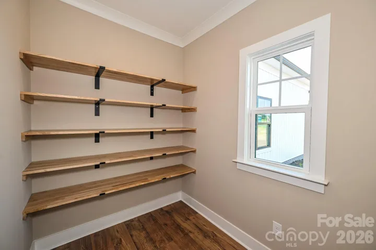
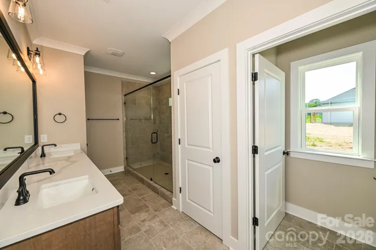
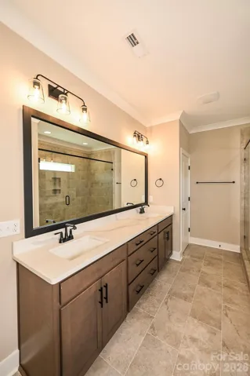
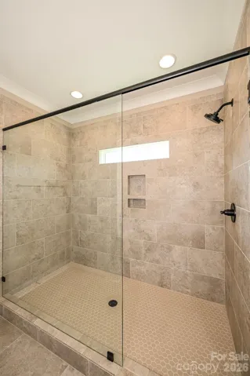
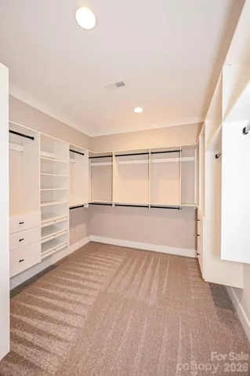
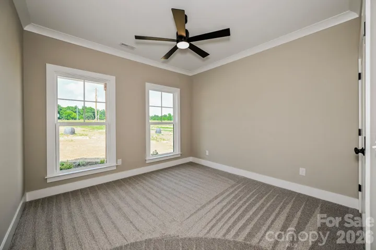
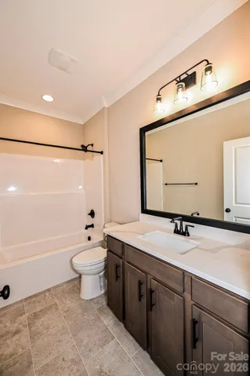
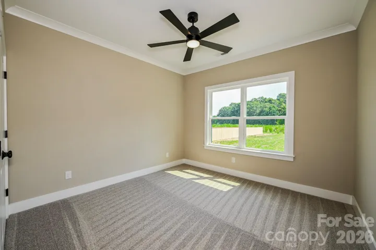
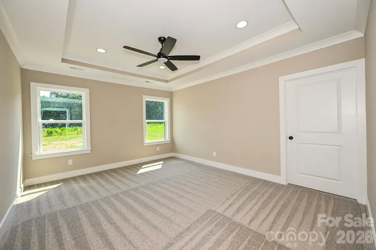
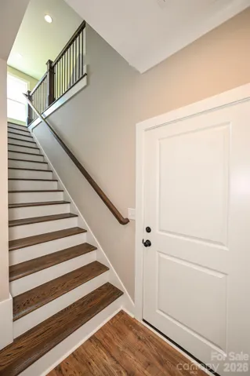
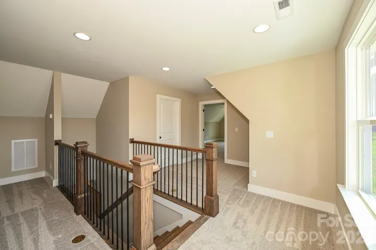
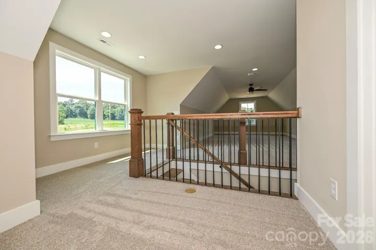
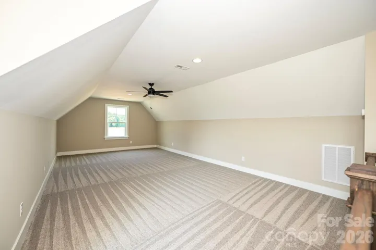
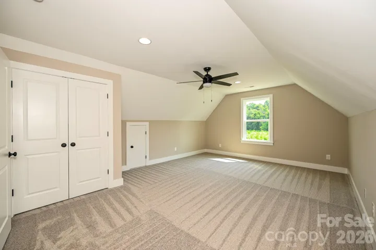
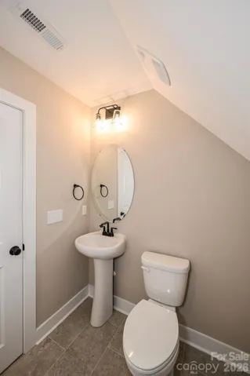
Hurry to see this beautiful new-construction builder-custom-designed farmhouse plan, being built for the first time in the highly desired Piedmont school district. This home offers 4 bedrooms and 3 full bathrooms. This home is spacious throughout and loaded with beautiful upgrades. It offers black windows, a covered back porch, wood porch ceilings, cedar posts, and cedar gable details. As you walk into the home, you will see the beautiful Revwood flooring, an abundance of recessed cans, crown molding, shiplap accents, and so much more. You have an open Kitchen concept with a large island, upgraded countertops, under- and over-cabinet lighting, a kitchen hood, and a butler’s pantry with additional cabinet space and open wood shelving. The Kitchen opens to your large Great Room, making it ideal for entertaining guests. The Laundry Room is loaded with the cabinet and countertop space you have always desired. The downstairs Primary Bedroom features a trey ceiling, a large walk-in closet with custom closet shelving, and a massive tiled shower. Upstairs, you have a 2nd Primary Bedroom and a large open Bonus Room area for fun and games. It also offers a full bathroom upstairs with beautiful cedar shelving. The beauty and flow of this home is one of a kind. The inside of this home was designed not to disappoint!
Address
Open on Google Maps-
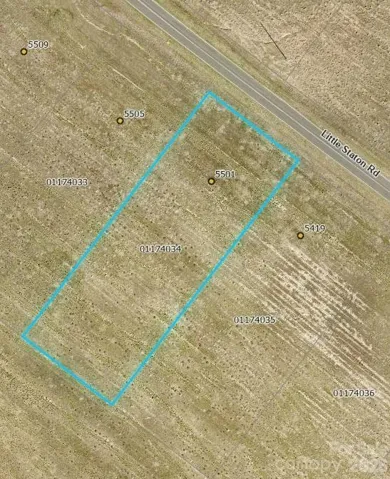
Address: 5505 Little Staton Road Unit 4, Marshville, North Carolina 28103
-
City: Marshville
-
State/county: NC
-
Zip/Postal Code: 28103
-
Area: Kobe Ridge
Details
Updated on October 6, 2026 at 2:01 am-
Property ID 4402596
-
Price $649,900
-
Bedrooms 4
-
Bathrooms 3
-
Garages 2
-
Year Built 2026
-
Property Type Single Family Residence, Residential
-
Property Status Active, For Sale
Additional details
-
Listing Terms Cash, Conventional, FHA, USDA Loan, VA Loan
-
Roof Architectural Shingle
-
Utilities Electricity Connected
-
Sewer Septic Installed
-
Cooling Central Air, Electric
-
Heating Electric
-
Flooring Carpet, Laminate, Tile
-
County Union
-
Property Type Residential
-
Parking Driveway, Attached Garage
-
Elementary School New Salem
-
Middle School Piedmont
-
High School Piedmont
-
Architectural Style Traditional
Mortgage Calculator
-
Down Payment
-
Loan Amount
-
Monthly Mortgage Payment
-
Property Tax
-
Home Insurance
Contact Information
View ListingsSimilar Listings

206 Cedar Street, Belmont, North Carolina 28012
206 Cedar Street, Belmont, North Carolina 28012, Belmont, NC- Beds: 2
- Baths: 2
- Single Family Residence, Residential

3014 Dodsworth Drive, Cramerton, North Carolina 28032
3014 Dodsworth Drive, Cramerton, North Carolina 28032, Cramerton, NC- Beds: 4
- Baths: 5
- Single Family Residence, Residential

1259 Dorchester Road, Gastonia, North Carolina 28056
1259 Dorchester Road, Gastonia, North Carolina 28056, Gastonia, NC- Beds: 5
- Baths: 4
- Single Family Residence, Residential

2643 Swamp Chestnut Oak Drive, Gastonia, North Carolina 28056
2643 Swamp Chestnut Oak Drive, Gastonia, North Carolina 28056, Gastonia, NC- Beds: 5
- Baths: 4
- Single Family Residence, Residential

- The Simpson Group Realty

