
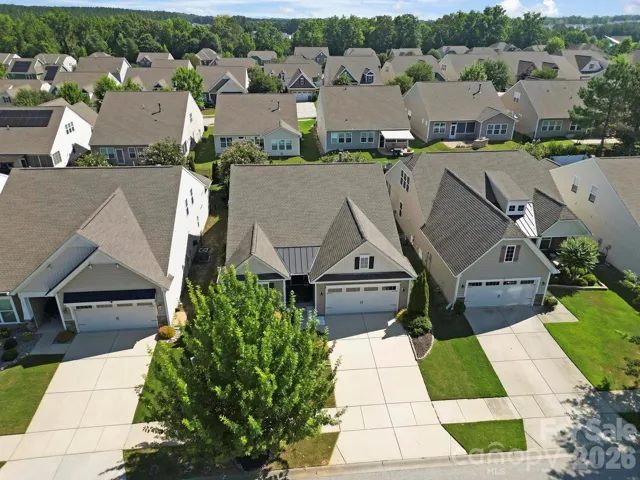
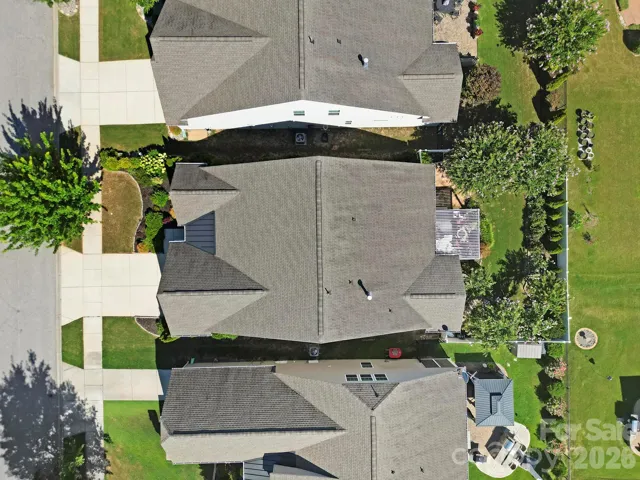
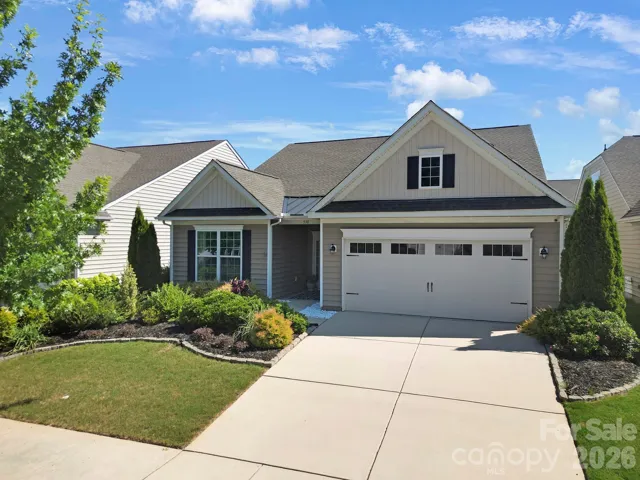
- Single Family Residence, Residential
- 3
- 3
- 2016
Description
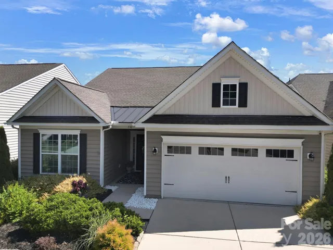
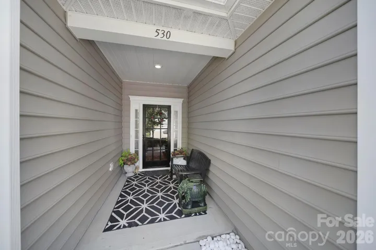
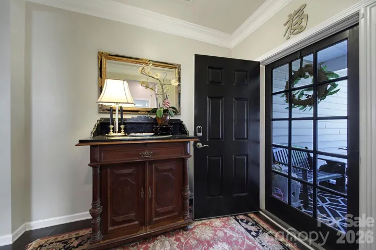
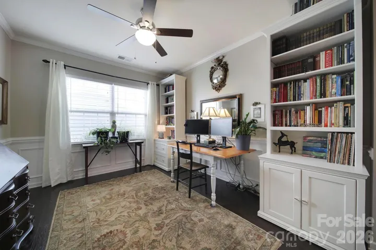
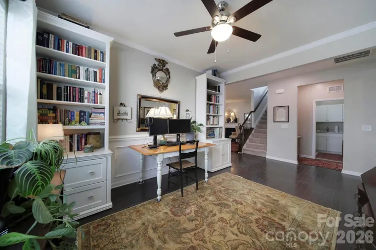
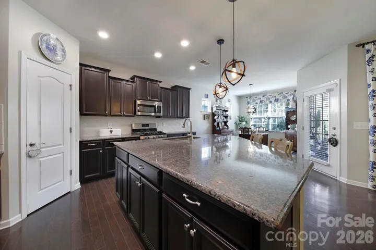
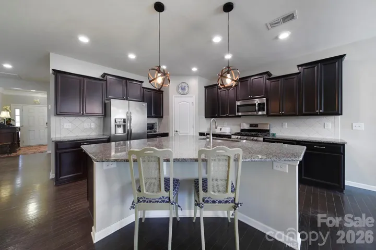
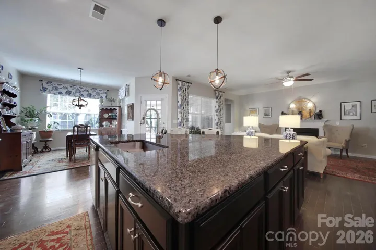
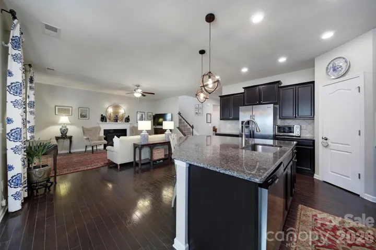
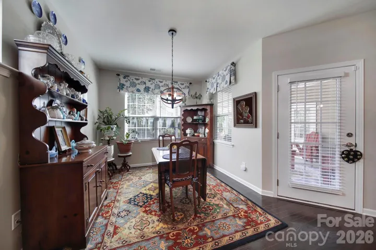
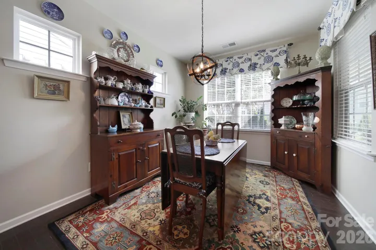
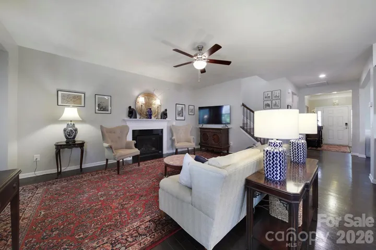
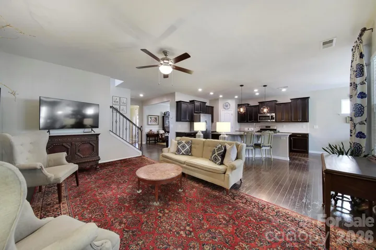
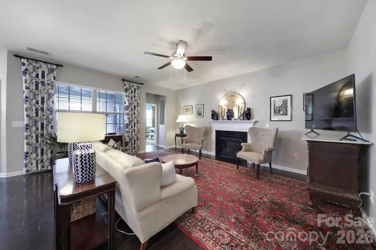
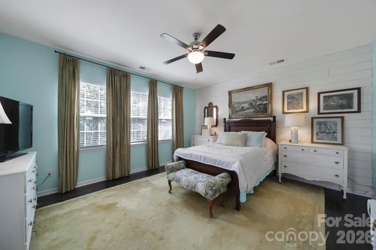
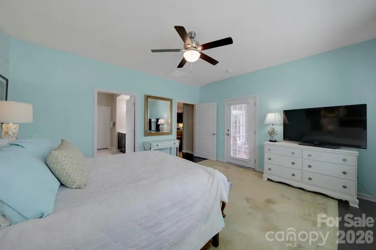
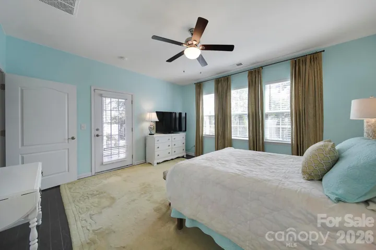
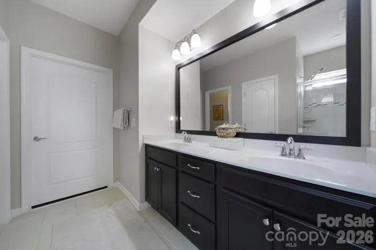
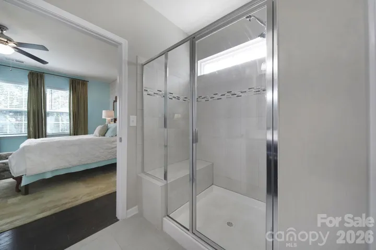
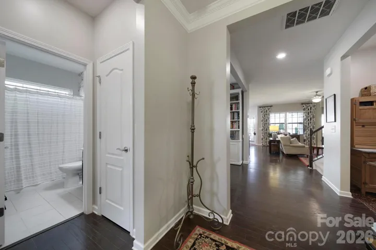
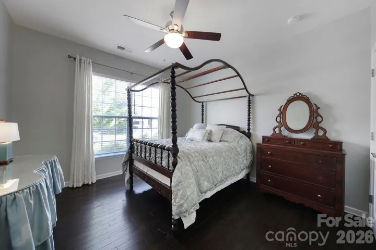
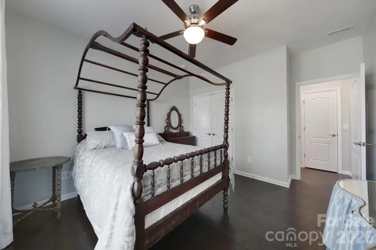
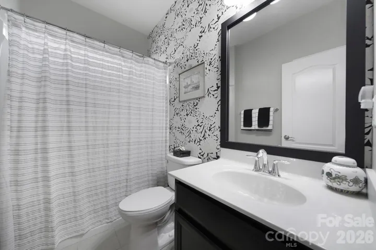
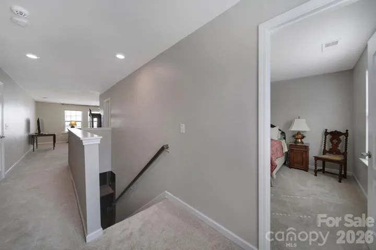
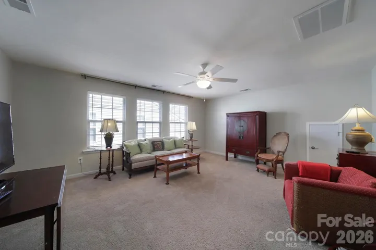
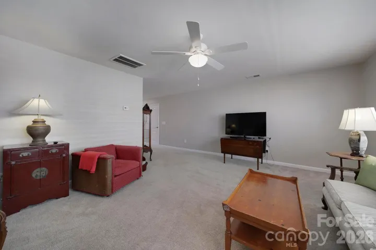
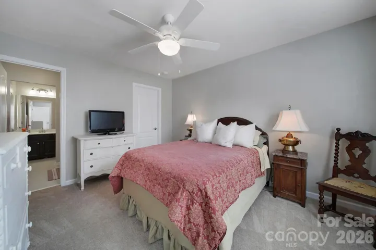
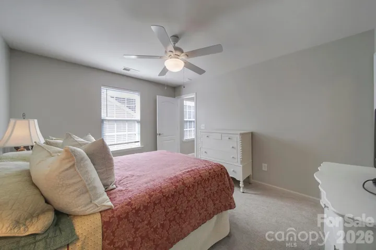
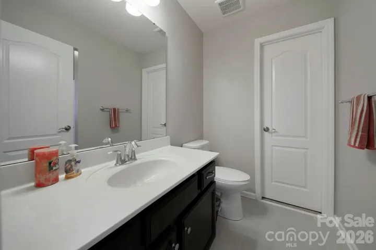
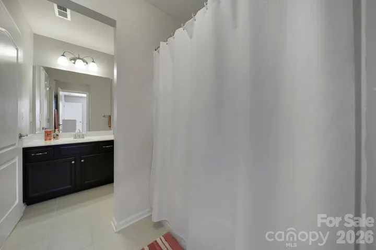
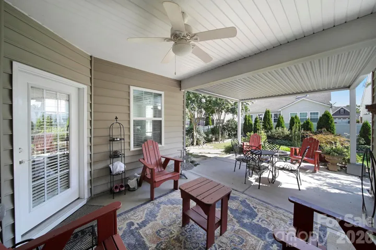
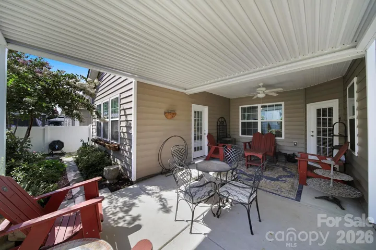
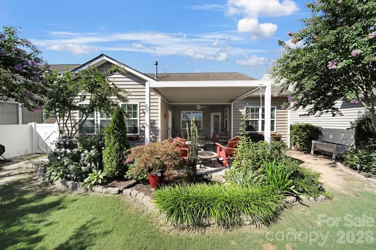
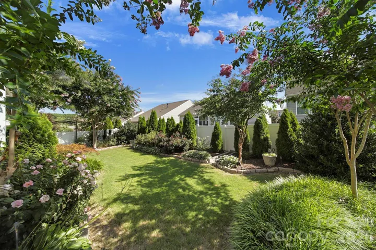
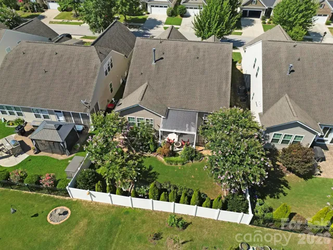
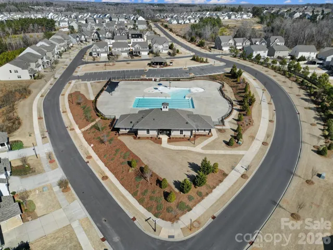
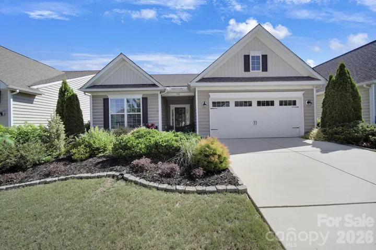
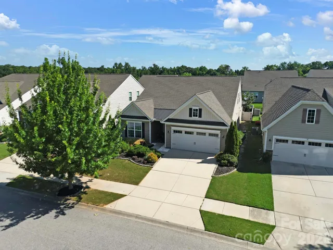
Welcome to this charming 3-bedroom, 3-bathroom, 1.5-story home nestled in one of the area’s largest and amenity-rich communities. Perfectly located just minutes from shopping, dining, parks, and everyday conveniences, this home offers the ideal blend of comfort, style, and convenience. Inside, you’ll find a thoughtfully designed floor plan with inviting living spaces, abundant natural light, and a layout that provides flexibility for everyday living and entertaining. The spacious primary suite and additional bedrooms offer comfort and privacy, while the upper-level bonus space with additional bedroom and full bath are perfect for guests, a home office, or a recreation room. Step outside and discover your own private backyard retreat. The beautifully designed outdoor living space is highlighted by a premium Pergolux pergola, creating the perfect setting for relaxing mornings, outdoor dining, or entertaining friends and family year-round. Whether you’re enjoying the incredible neighborhood amenities or unwinding in your backyard oasis, this home offers a lifestyle you’ll love. Welcome to the opportunity to make this beautiful property your next home!
Address
Open on Google Maps-
Address: 530 Livingston Drive, Lancaster, South Carolina 29720
-
City: Lancaster
-
State/county: SC
-
Zip/Postal Code: 29720
-
Area: Walnut Creek
Details
Updated on August 15, 2026 at 7:06 pm-
Property ID 4402657
-
Price $512,500
-
Bedrooms 3
-
Bathrooms 3
-
Garages 2
-
Year Built 2016
-
Property Type Single Family Residence, Residential
-
Property Status Active, For Sale
Additional details
-
Listing Terms Cash, Conventional, FHA, VA Loan
-
Association Fee 412
-
Utilities Electricity Connected, Natural Gas
-
Sewer County Sewer
-
Cooling Ceiling Fan(s), Central Air, Electric, Zoned
-
Heating Forced Air, Natural Gas
-
Flooring Carpet, Tile, Wood
-
County Lancaster
-
Property Type Residential
-
Parking Driveway, Attached Garage, Garage Door Opener, Garage Faces Front
-
Elementary School Van Wyck
-
Middle School Indian Land
-
High School Indian Land
-
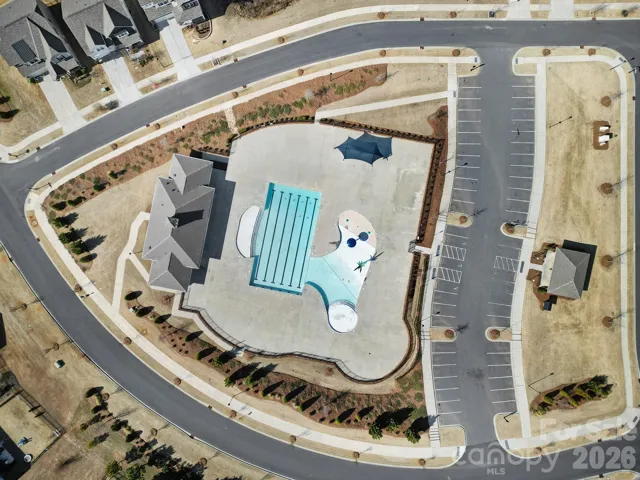
Community Features Clubhouse, Fitness Center, Outdoor Pool, Playground, Pond, Recreation Area, Sidewalks, Street Lights, Tennis Court(s), Walking Trails
-
Architectural Style Traditional
Mortgage Calculator
-
Down Payment
-
Loan Amount
-
Monthly Mortgage Payment
-
Property Tax
-
Home Insurance
Contact Information
View ListingsSimilar Listings

206 Cedar Street, Belmont, North Carolina 28012
206 Cedar Street, Belmont, North Carolina 28012, Belmont, NC- Beds: 2
- Baths: 2
- Single Family Residence, Residential

3014 Dodsworth Drive, Cramerton, North Carolina 28032
3014 Dodsworth Drive, Cramerton, North Carolina 28032, Cramerton, NC- Beds: 4
- Baths: 5
- Single Family Residence, Residential

1259 Dorchester Road, Gastonia, North Carolina 28056
1259 Dorchester Road, Gastonia, North Carolina 28056, Gastonia, NC- Beds: 5
- Baths: 4
- Single Family Residence, Residential

2643 Swamp Chestnut Oak Drive, Gastonia, North Carolina 28056
2643 Swamp Chestnut Oak Drive, Gastonia, North Carolina 28056, Gastonia, NC- Beds: 5
- Baths: 4
- Single Family Residence, Residential

- The Simpson Group Realty

