
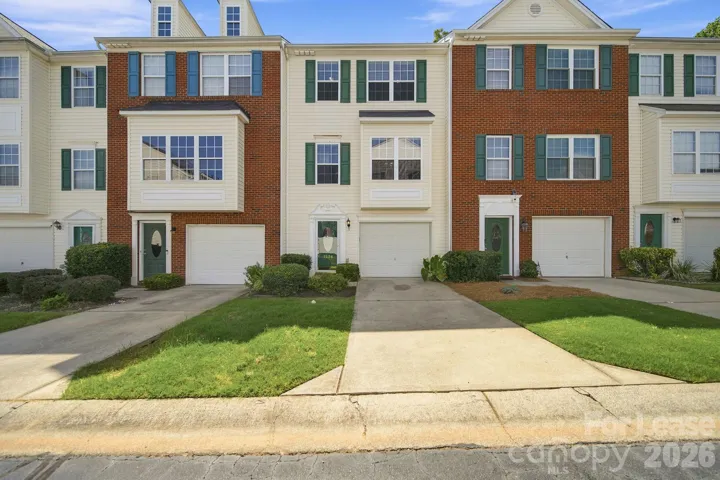
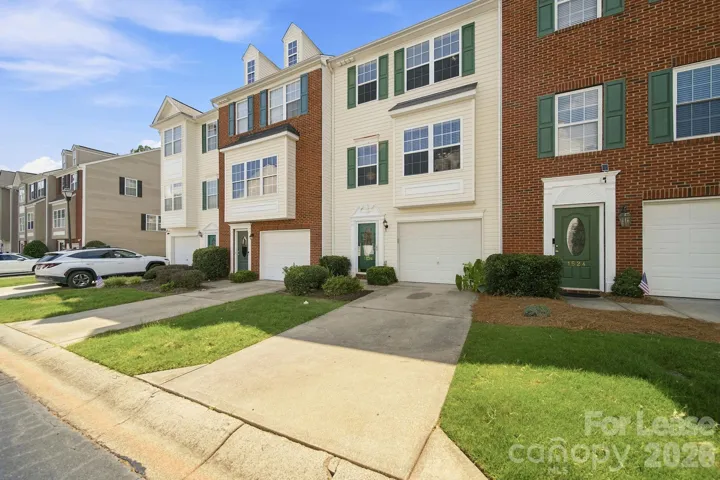
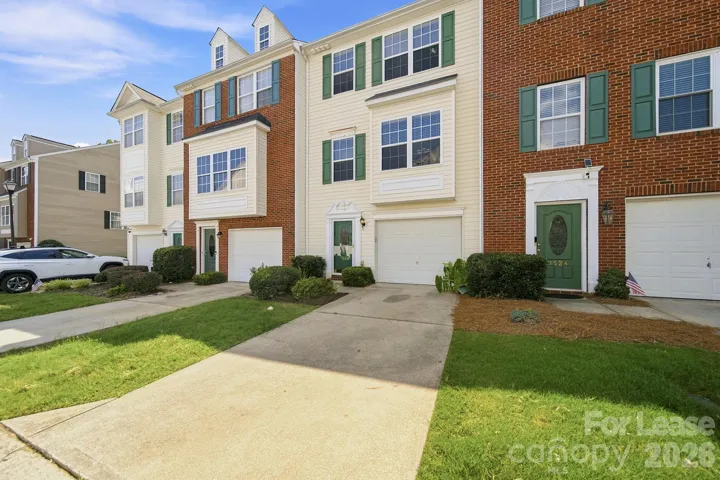
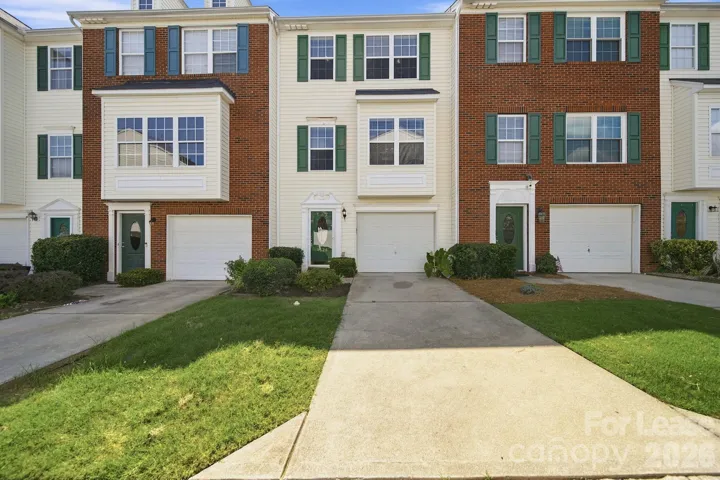

- Townhouse, Residential Lease
- 4
- 3
- 2003
Description
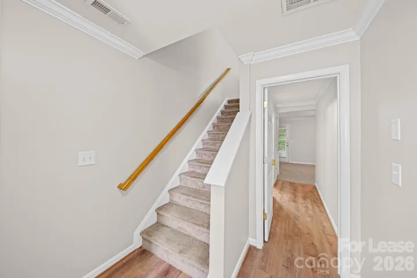
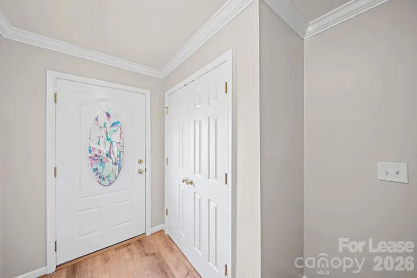
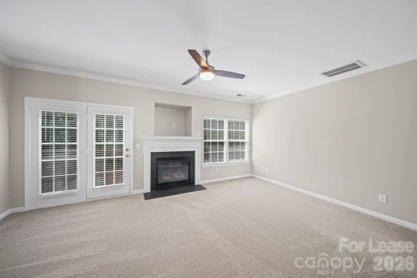
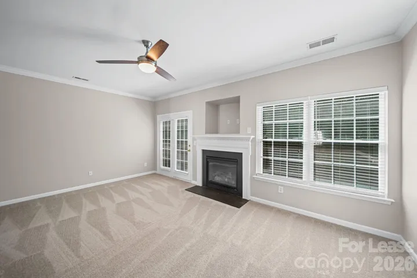
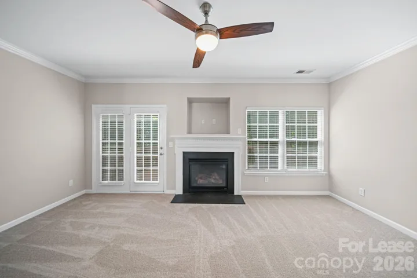
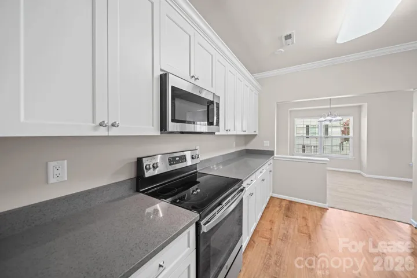
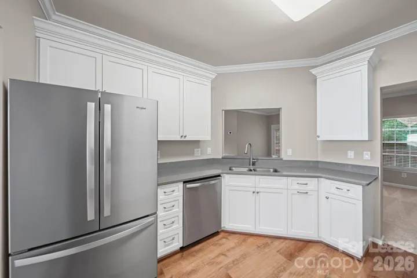
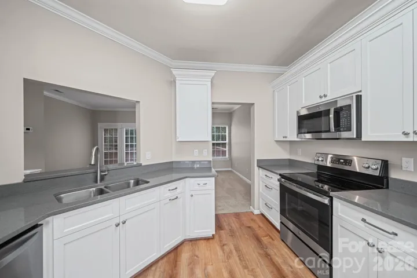
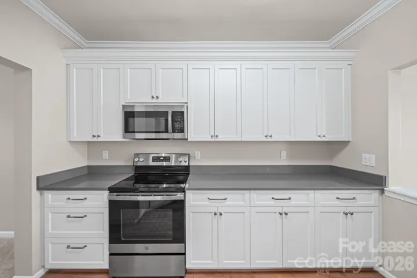
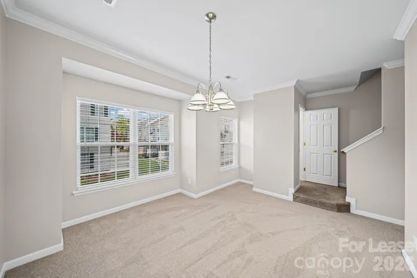
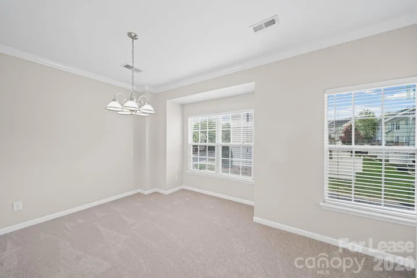
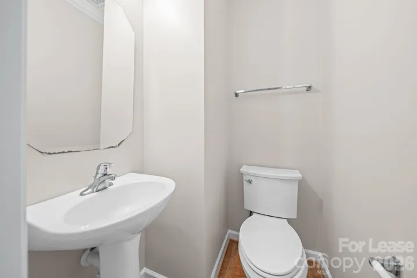
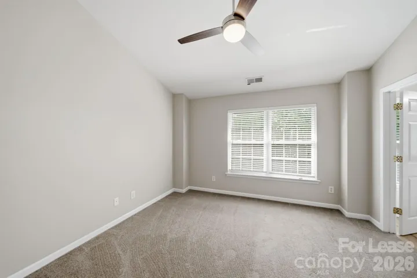
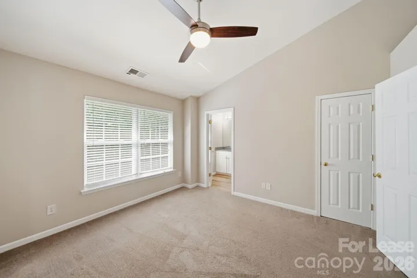
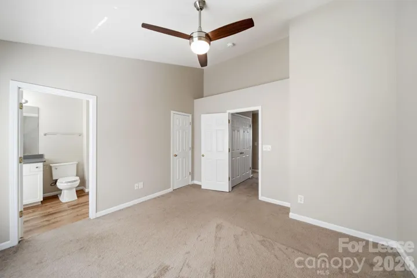
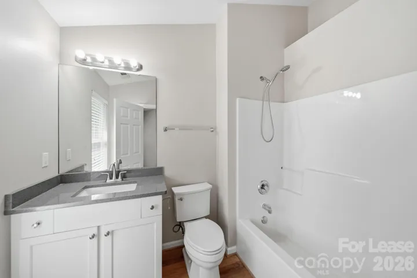
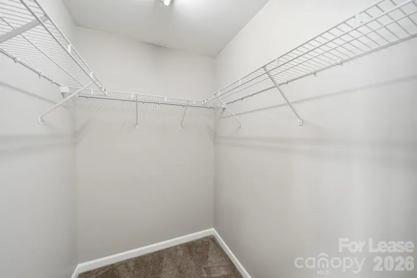
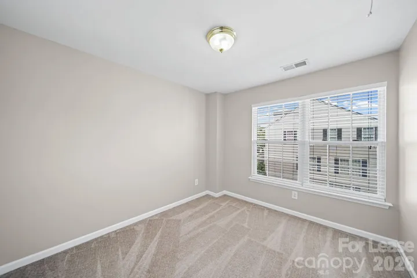
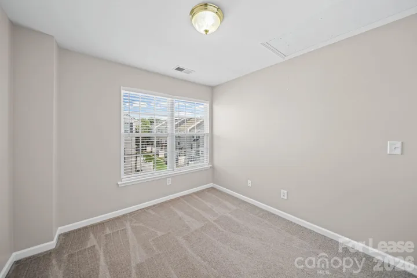
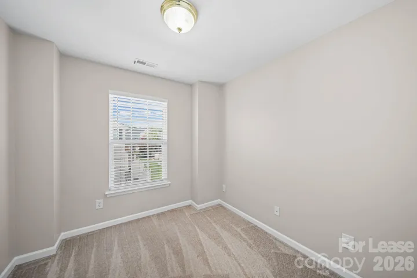
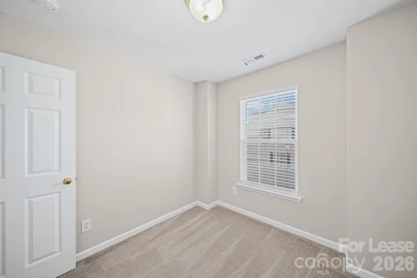
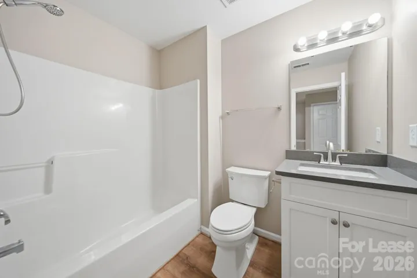
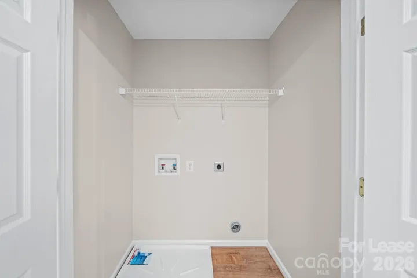
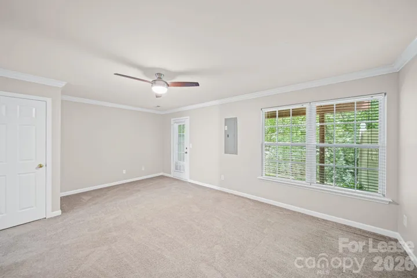
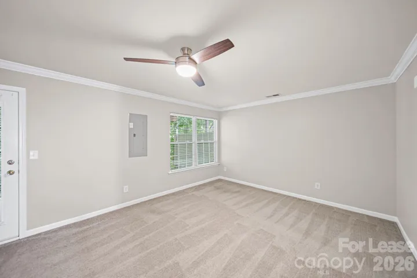
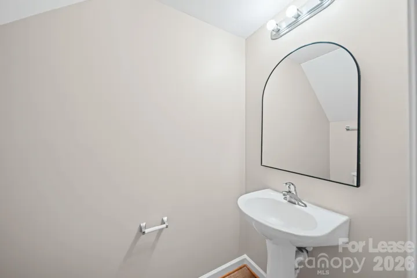
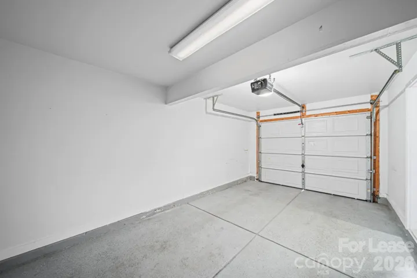
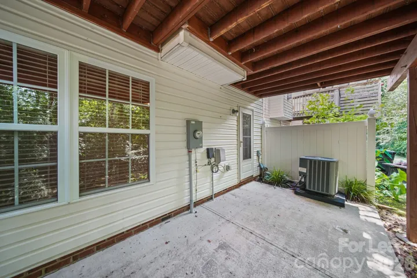
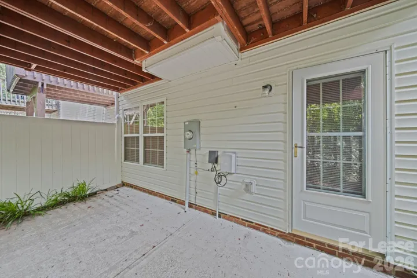
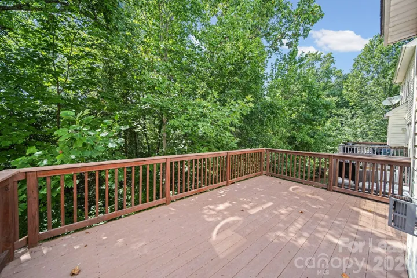
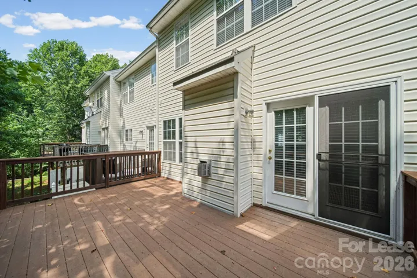
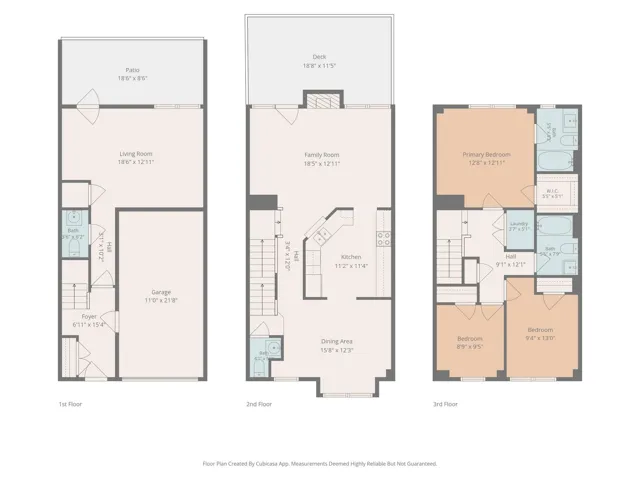
This beautifully updated 4-bedroom, 2.5-bath townhouse in the desirable Waterstone community offers stylish finishes, a functional layout, and a private wooded setting. Fresh paint and brand-new carpet throughout create a bright, move-in-ready home you’ll love from the moment you walk in. The completely renovated kitchen is the centerpiece of the home, featuring white cabinetry, quartz countertops, stainless steel appliances, and plenty of space for cooking and entertaining. The adjoining great room offers a ceiling fan and an open layout that makes everyday living comfortable and inviting. Step outside onto the spacious deck overlooking the wooded backdrop, providing the perfect place to relax or enjoy your morning coffee. The lower level includes a versatile fourth bedroom that also makes an ideal home office, along with a convenient half bath and access to the attached one-car garage. Upstairs, the primary suite features a walk-in closet and a private en suite bathroom. Two additional bedrooms, a second full bath, and the laundry area complete the third floor, providing a practical layout with all bedrooms on one level. Residents of Waterstone enjoy access to the community swimming pool, and landscaping is included, allowing you to spend more time enjoying your home and less time worrying about exterior maintenance. Conveniently located near shopping, dining, parks, and major commuting routes, this beautifully updated townhouse offers modern finishes, flexible living space, desirable community amenities, and low-maintenance living in one exceptional package. Schedule your tour today! Pets Conditional. $300 Non Refundable Pet Fee, Per Pet. $35 Per Month Pet Admin Fee, Per Pet. $50 Per Month Resident Benefits Package Required. $75 Non Refundable Application Fee, Per Adult. Available For Immediate Occupancy!
Address
Open on Google Maps-
Address: 1526 Royal Auburn Avenue, Fort Mill, South Carolina 29708
-
City: Fort Mill
-
State/county: SC
-
Zip/Postal Code: 29708
-
Area: Waterstone
Details
Updated on July 17, 2026 at 2:53 pm-
Property ID 4402659
-
Price $2,450
-
Bedrooms 4
-
Bathrooms 3
-
Garage 1
-
Year Built 2003
-
Property Type Townhouse, Residential Lease
-
Property Status Active, For Rent
Additional details
-
Sewer Public Sewer
-
Cooling Central Air
-
Heating Central
-
County York
-
Property Type Residential Lease
-
Elementary School Unspecified
-
Middle School Unspecified
-
High School Unspecified
Features
Mortgage Calculator
-
Down Payment
-
Loan Amount
-
Monthly Mortgage Payment
-
Property Tax
-
Home Insurance
Contact Information
View ListingsSimilar Listings
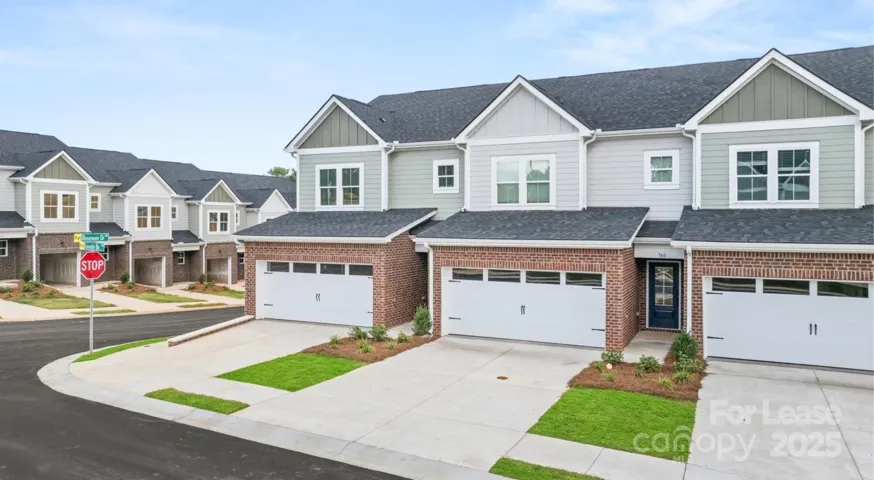
1748 Marglyn Drive Unit Sweetgrass, Matthews, North Carolina 28105
1748 Marglyn Drive Unit Sweetgrass, Matthews, North Carolina 28105, Matthews, NC- Beds: 3
- Baths: 3
- Townhouse, Residential Lease
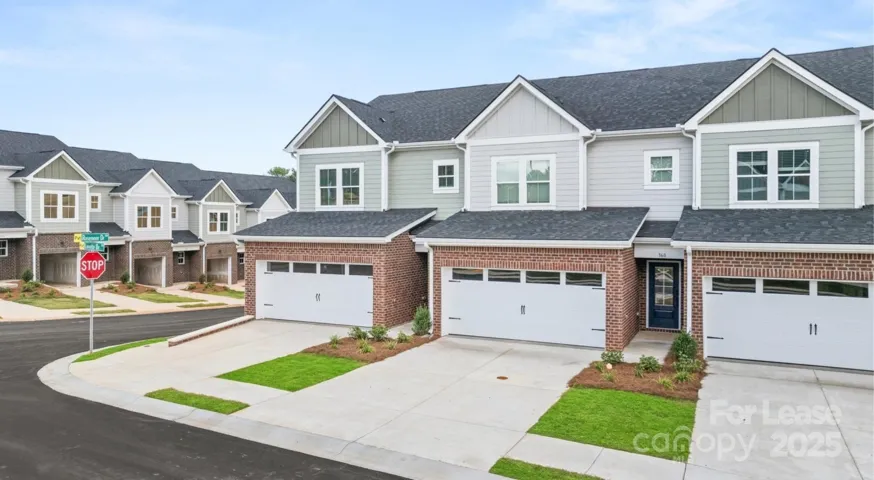
1748 Marglyn Drive Unit Cardinal, Matthews, North Carolina 28105
1748 Marglyn Drive Unit Cardinal, Matthews, North Carolina 28105, Matthews, NC- Beds: 4
- Baths: 3
- Townhouse, Residential Lease
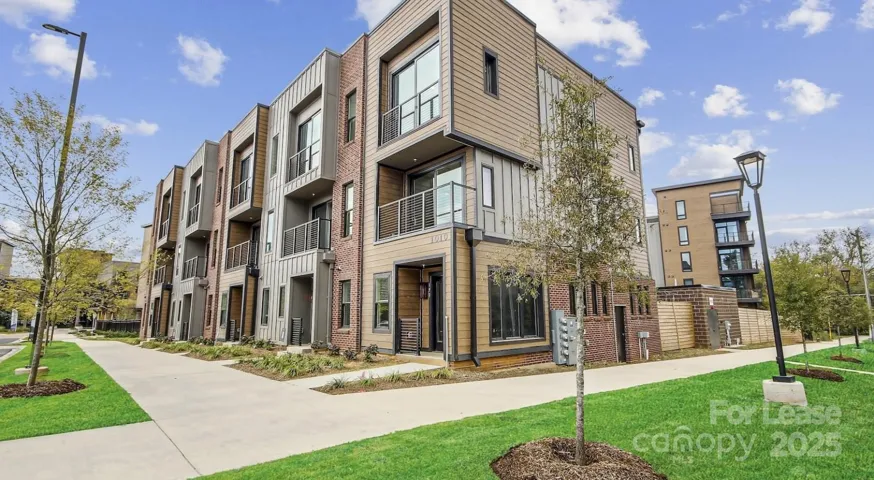
1028 Stitch Bend Way Unit Elderwood (townhome), Charlotte, North Carolina 28206
1028 Stitch Bend Way Unit Elderwood (townhome), Charlotte, North Carolina 28206, Charlotte, NC- Beds: 3
- Baths: 3
- Townhouse, Residential Lease
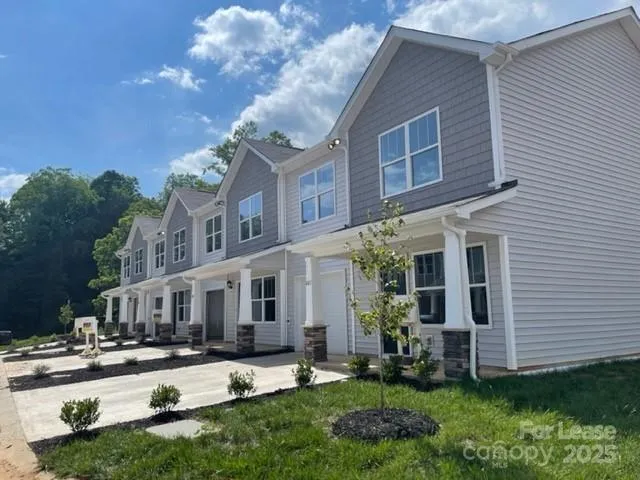
145 Monroe Creek Boulevard Unit Clement, Asheville, North Carolina 28806
145 Monroe Creek Boulevard Unit Clement, Asheville, North Carolina 28806, Asheville, NC- Beds: 3
- Baths: 3
- Townhouse, Residential Lease

- The Simpson Group Realty

