
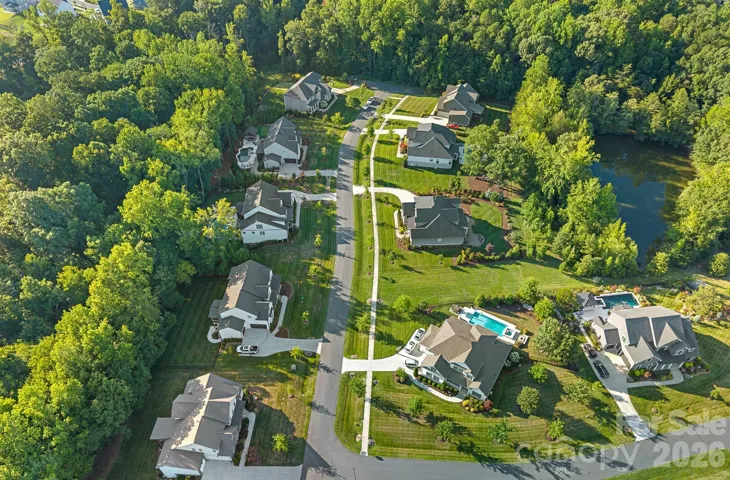
- Single Family Residence, Residential
- 6
- 6
- 2023
Description
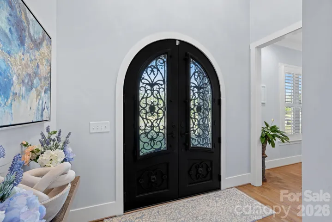
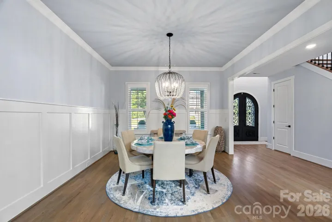
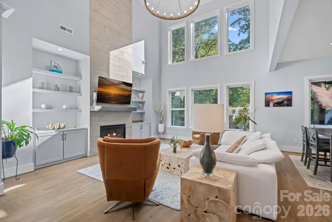
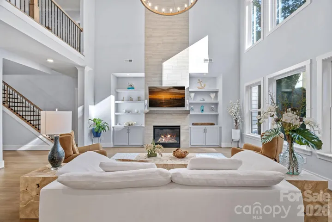
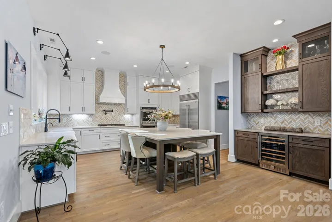
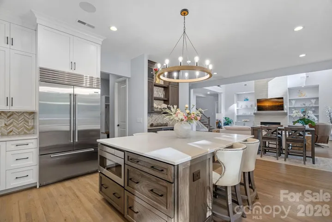
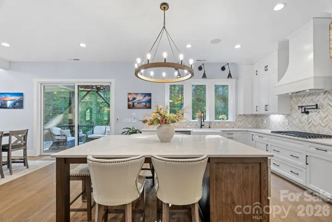
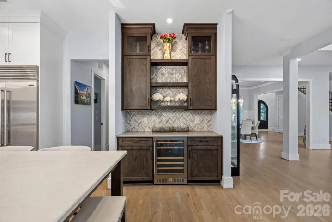
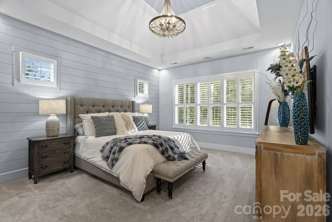
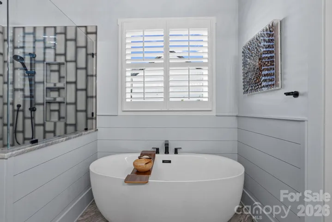
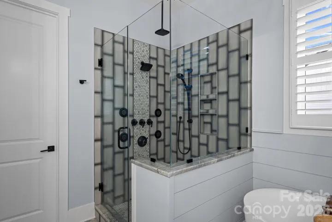
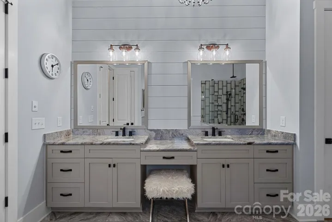
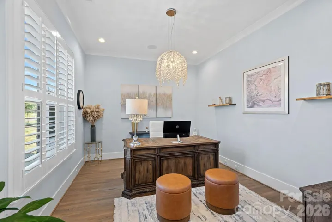
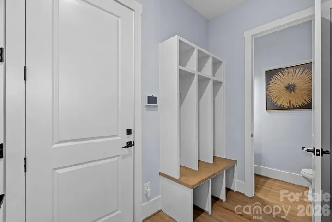
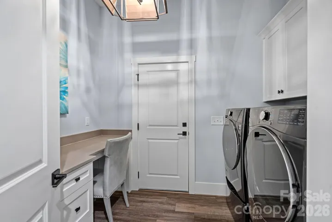
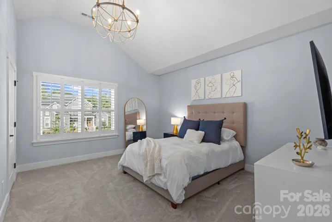
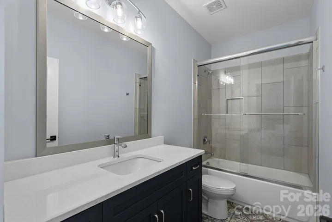
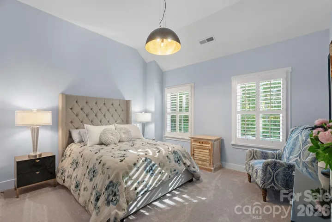
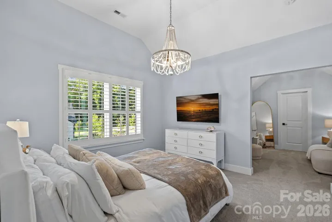
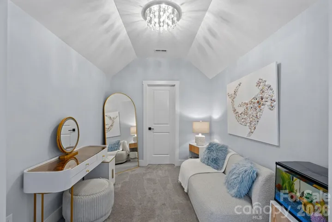
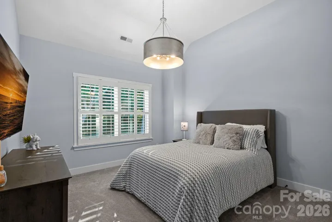
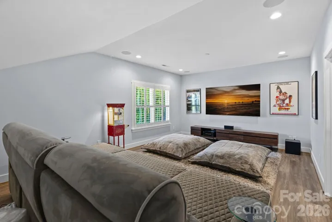
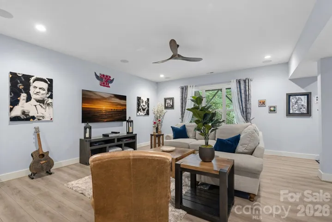
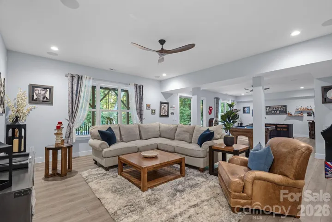
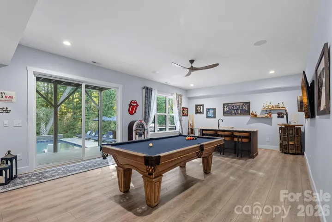
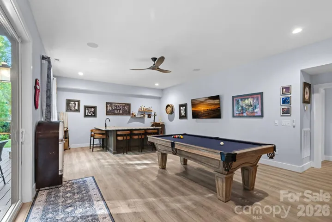
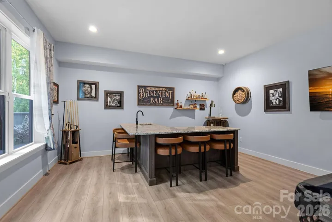
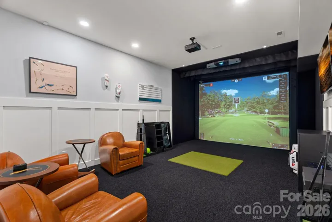
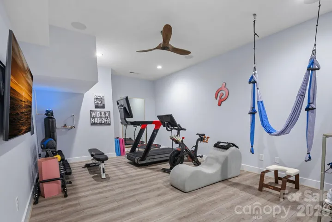
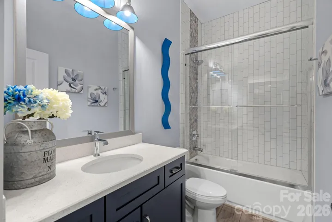
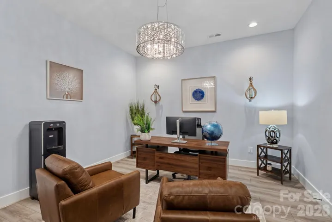
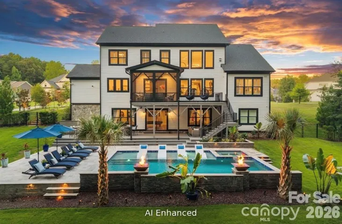
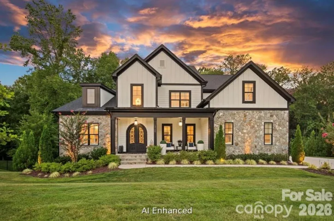
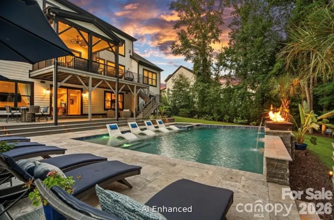
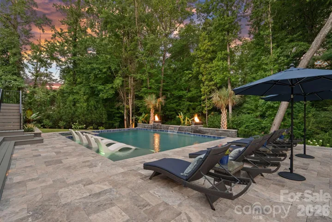
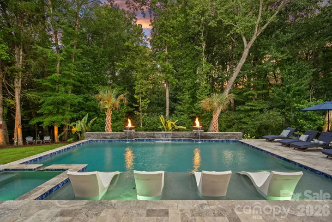
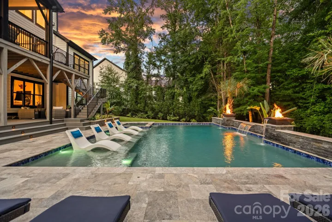
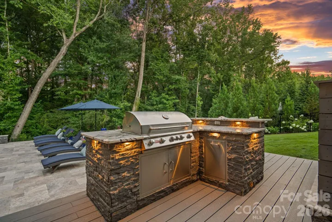
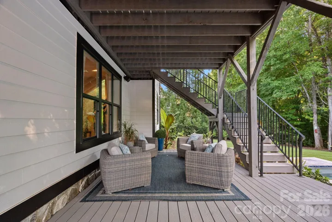
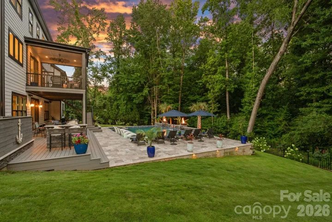
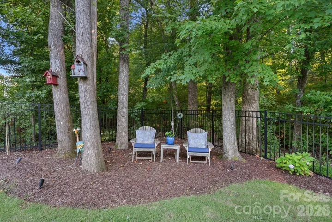
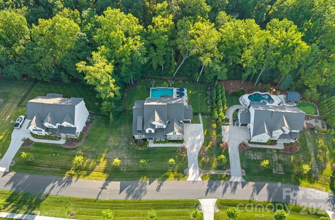
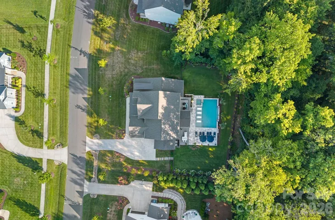
HUGE PRICE REDUCTION! Now offered at just $372/SF for over 6, 100 square feet of luxury living, this exceptional Blackwood Knoll estate presents an incredible opportunity to own a nearly new custom home built in 2023 with a true resort-style backyard. Some homes check all the boxes. This one rewrites the list. Set on a private, wooded 0.53-acre homesite, the outdoor oasis delivers vacation living every day with a heated saltwater pool and spa, dramatic fire bowls, tranquil water features, expansive travertine decking, built-in Bull grill with rotisserie, professional landscaping, and a fully fenced yard designed for both entertaining and complete privacy. Inside, a soaring two-story great room framed by walls of windows opens seamlessly to an expansive covered and screened terrace overlooking the pool. The chef’s kitchen features professional-grade appliances, Sub-Zero refrigeration, gas cooktop, dual ovens, oversized quartz island, and butler’s pantry with wine refrigerator. The main-level primary suite offers a spa-inspired bath with soaking tub, oversized glass shower, dual vanities, and spacious walk-in closet. A private office, formal dining room, breakfast area, laundry room, and three-car garage complete the main level. Upstairs are four additional bedrooms, three full baths, and a surround-sound theater that can also serve as a sixth bedroom or bonus room. The finished walk-out lower level is built for entertaining with a spacious recreation room, wet bar, fitness room, flex space, abundant storage, and a dedicated golf simulator featuring a professional Foresight launch monitor with 4K projection. Additional features include seven-zone Sonos audio, whole-home water filtration with reverse osmosis, CPI security cameras, and DRIP leak protection. Meticulously maintained and move-in ready, this home combines the space and finish of a custom luxury estate with an outdoor experience that feels like your own private resort — now at an exceptional new price.
Address
Open on Google Maps-
Address: 13105 White Spruce Court, Huntersville, North Carolina 28078
-
City: Huntersville
-
State/county: NC
-
Zip/Postal Code: 28078
-
Area: Blackwood Knoll
Details
Updated on October 5, 2026 at 11:07 pm-
Property ID 4402677
-
Price $2,300,000
-
Bedrooms 6
-
Bathrooms 6
-
Garages 3
-
Year Built 2023
-
Property Type Single Family Residence, Residential
-
Property Status Active, For Sale
Additional details
-
Listing Terms Cash, Conventional
-
Association Fee 1359
-
Roof Architectural Shingle, Metal
-
Sewer Public Sewer
-
Cooling Central Air
-
Heating Central
-
Flooring Carpet, Tile, Vinyl, Wood
-
County Mecklenburg
-
Property Type Residential
-
Pool Heated, Pool/Spa Combo, Salt Water
-
Parking Attached Garage, Garage Faces Front, Garage Faces Side
-
Elementary School Huntersville
-
Middle School Bailey
-
High School William Amos Hough
Mortgage Calculator
-
Down Payment
-
Loan Amount
-
Monthly Mortgage Payment
-
Property Tax
-
Home Insurance
Video
360° Virtual Tour
Contact Information
View ListingsSimilar Listings

206 Cedar Street, Belmont, North Carolina 28012
206 Cedar Street, Belmont, North Carolina 28012, Belmont, NC- Beds: 2
- Baths: 2
- Single Family Residence, Residential

3014 Dodsworth Drive, Cramerton, North Carolina 28032
3014 Dodsworth Drive, Cramerton, North Carolina 28032, Cramerton, NC- Beds: 4
- Baths: 5
- Single Family Residence, Residential

1259 Dorchester Road, Gastonia, North Carolina 28056
1259 Dorchester Road, Gastonia, North Carolina 28056, Gastonia, NC- Beds: 5
- Baths: 4
- Single Family Residence, Residential

2643 Swamp Chestnut Oak Drive, Gastonia, North Carolina 28056
2643 Swamp Chestnut Oak Drive, Gastonia, North Carolina 28056, Gastonia, NC- Beds: 5
- Baths: 4
- Single Family Residence, Residential

- The Simpson Group Realty

