
- Single Family Residence, Residential
- 4
- 4
- 1974
Description
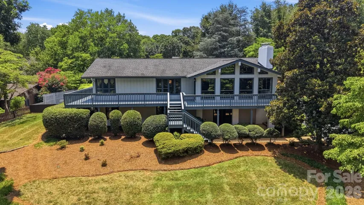
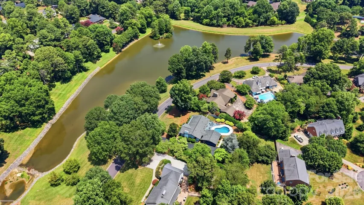
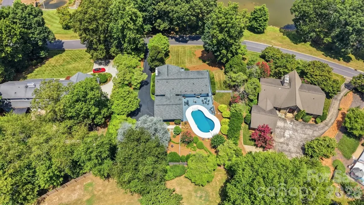
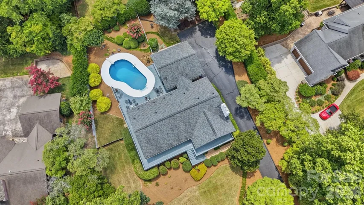
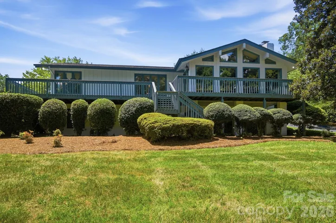
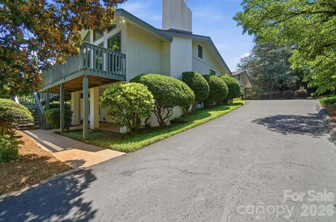
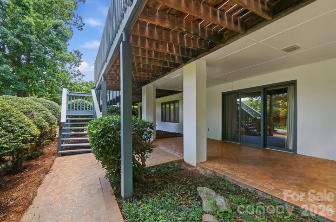
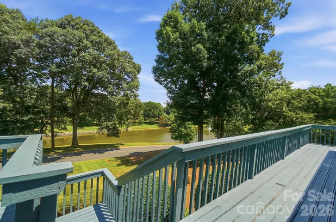
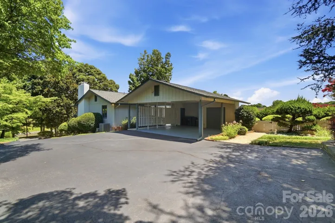
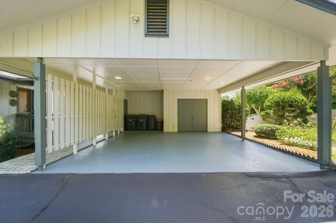
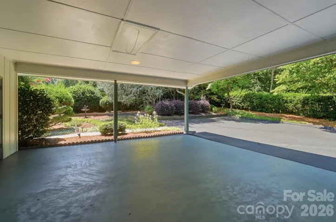
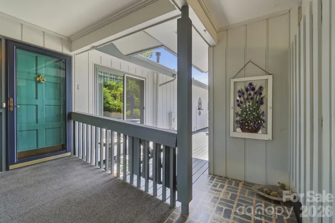
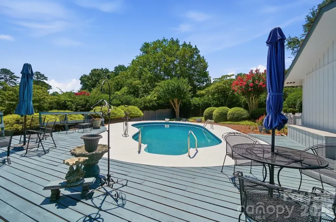
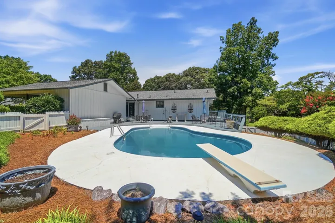
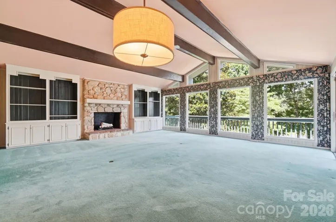
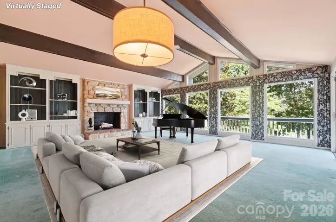
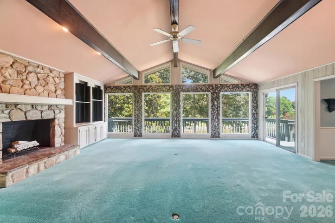
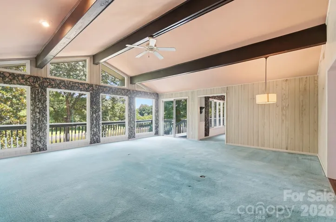
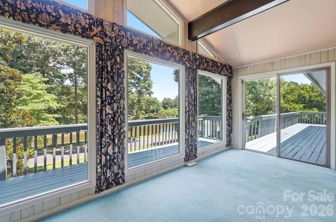
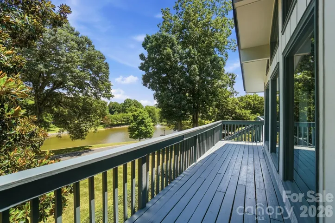
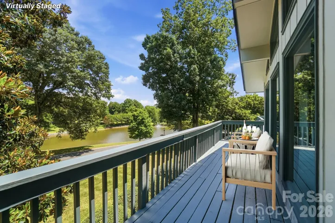
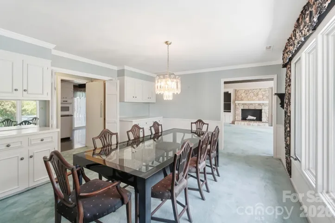
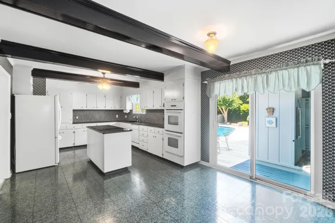
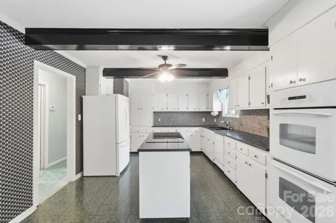
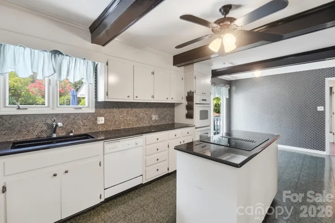
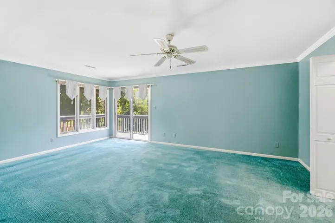
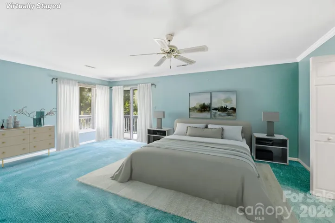
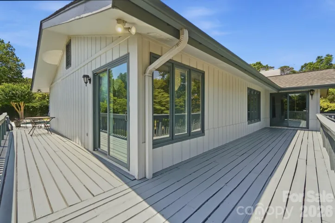
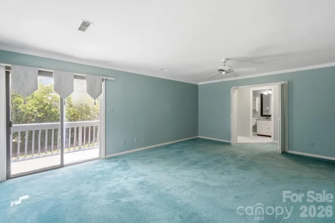
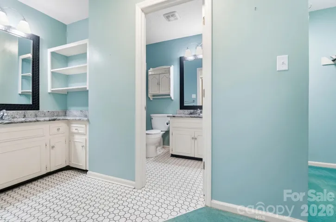
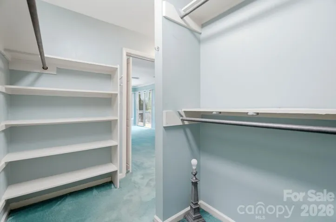
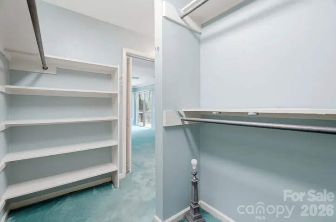
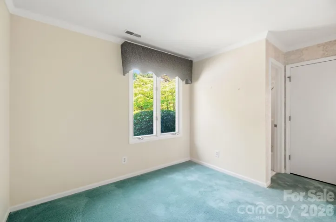
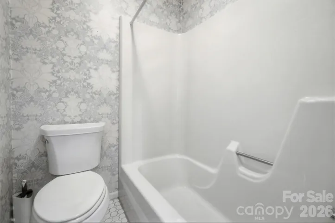
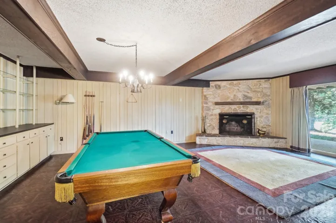
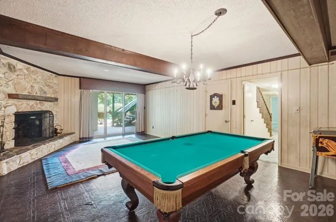
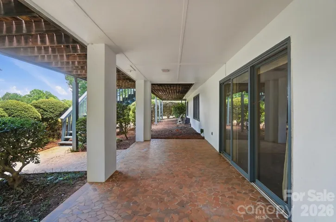
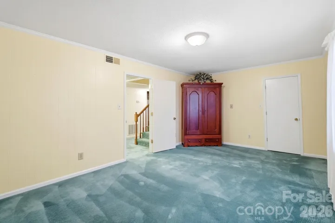
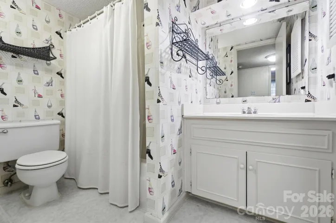
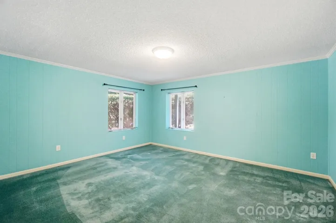
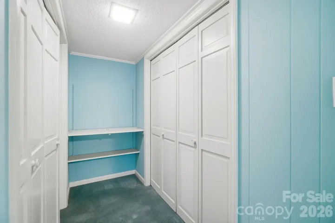
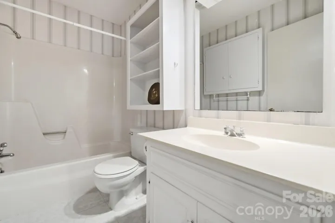
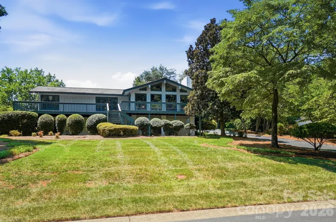
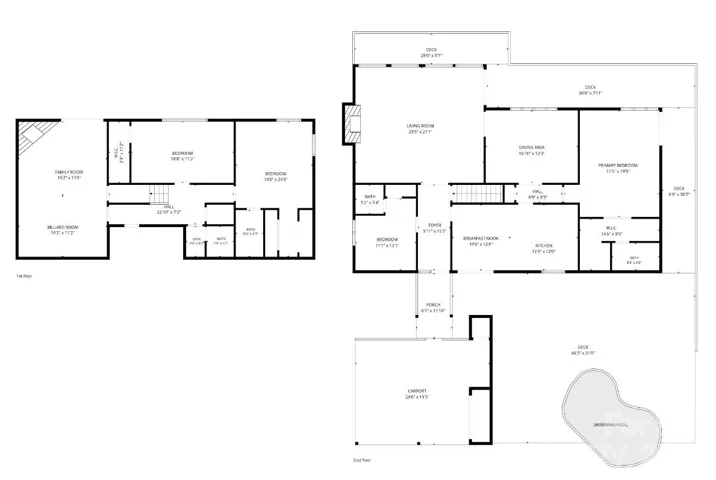
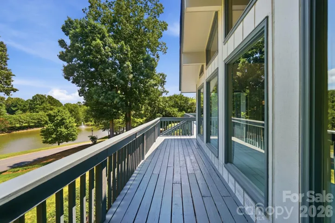
Embrace the stunning lake views from the walls of windows and the wrap around deck of this custom built 4 bedroom / 4 bathroom home, located in the gated Heatherloch neighborhood. An in-ground pool is secluded in the back, creating an oasis surrounded by lush landscaping and the utmost privacy. The expansive living room boasts of a stone wood-burning fireplace, beamed ceilings, built in shelving and easy access to the deck. A formal dining room with its mirrored built-ins reflects images of the lake and adds entertaining glamour. The kitchen has an island cooktop and a breakfast nook overlooking the pool. The large primary suite located at the opposite end of the home has views of the lake, too. A second bedroom on the main has its own en-suite bath. Downstairs is the rec room with built-ins, a wood-burning fireplace, sliding doors leading to a patio, two bedrooms, two full baths, the laundry and utility rooms. The oversized carport, its floor recently resurfaced, has storage closets and pull-down attic access.
Address
Open on Google Maps-
Address: 1507 Heatherloch Drive, Gastonia, North Carolina 28054
-
City: Gastonia
-
State/county: NC
-
Zip/Postal Code: 28054
-
Area: Heatherloch
Details
Updated on July 15, 2026 at 6:15 am-
Property ID 4402680
-
Price $585,000
-
Bedrooms 4
-
Bathrooms 4
-
Year Built 1974
-
Property Type Single Family Residence, Residential
-
Property Status Active, For Sale
Additional details
-
Association Fee 1200
-
Roof Composition
-
Utilities Cable Connected, Electricity Connected, Fiber Optics, Natural Gas, Phone Connected, Underground Power Lines, Underground Utilities
-
Sewer Public Sewer
-
Cooling Central Air
-
Heating Central, Electric, Natural Gas, Zoned
-
Flooring Carpet, Linoleum, Parquet
-
County Gaston
-
Property Type Residential
-
Pool In Ground
-
Parking Attached Carport, Driveway
-
Elementary School Robinson
-
Middle School Grier
-
High School Ashbrook
-
Community Features Lake Access
-
Architectural Style Contemporary
Mortgage Calculator
-
Down Payment
-
Loan Amount
-
Monthly Mortgage Payment
-
Property Tax
-
Home Insurance
Video
360° Virtual Tour
Contact Information
View ListingsSimilar Listings

408 Rhyne Street, Stanley, North Carolina 28164
408 Rhyne Street, Stanley, North Carolina 28164, Stanley, NC- Beds: 2
- Bath: 1
- Single Family Residence, Residential

725 Hanna Woods Drive, Cramerton, North Carolina 28032
725 Hanna Woods Drive, Cramerton, North Carolina 28032, Cramerton, NC- Beds: 4
- Baths: 3
- Single Family Residence, Residential

6033 Bountiful Street, Belmont, North Carolina 28012
6033 Bountiful Street, Belmont, North Carolina 28012, Belmont, NC- Beds: 3
- Baths: 3
- Single Family Residence, Residential

1259 Dorchester Road, Gastonia, North Carolina 28056
1259 Dorchester Road, Gastonia, North Carolina 28056, Gastonia, NC- Beds: 3
- Baths: 4
- Single Family Residence, Residential

- The Simpson Group Realty

