
- Single Family Residence, Residential
- 4
- 4
- 2014
Description
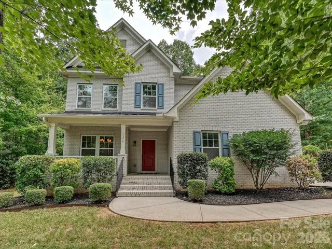
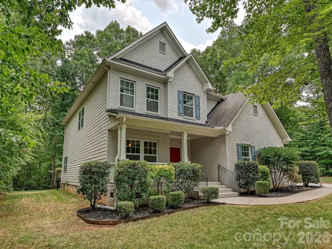
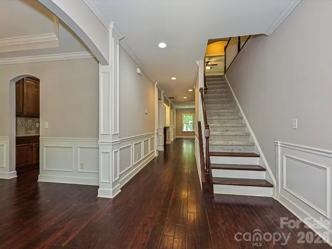
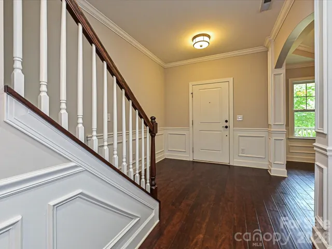
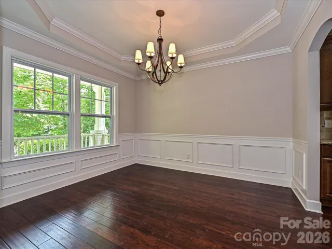
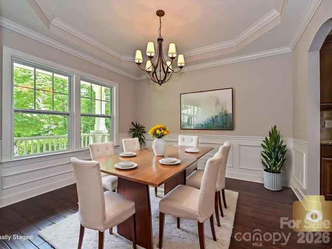
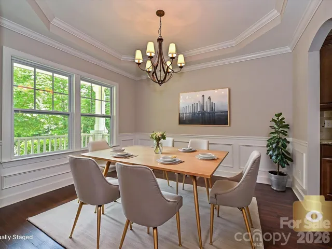
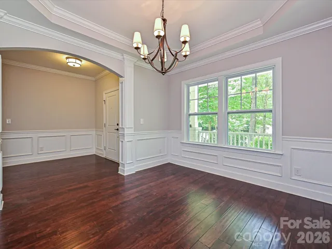
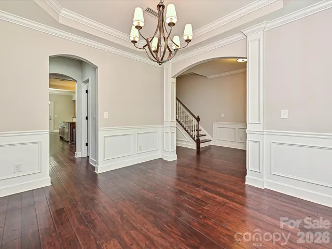
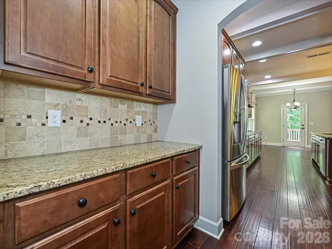
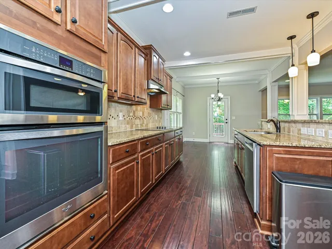
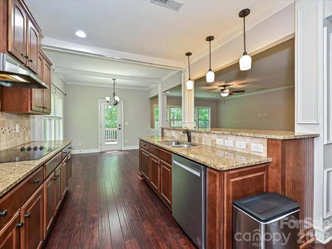
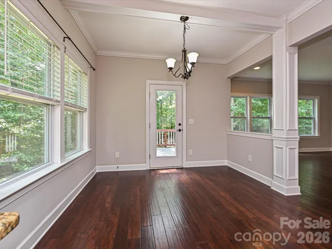
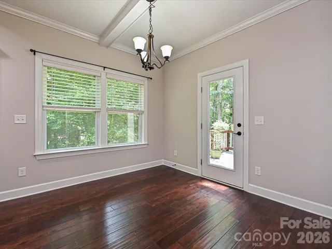
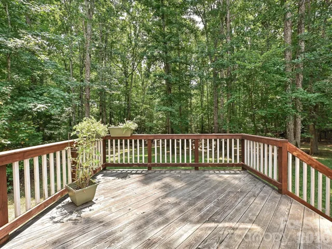
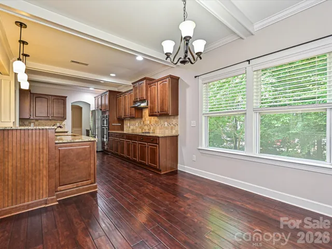
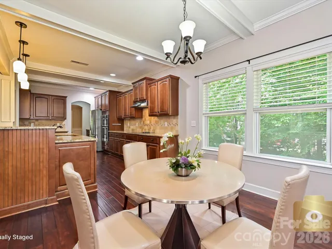
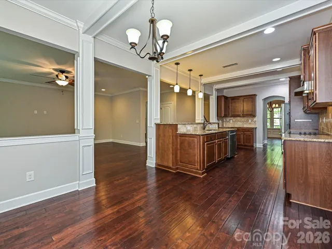
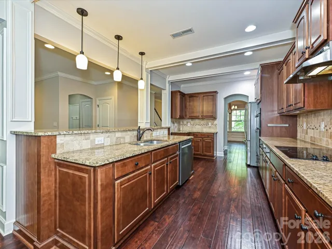
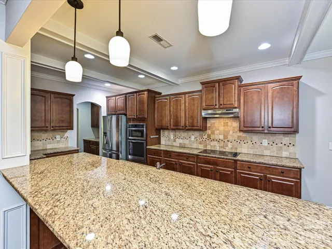
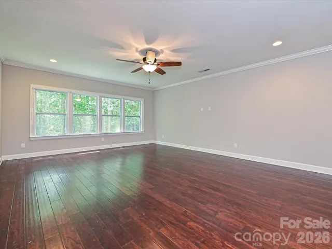
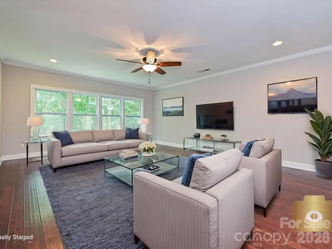
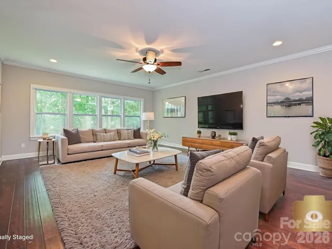
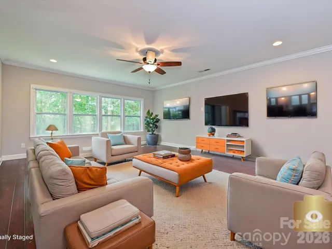
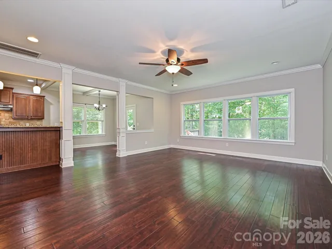
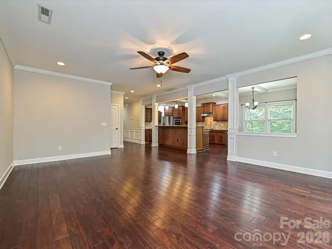
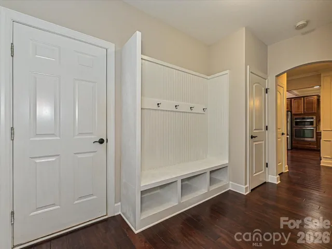
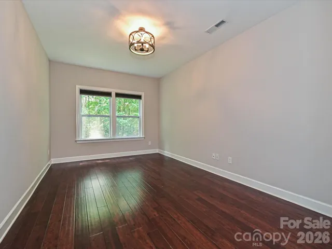
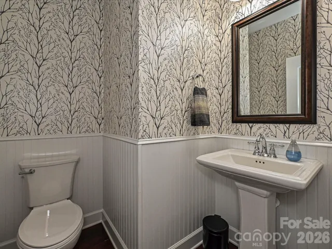
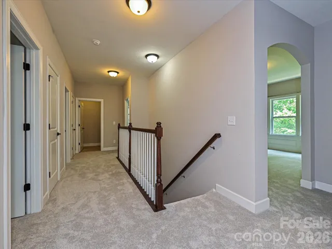
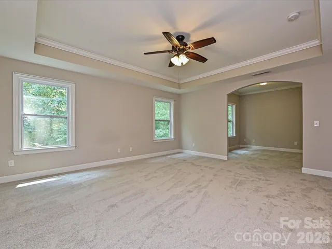
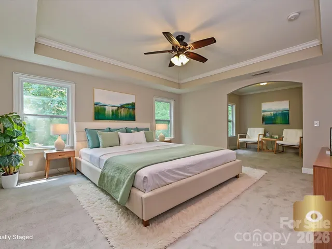
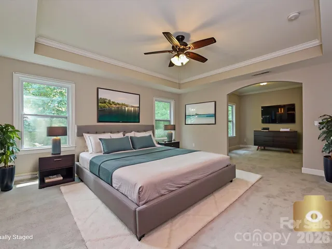
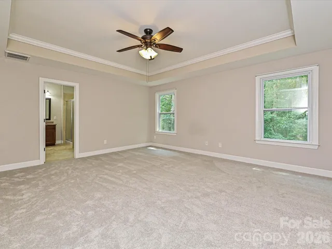
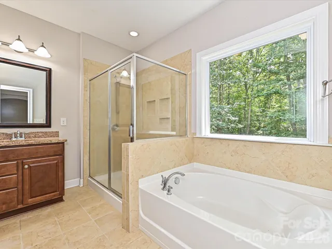
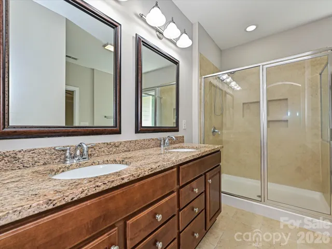
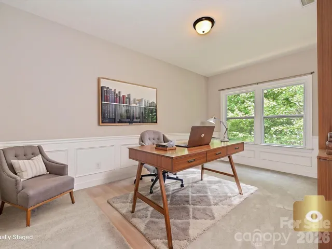

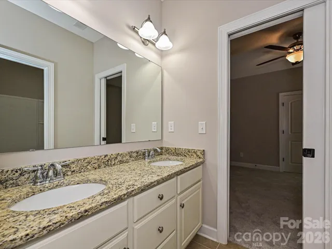
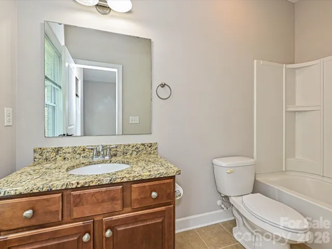
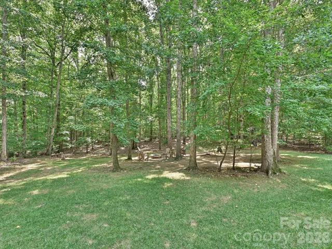
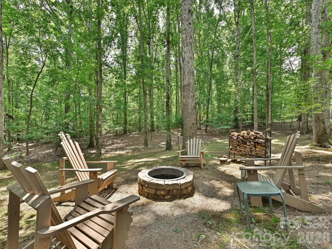
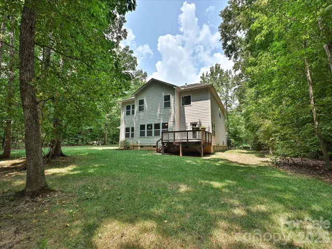
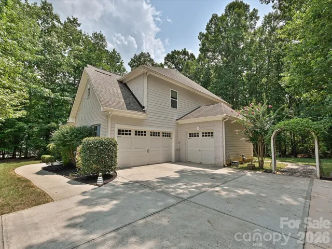
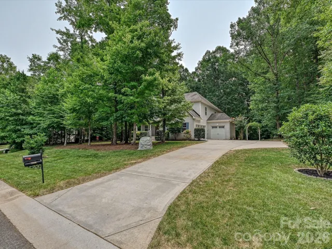
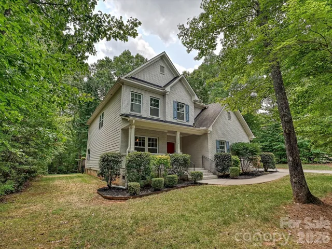
Welcome to Copper Run, one of the area’s most sought after communities, where beautifully maintained homes, mature hardwood-lined streets, and expansive private homesites create a setting that feels both elegant and welcoming. Situated on a private, wooded 1.1-acre lot, this meticulously maintained one-owner home offers a rare combination of privacy, space, and lifestyle. Conveniently located just minutes from shopping, dining, and local events, this home still feels peacefully tucked away from it all. You will find that this home is primed for your move-in. It has been freshly painted and new carpet has been installed throughout the upper level. The current owners have moved to their new home and this home is ready for a quick close! You will love the spacious kitchen, with an abundance of cabinet space, a walk-in pantry, a butler pantry leading to the dining room, and the openness to the breakfast area and great room. There is a sizable drop-zone located just inside the 3-car, oversized garage with extra space between the singe bay and double bay parking. Your choice, there are rooms to use as an office on both the main & upper floors! The primary suite spans the entire width of the home in the back and includes a wonderful walk-in closet and sitting area. Savings on water/sewer will accrue from the use of the well and septic system – with a water filtration/conditioning system. This is a rare opportunity to own an exceptional luxury home with direct neighborhood access to the Mineral Springs Greenway, while being just minutes from Wesley Chapel and charming downtown Waxhaw! Welcome Home!
Address
Open on Google Maps-
Address: 1336 Huntcliff Drive, Waxhaw, North Carolina 28173
-
City: Waxhaw
-
State/county: NC
-
Zip/Postal Code: 28173
-
Area: Copper Run
Details
Updated on August 3, 2026 at 4:54 pm-
Property ID 4402736
-
Price $749,000
-
Bedrooms 4
-
Bathrooms 4
-
Garages 3
-
Year Built 2014
-
Property Type Single Family Residence, Residential
-
Property Status Active, For Sale
Additional details
-
Listing Terms Cash, Conventional, VA Loan
-
Roof Composition
-
Utilities Cable Connected, Electricity Connected, Natural Gas
-
Sewer Septic Installed
-
Cooling Central Air, Electric
-
Heating Central, Forced Air
-
Flooring Carpet, Hardwood, Tile
-
County Union
-
Property Type Residential
-
Parking Driveway, Attached Garage, Garage Door Opener, Garage Faces Front, Garage Faces Side, Keypad Entry
-
Elementary School Western Union
-
Middle School Parkwood
-
High School Parkwood
-
Community Features Walking Trails
-
Architectural Style Transitional
Mortgage Calculator
-
Down Payment
-
Loan Amount
-
Monthly Mortgage Payment
-
Property Tax
-
Home Insurance
Video
360° Virtual Tour
Contact Information
View ListingsSimilar Listings

725 Hanna Woods Drive, Cramerton, North Carolina 28032
725 Hanna Woods Drive, Cramerton, North Carolina 28032, Cramerton, NC- Beds: 3
- Baths: 3
- Single Family Residence, Residential

408 Rhyne Street, Stanley, North Carolina 28164
408 Rhyne Street, Stanley, North Carolina 28164, Stanley, NC- Beds: 2
- Bath: 1
- Single Family Residence, Residential

6033 Bountiful Street, Belmont, North Carolina 28012
6033 Bountiful Street, Belmont, North Carolina 28012, Belmont, NC- Beds: 3
- Baths: 3
- Single Family Residence, Residential

1259 Dorchester Road, Gastonia, North Carolina 28056
1259 Dorchester Road, Gastonia, North Carolina 28056, Gastonia, NC- Beds: 3
- Baths: 4
- Single Family Residence, Residential

- The Simpson Group Realty

