
- Single Family Residence, Residential
- 6
- 5
- 1983
Description
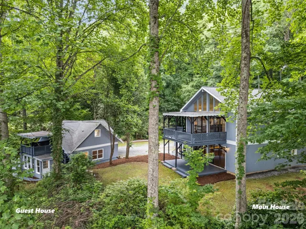
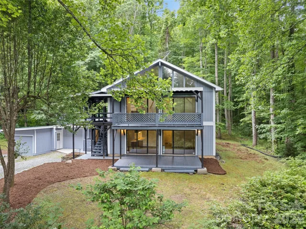
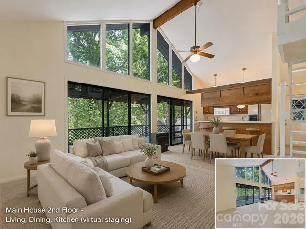
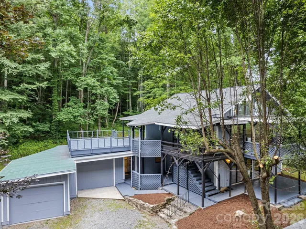
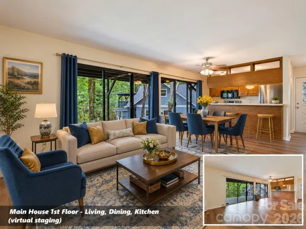
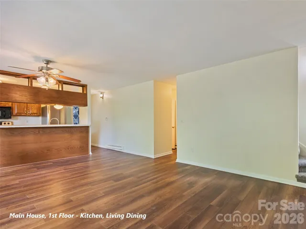
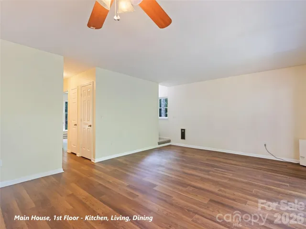
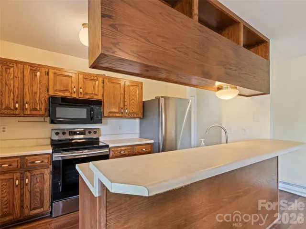
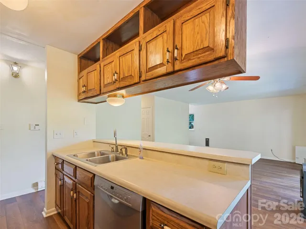
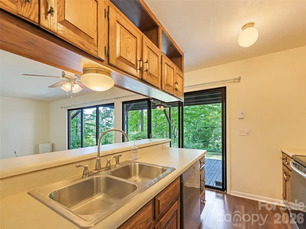
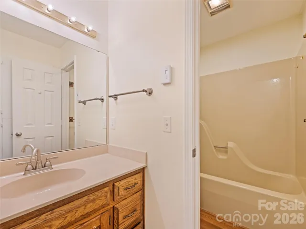
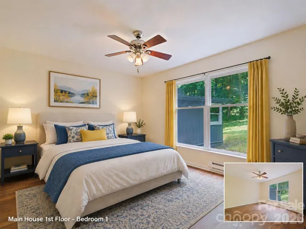
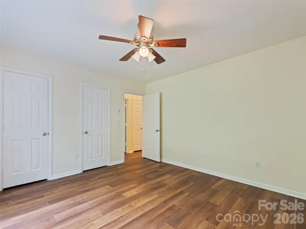
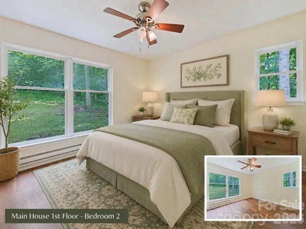
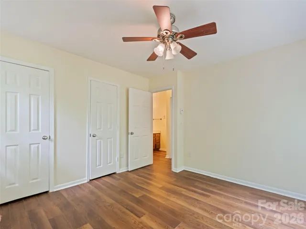
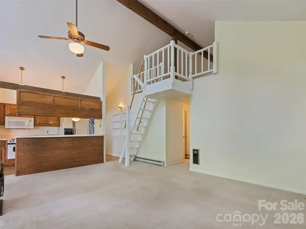
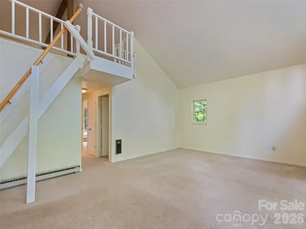
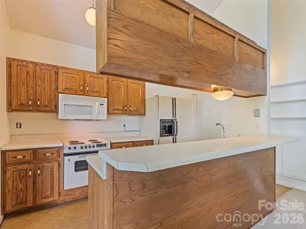
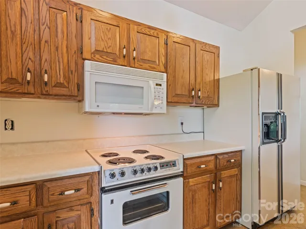
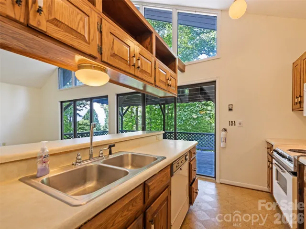
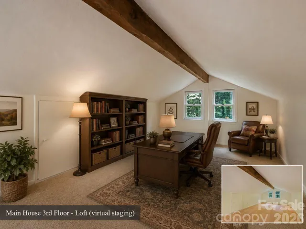
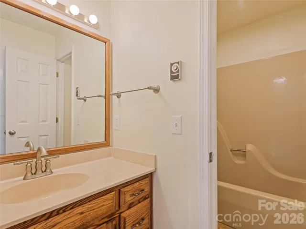
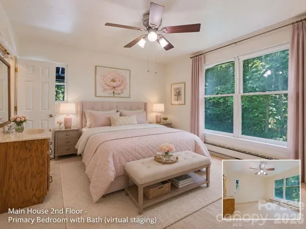
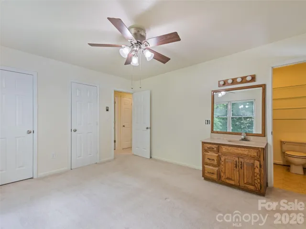
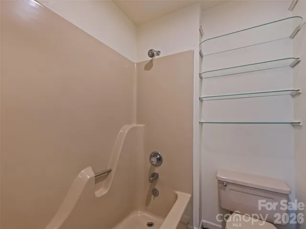
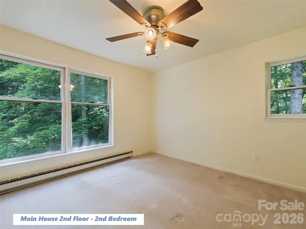
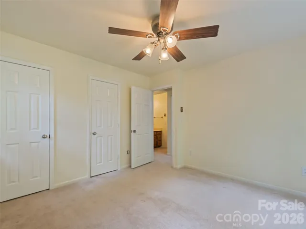
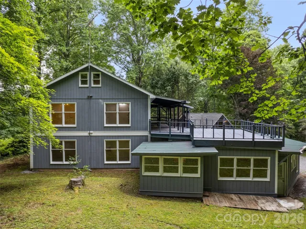
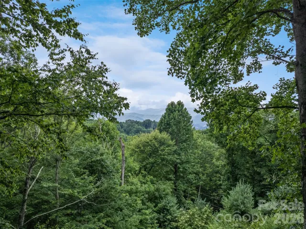
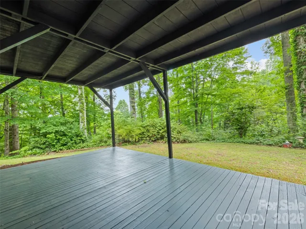
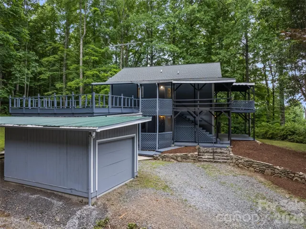
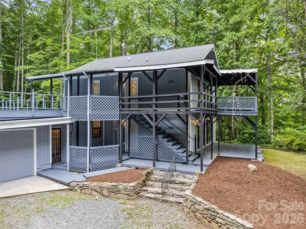
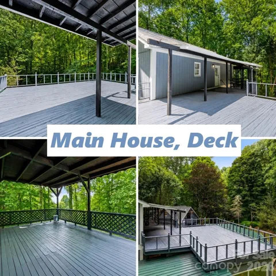
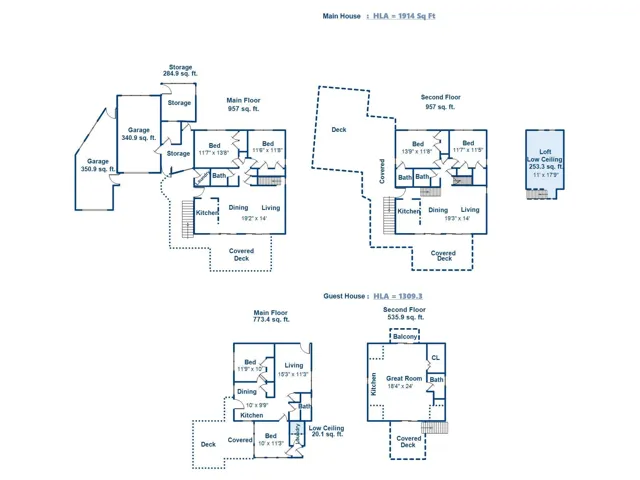
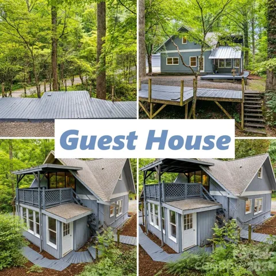
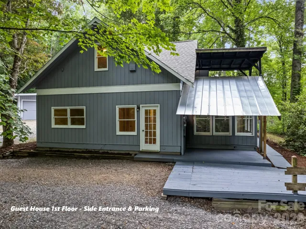
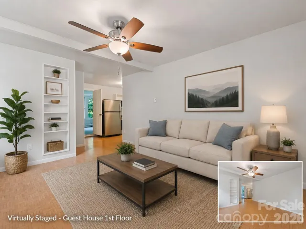
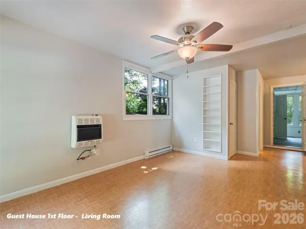
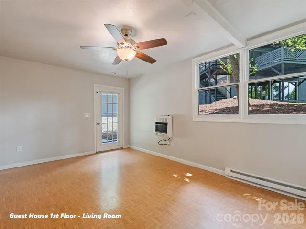
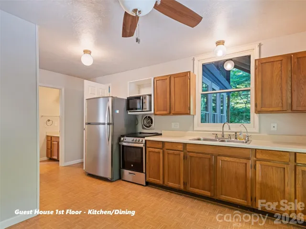
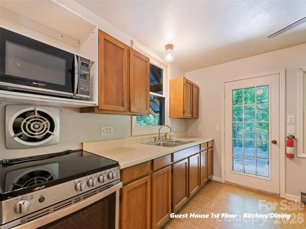
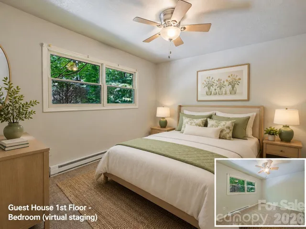
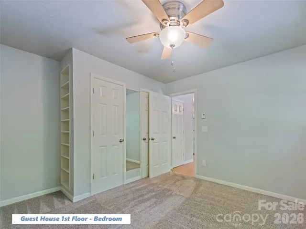
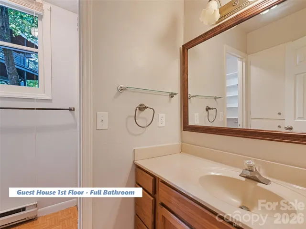
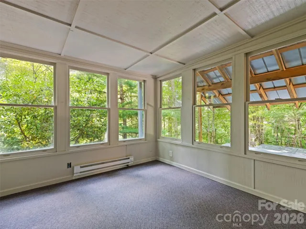
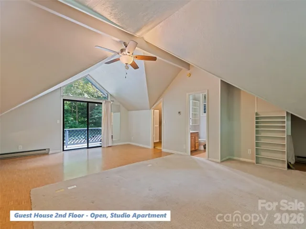
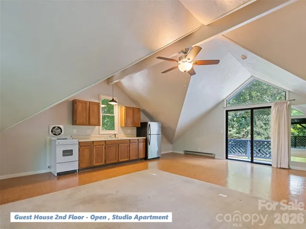
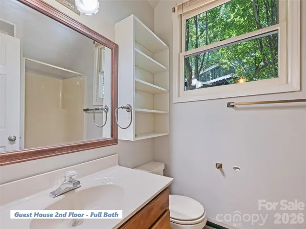
Discover exceptional flexibility and privacy in this Shadow Woods mountain property featuring a spacious main home plus a separate guest house on 1.15± private acres. Just minutes from downtown Waynesville, this unique property offers multiple living areas ideal for multi-generational living, extended family, frequent guests, or those seeking flexible work and recreation space. — The main home offers three levels of living space with two bedrooms and a full bath on the main level, along with an open kitchen, dining and living area and access to a spacious deck. Upstairs, you’ll find two additional bedrooms, two full baths, a second kitchen, dining and living area with cathedral ceilings, and another expansive deck where you can enjoy mountain views. A large loft provides additional flexible space. Separate entrances and an interior locking door allow the living areas to be used together or with additional privacy when desired. — The separate guest house adds even more possibilities, with two bedrooms, a full bath, kitchen/dining area, living room and laundry on the main level. Upstairs is a bright 18′ x 24′ studio-style space with an open kitchen, living and sleeping area plus a full bath. — Covered porches on both levels of both homes create inviting outdoor spaces, while two single-car garages, workshop/storage areas and additional parking provide excellent functionality. Recent improvements include a new main house roof in 2022, guest house roof in 2020, and freshly painted interiors and exteriors. — Whether you’re looking for a mountain retreat with room for everyone, a property for multi-generational living, or simply the flexibility of separate living spaces, 80 Merrie Way offers possibilities that are difficult to find in one property.
Address
Open on Google Maps-
Address: 80 Merrie Way, Waynesville, North Carolina 28786
-
City: Waynesville
-
State/county: NC
-
Zip/Postal Code: 28786
-
Area: Shadow Woods
Details
Updated on October 5, 2026 at 2:34 pm-
Property ID 4402846
-
Price $699,000
-
Bedrooms 6
-
Bathrooms 5
-
Garages 2
-
Year Built 1983
-
Property Type Single Family Residence, Residential
-
Property Status Active, For Sale
Additional details
-
Association Fee 500
-
Roof Composition
-
Utilities Electricity Connected, Propane, Satellite Internet Available
-
Sewer Septic Installed
-
Cooling N/A, None
-
Heating Baseboard, Propane, Space Heater
-
Flooring Carpet, Linoleum, Parquet
-
County Haywood
-
Property Type Residential
-
Parking Driveway, Attached Garage, Detached Garage
-
Elementary School Junaluska
-
Middle School Waynesville
-
High School Tuscola
Mortgage Calculator
-
Down Payment
-
Loan Amount
-
Monthly Mortgage Payment
-
Property Tax
-
Home Insurance
Video
360° Virtual Tour
Contact Information
View ListingsSimilar Listings

206 Cedar Street, Belmont, North Carolina 28012
206 Cedar Street, Belmont, North Carolina 28012, Belmont, NC- Beds: 2
- Baths: 2
- Single Family Residence, Residential

3014 Dodsworth Drive, Cramerton, North Carolina 28032
3014 Dodsworth Drive, Cramerton, North Carolina 28032, Cramerton, NC- Beds: 4
- Baths: 5
- Single Family Residence, Residential

1259 Dorchester Road, Gastonia, North Carolina 28056
1259 Dorchester Road, Gastonia, North Carolina 28056, Gastonia, NC- Beds: 5
- Baths: 4
- Single Family Residence, Residential

2643 Swamp Chestnut Oak Drive, Gastonia, North Carolina 28056
2643 Swamp Chestnut Oak Drive, Gastonia, North Carolina 28056, Gastonia, NC- Beds: 5
- Baths: 4
- Single Family Residence, Residential

- The Simpson Group Realty

