
- Single Family Residence, Residential
- 3
- 3
- 1910
Description
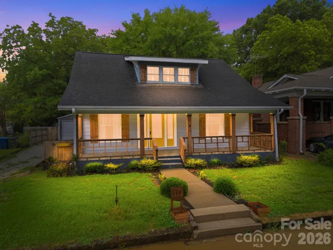
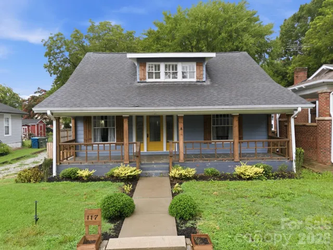
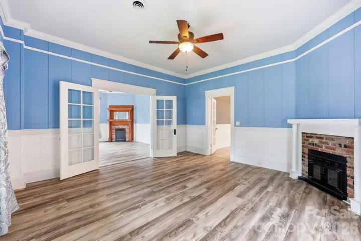
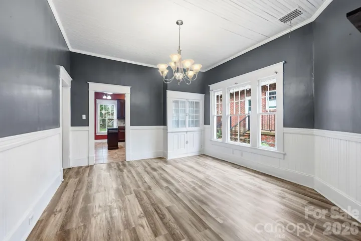
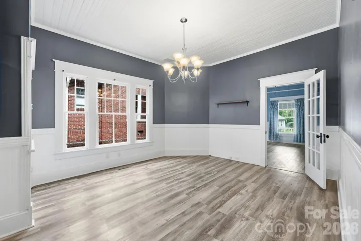
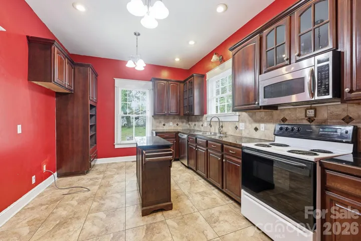
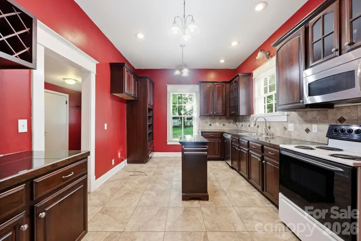
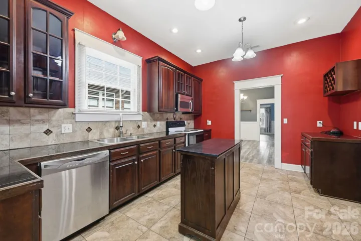
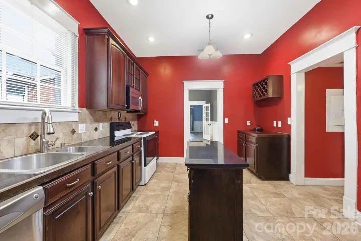
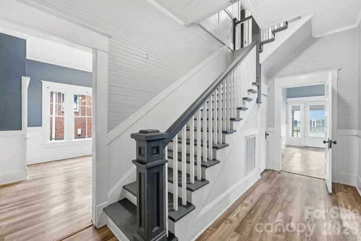
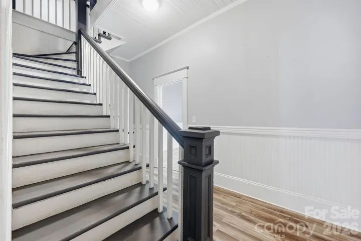
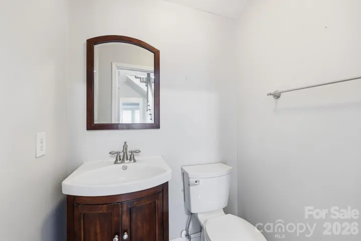
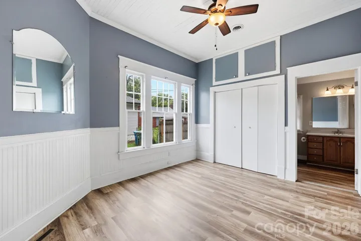
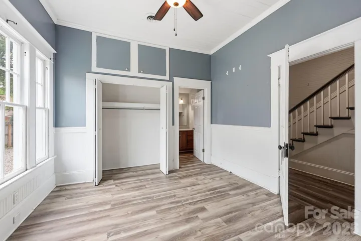
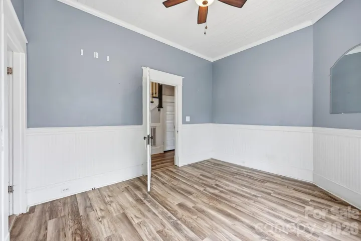
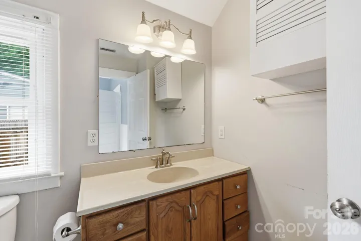
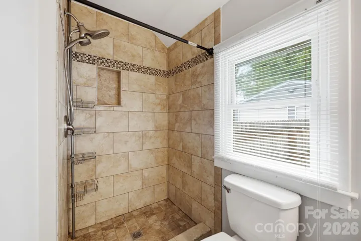
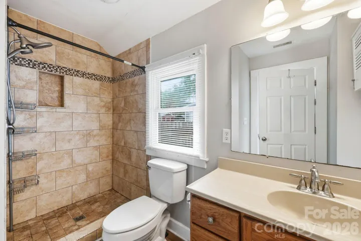
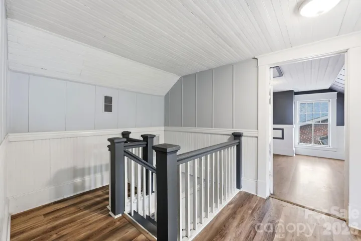
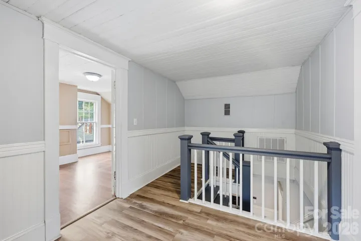
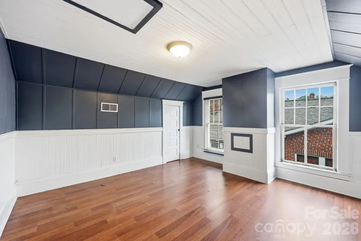
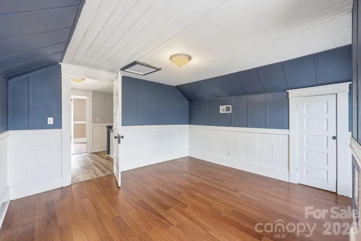
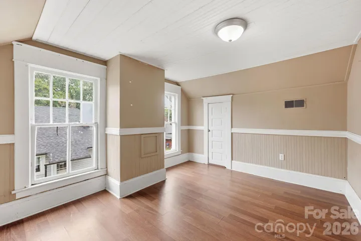
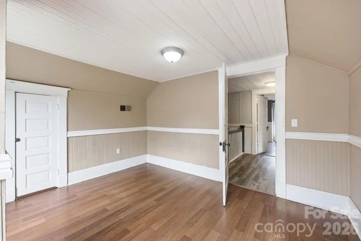
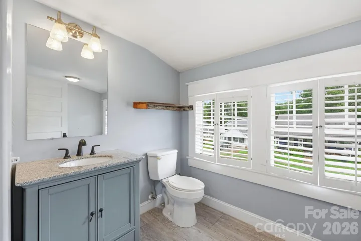
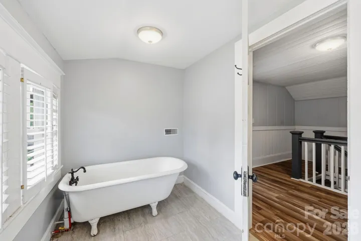
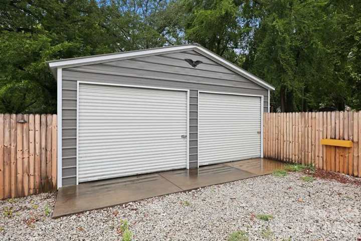
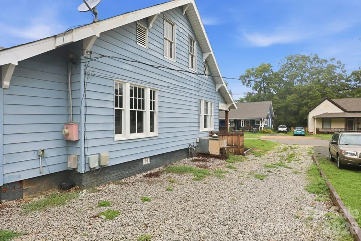
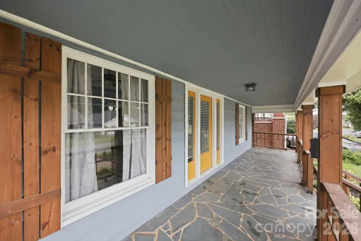
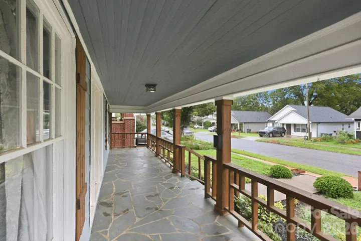
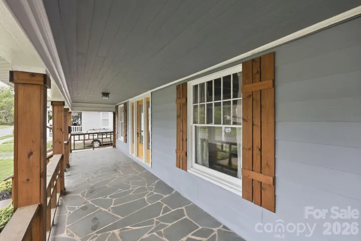
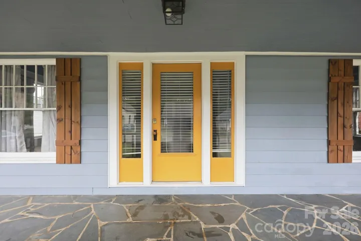
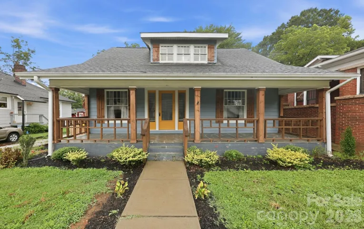
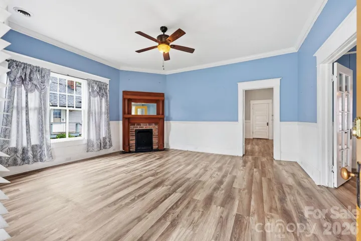
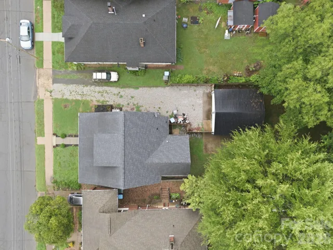
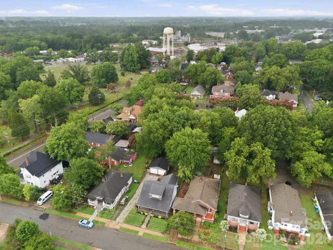
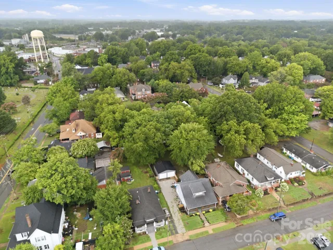
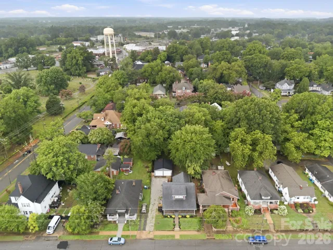
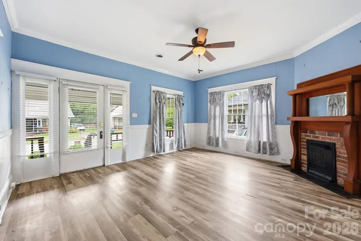
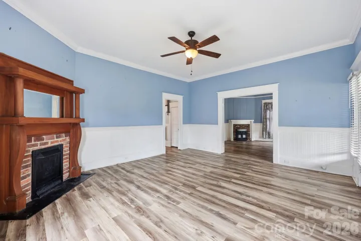
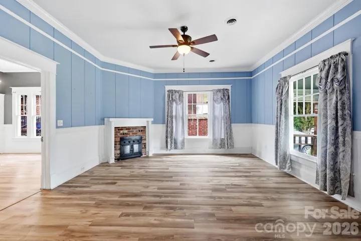
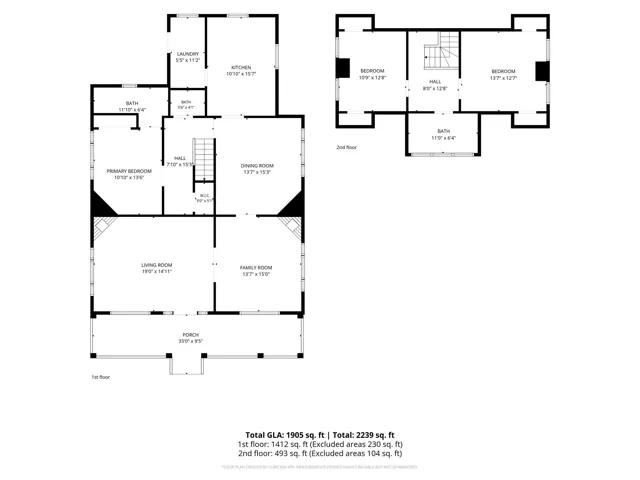
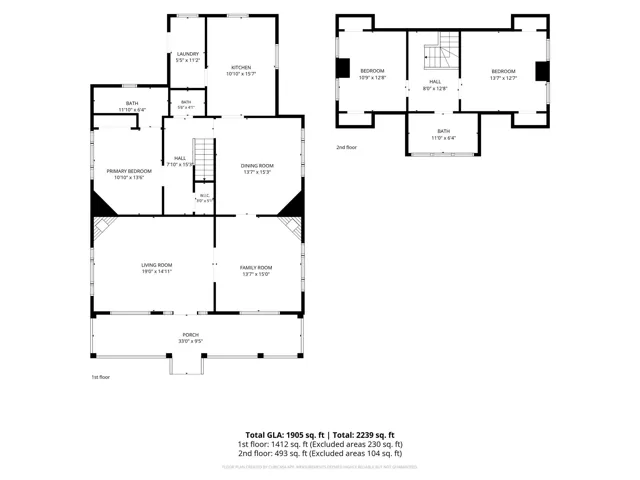
Price Improvement!! Welcome to this charming 3-bedroom, 2.5-bath home nestled in the highly desirable Fulton Heights neighborhood in Salisbury. Full of character and thoughtful updates, this home offers the perfect blend of timeless charm and modern convenience. Step inside to a warm and inviting formal living room, with an additional den that provides the flexibility for a family room, home office, playroom, or second living space. The formal dining room features beautiful built-in cabinetry, making it ideal for entertaining or everyday gatherings. The custom kitchen is equipped with granite countertops, ample cabinetry, and plenty of workspace for the home chef. The spacious primary suite is conveniently located on the main level and includes a private en-suite bath. Upstairs, you’ll find two additional bedrooms and a full bath, offering comfortable accommodations for family or guests. Outside, relax on the large covered front porch or enjoy the privacy of the fenced backyard. A detached two-car garage provides additional storage and parking. Located in the historic Fulton Heights neighborhood, this home offers charm, versatility, and a wonderful place to call home. Schedule your private showing today!
Address
Open on Google Maps-
Address: 117 Wiley Avenue, Salisbury, North Carolina 28144
-
City: Salisbury
-
State/county: NC
-
Zip/Postal Code: 28144
-
Area: Fulton Heights
Details
Updated on August 22, 2026 at 4:06 pm-
Property ID 4402856
-
Price $314,900
-
Bedrooms 3
-
Bathrooms 3
-
Garages 2
-
Year Built 1910
-
Property Type Single Family Residence, Residential
-
Property Status Active, For Sale
Additional details
-
Listing Terms Cash, Conventional
-
Roof Architectural Shingle
-
Utilities Cable Available
-
Sewer Public Sewer
-
Cooling Ceiling Fan(s), Central Air
-
Heating Central, Forced Air, Heat Pump, Natural Gas
-
Flooring Vinyl
-
County Rowan
-
Property Type Residential
-
Parking Driveway, Detached Garage, Garage Faces Front
-
Elementary School Unspecified
-
Middle School Unspecified
-
High School Unspecified
Features
Mortgage Calculator
-
Down Payment
-
Loan Amount
-
Monthly Mortgage Payment
-
Property Tax
-
Home Insurance
Contact Information
View ListingsSimilar Listings

206 Cedar Street, Belmont, North Carolina 28012
206 Cedar Street, Belmont, North Carolina 28012, Belmont, NC- Beds: 2
- Baths: 2
- Single Family Residence, Residential

3014 Dodsworth Drive, Cramerton, North Carolina 28032
3014 Dodsworth Drive, Cramerton, North Carolina 28032, Cramerton, NC- Beds: 4
- Baths: 5
- Single Family Residence, Residential

1259 Dorchester Road, Gastonia, North Carolina 28056
1259 Dorchester Road, Gastonia, North Carolina 28056, Gastonia, NC- Beds: 5
- Baths: 4
- Single Family Residence, Residential

2643 Swamp Chestnut Oak Drive, Gastonia, North Carolina 28056
2643 Swamp Chestnut Oak Drive, Gastonia, North Carolina 28056, Gastonia, NC- Beds: 5
- Baths: 4
- Single Family Residence, Residential

- The Simpson Group Realty

