
- Single Family Residence, Residential
- 4
- 4
- 1993
Description
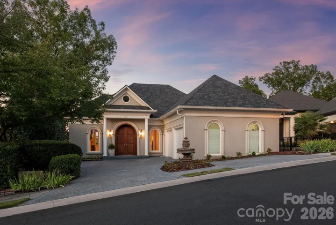
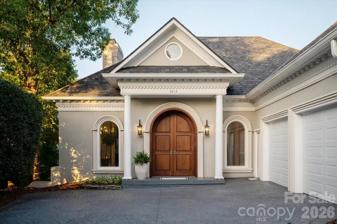
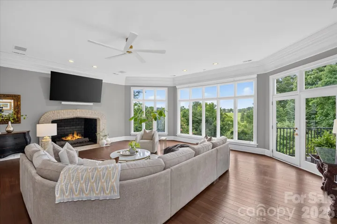
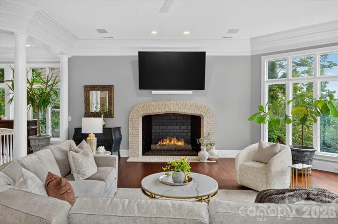
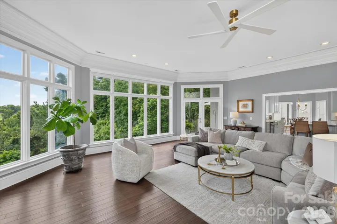
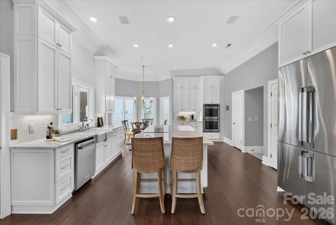
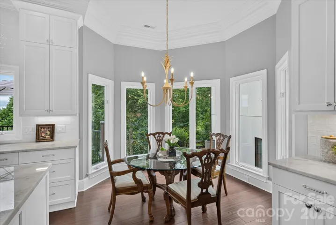
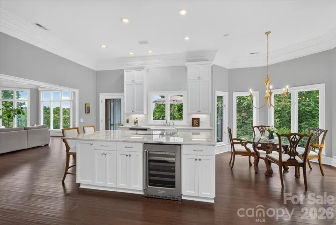
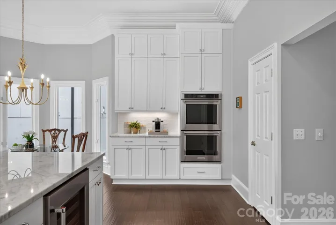
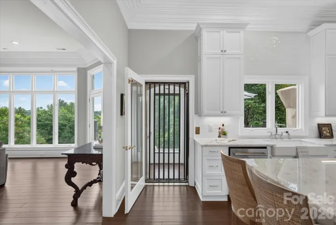
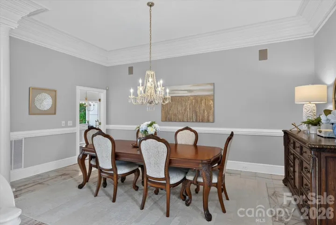
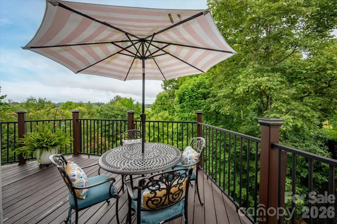
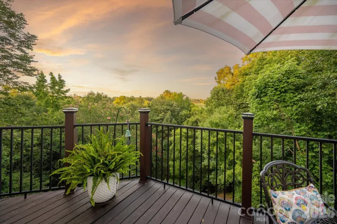
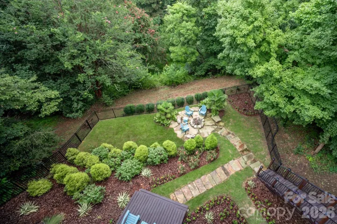
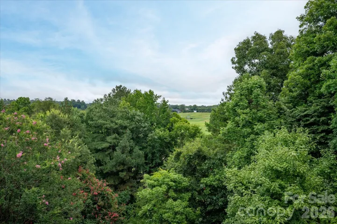
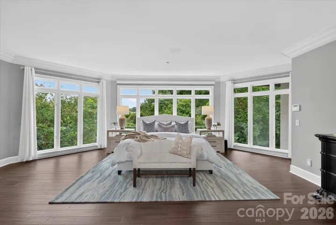
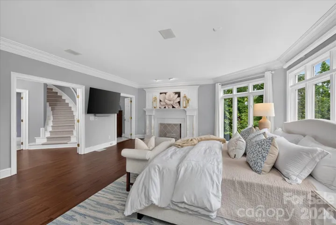
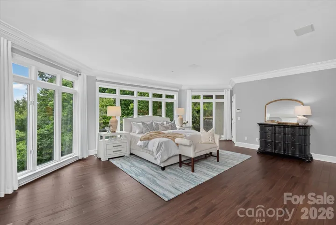
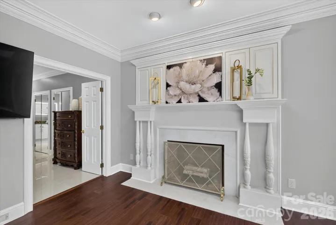
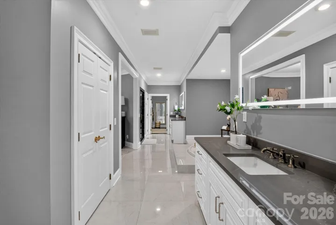
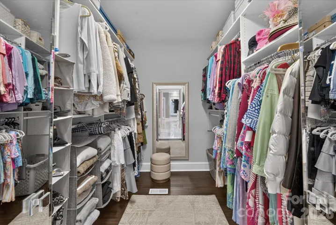
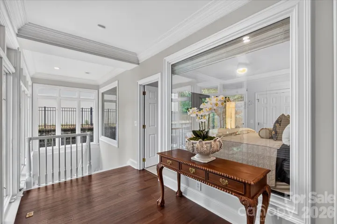
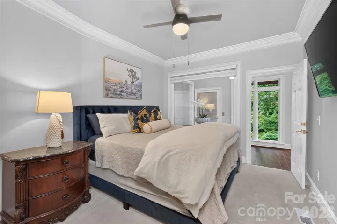
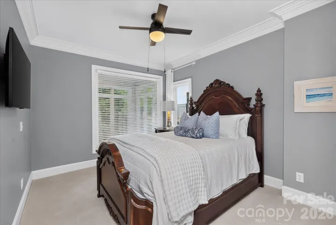
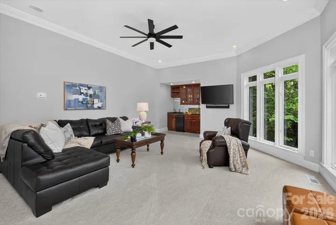
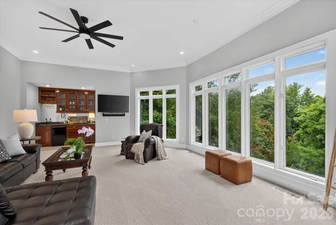
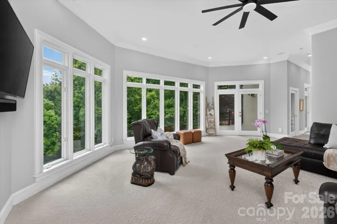
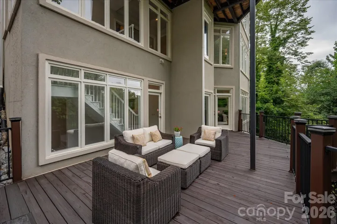
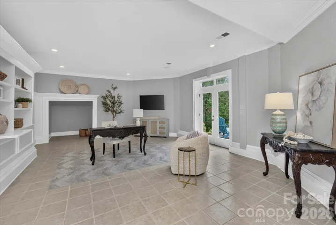
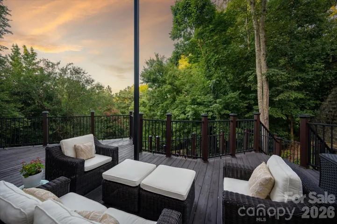
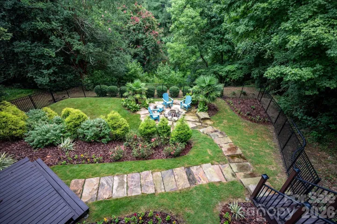
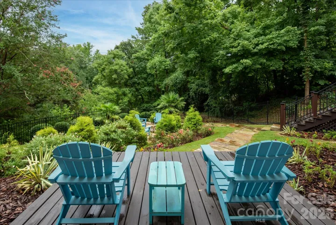
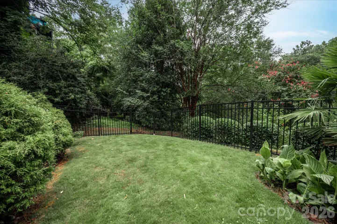
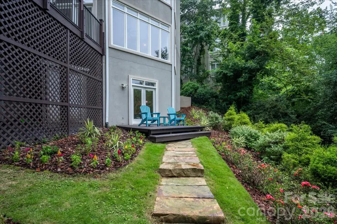
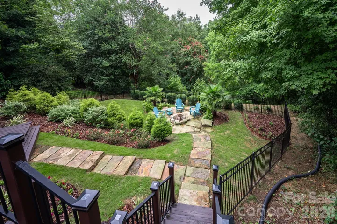
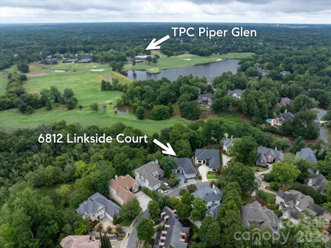
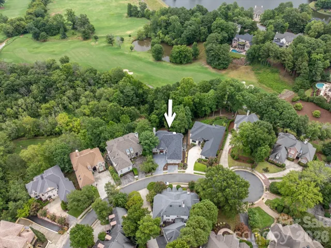
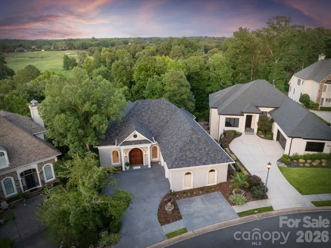
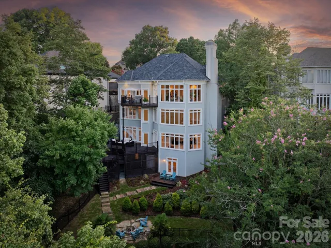
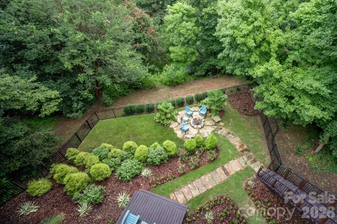
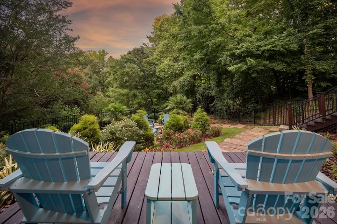
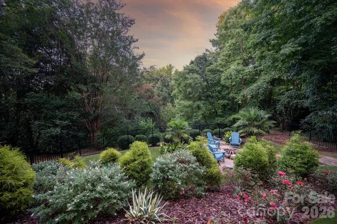
Spectacular views from this beautiful custom home with long range views overlooking the 11th Green at Piper Glen and the eagles nest. The best location for picturesque golf course views, and wildlife, including the bald eagle couple “Piper” and “Glen, ” whose nest is visible from the living room! Panoramic views from every level, this home is a true stunner. Elevator services all floors! Main level features a dedicated dining room plus a light filled Great Room with 11 foot ceilings and gorgeous gas fireplace. Great Room opens to a beautifully renovated kitchen featuring all custom cabinetry, elegant marble tops, double ovens, Dacor 42 inch stainless steel fridge, drawer microwave, an induction cooktop, wine fridge plus a large pantry. Lower level includes a large primary suite with floor to ceiling windows providing beautiful panoramic views and features an attached spa bath and amazing his and her closet space. Lower level also features 2 additional secondary bedrooms and an additional full bath. Down one level, you will find a spacious office/guest suite floor with a full bath and panoramic views to the outdoors. 4th space/basement includes a super-convenient flex space, perfect for a home gym or media room. Interior also features built in wall and ceiling speakers. Outside features a variety of entertaining spaces, including open deck areas, plus a beautiful scenic patio with a fire pit. Elegant, unique and filled with sunshine, this home is a must see! Conveniently located within walking distance to McAlpine Greenway and Trader Joes!
Address
Open on Google Maps-
Address: 6812 Linkside Court, Charlotte, North Carolina 28277
-
City: Charlotte
-
State/county: NC
-
Zip/Postal Code: 28277
-
Area: Piper Glen
Details
Updated on September 29, 2026 at 7:31 pm-
Property ID 4402893
-
Price $1,348,000
-
Bedrooms 4
-
Bathrooms 4
-
Garages 2
-
Year Built 1993
-
Property Type Single Family Residence, Residential
-
Property Status Active, For Sale
Additional details
-
Listing Terms Cash, Conventional
-
Association Fee 362
-
Roof Architectural Shingle
-
Utilities Natural Gas
-
Sewer Public Sewer
-
Cooling Central Air
-
Heating Central
-
Flooring Carpet, Tile, Wood
-
County Mecklenburg
-
Property Type Residential
-
Parking Driveway, Attached Garage, Garage Faces Side
-
Elementary School Mc Alpine
-
Middle School South Charlotte
-
High School Ballantyne Ridge
-
Community Features Clubhouse, Fitness Center, Golf, Outdoor Pool, Pond, Sidewalks, Street Lights, Tennis Court(s)
Features
Mortgage Calculator
-
Down Payment
-
Loan Amount
-
Monthly Mortgage Payment
-
Property Tax
-
Home Insurance
Video
360° Virtual Tour
Contact Information
View ListingsSimilar Listings

206 Cedar Street, Belmont, North Carolina 28012
206 Cedar Street, Belmont, North Carolina 28012, Belmont, NC- Beds: 2
- Baths: 2
- Single Family Residence, Residential

3014 Dodsworth Drive, Cramerton, North Carolina 28032
3014 Dodsworth Drive, Cramerton, North Carolina 28032, Cramerton, NC- Beds: 4
- Baths: 5
- Single Family Residence, Residential

1259 Dorchester Road, Gastonia, North Carolina 28056
1259 Dorchester Road, Gastonia, North Carolina 28056, Gastonia, NC- Beds: 5
- Baths: 4
- Single Family Residence, Residential

2643 Swamp Chestnut Oak Drive, Gastonia, North Carolina 28056
2643 Swamp Chestnut Oak Drive, Gastonia, North Carolina 28056, Gastonia, NC- Beds: 5
- Baths: 4
- Single Family Residence, Residential

- The Simpson Group Realty

