
- Single Family Residence, Residential
- 4
- 3
- 2026
Description
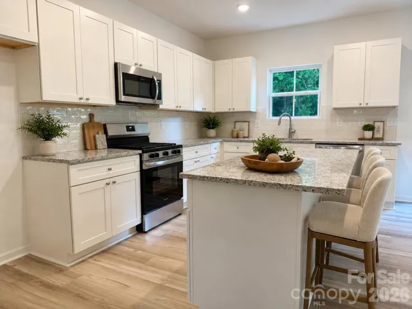
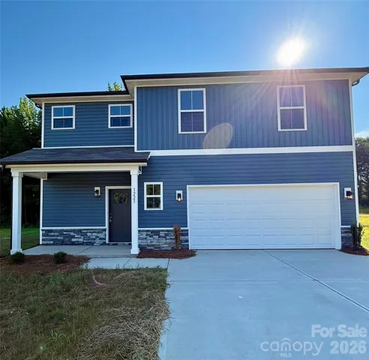
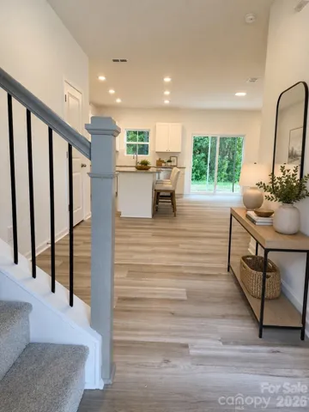
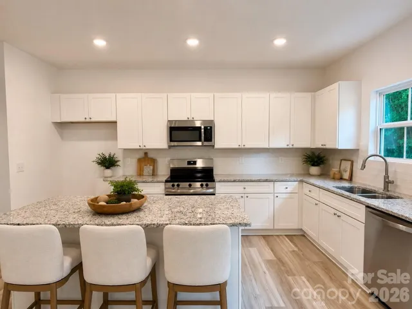
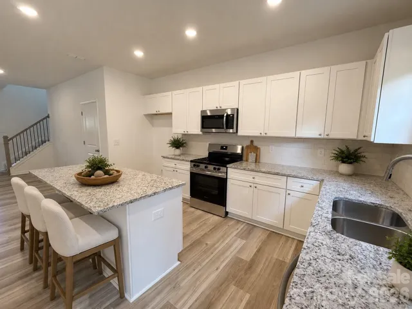
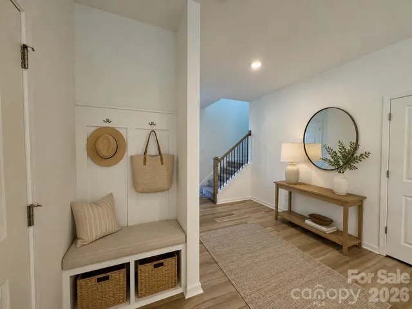
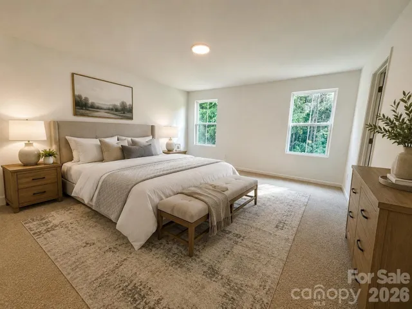
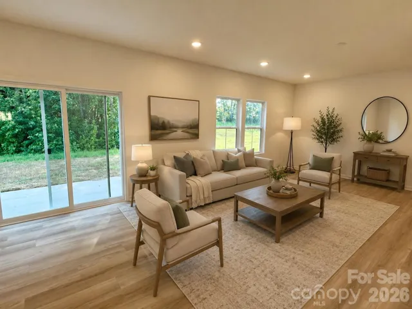
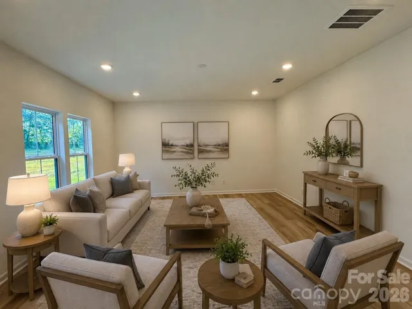
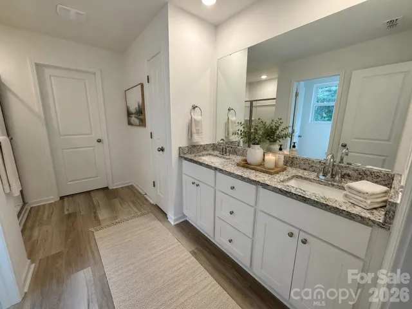
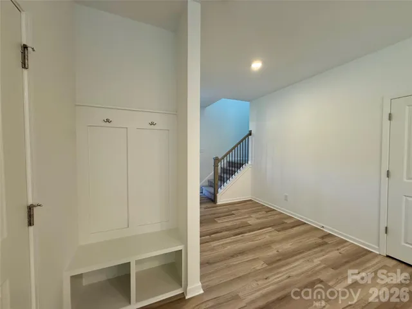
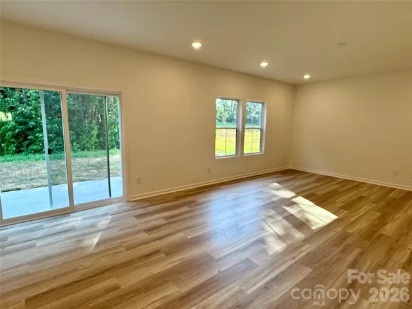
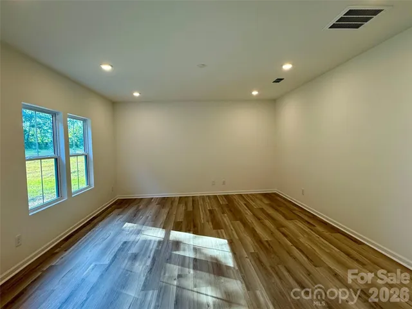
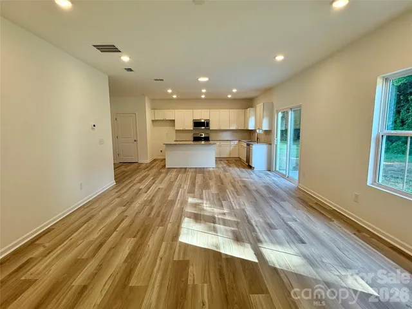
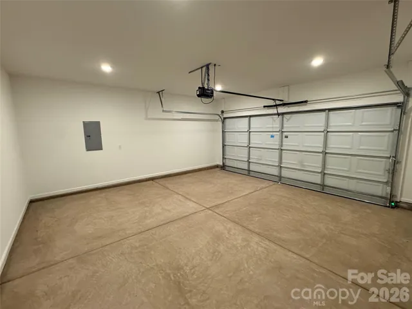
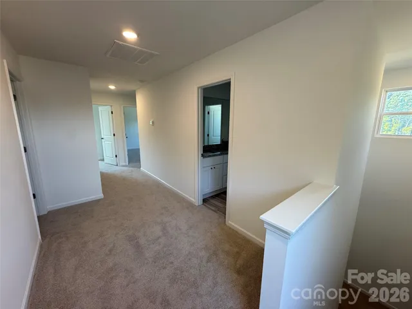
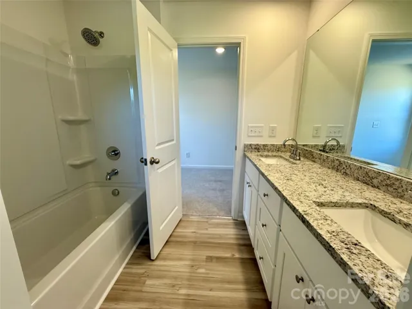
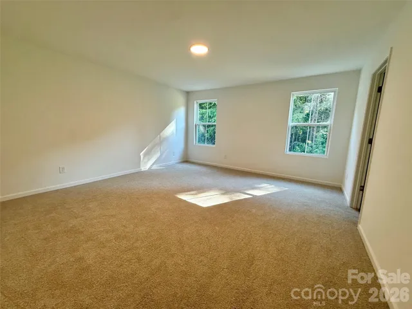
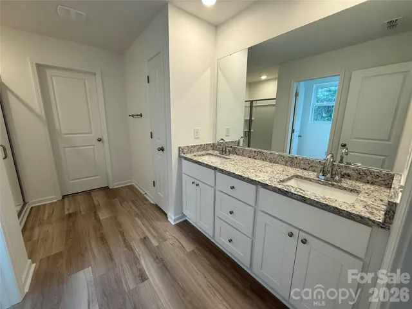
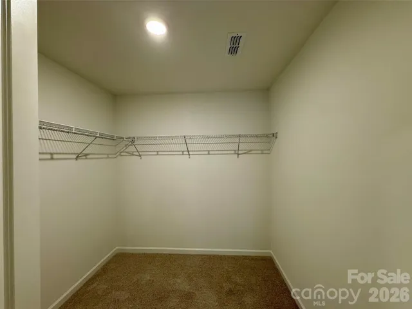
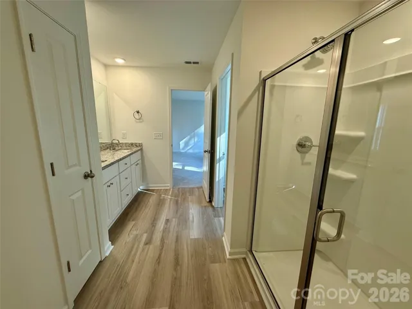
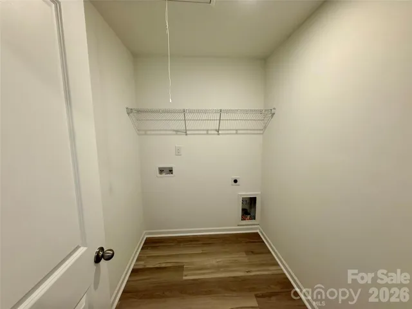
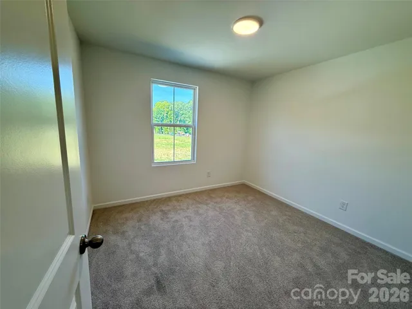
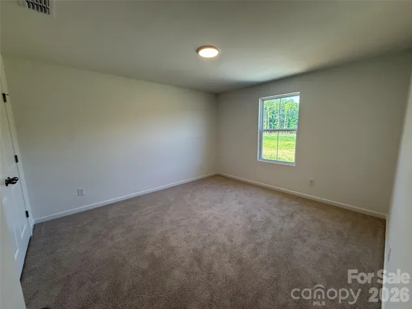
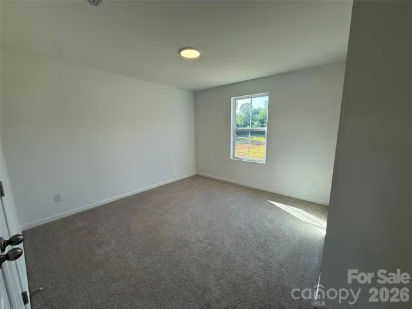
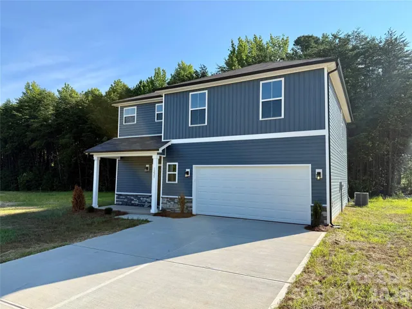
Move-in ready new construction is now available in Stoneglen, featuring the thoughtfully designed Ridge Plan with over 2, 050 square feet of modern living space. Designed with growing families in mind, the open-concept layout seamlessly connects the kitchen, dining, and family room, creating an inviting setting for everyday living and entertaining. The beautifully appointed kitchen showcases hard surface countertops, stainless steel appliances, abundant cabinetry, and a spacious island overlooking the main living area. Upstairs, the private owner’s retreat offers a spacious walk-in closet and en-suite bath, while three additional bedrooms and a conveniently located second-floor laundry room provide comfort, functionality, and separation between living and sleeping spaces. Completing the home is a spacious 2-car garage, providing added convenience and storage. Built with quality materials and thoughtfully selected design details often found in higher-priced homes, Stoneglen offers the charm of small-town living in the heart of Granite Quarry with convenient access to Salisbury, I-85, shopping, dining, parks, and everyday conveniences. Love the community but looking for a different floor plan? Additional homesites are available, giving buyers the opportunity to build and personalize a new home with available structural options, upgrades, and design selections. Complete with covered by the builder’s 1-Year Workmanship Warranty, this home provides lasting confidence and peace of mind for years to come. Ask about our $5, 000 builder concession when using the builder’s preferred lender! Funds can be applied toward closing costs, prepaid items, or a rate buydown. Contact the listing agent for details.
Address
Open on Google Maps-
Address: 1225 Stoneglen Drive, Granite Quarry, North Carolina 28146
-
City: Granite Quarry
-
State/county: NC
-
Zip/Postal Code: 28146
-
Area: Stoneglen
Details
Updated on September 29, 2026 at 5:25 pm-
Property ID 4402901
-
Price $339,900
-
Bedrooms 4
-
Bathrooms 3
-
Garages 2
-
Year Built 2026
-
Property Type Single Family Residence, Residential
-
Property Status Active, For Sale
Additional details
-
Listing Terms Cash, Conventional, FHA, USDA Loan
-
Association Fee 600
-
Roof Composition
-
Sewer Public Sewer
-
Cooling Central Air, Electric
-
Heating Central, Electric
-
Flooring Carpet, Vinyl
-
County Rowan
-
Property Type Residential
-
Parking Attached Garage
-
Elementary School Unspecified
-
Middle School Unspecified
-
High School Unspecified
-
Architectural Style Traditional
Mortgage Calculator
-
Down Payment
-
Loan Amount
-
Monthly Mortgage Payment
-
Property Tax
-
Home Insurance
Contact Information
View ListingsSimilar Listings

206 Cedar Street, Belmont, North Carolina 28012
206 Cedar Street, Belmont, North Carolina 28012, Belmont, NC- Beds: 2
- Baths: 2
- Single Family Residence, Residential

3014 Dodsworth Drive, Cramerton, North Carolina 28032
3014 Dodsworth Drive, Cramerton, North Carolina 28032, Cramerton, NC- Beds: 4
- Baths: 5
- Single Family Residence, Residential

1259 Dorchester Road, Gastonia, North Carolina 28056
1259 Dorchester Road, Gastonia, North Carolina 28056, Gastonia, NC- Beds: 5
- Baths: 4
- Single Family Residence, Residential

2643 Swamp Chestnut Oak Drive, Gastonia, North Carolina 28056
2643 Swamp Chestnut Oak Drive, Gastonia, North Carolina 28056, Gastonia, NC- Beds: 5
- Baths: 4
- Single Family Residence, Residential

- The Simpson Group Realty

