
- Single Family Residence, Residential
- 3
- 2
- 2004
Description
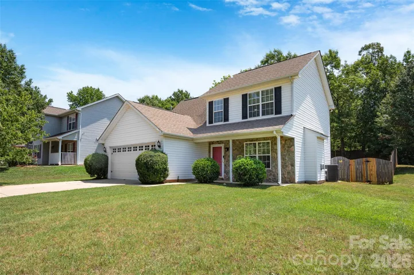
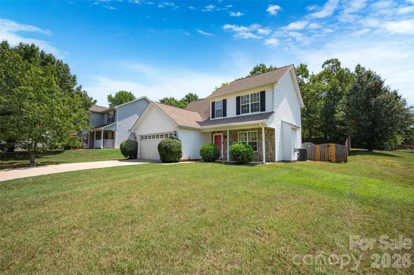
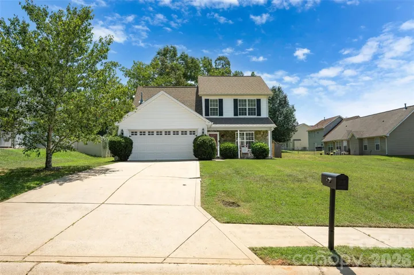
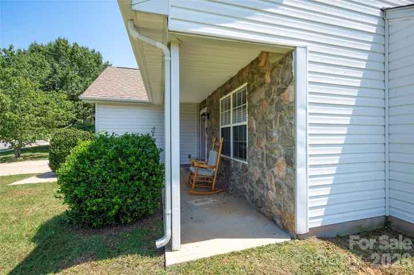
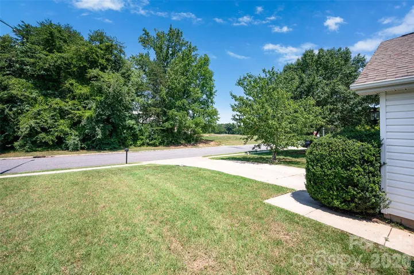
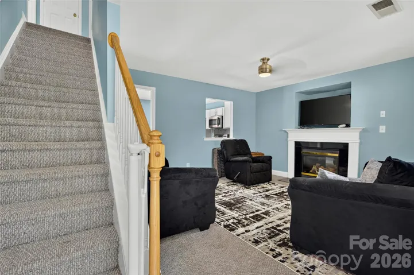
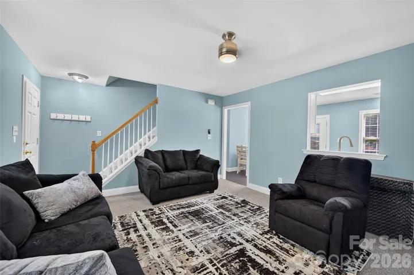
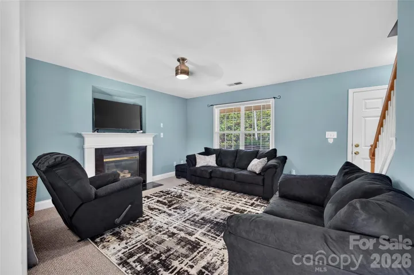
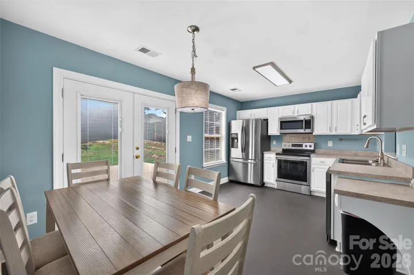
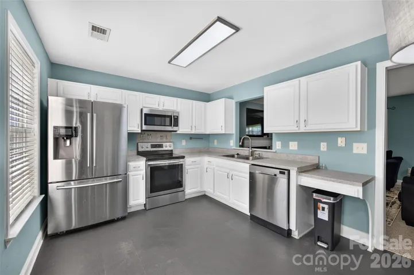
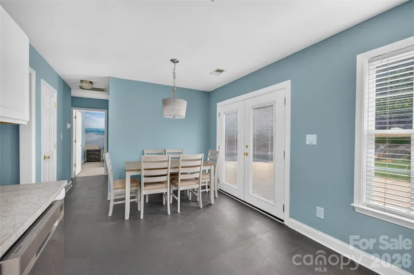
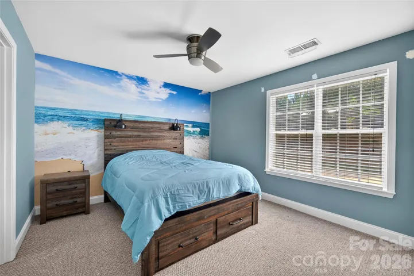
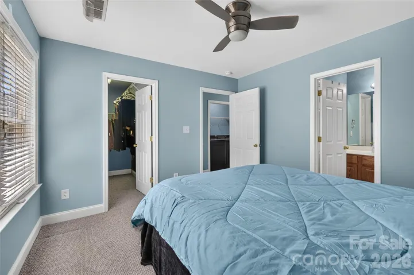
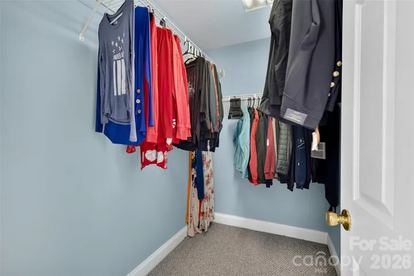
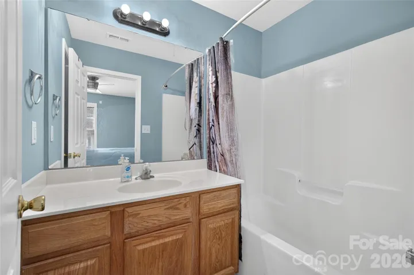
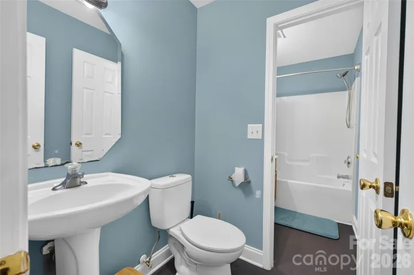
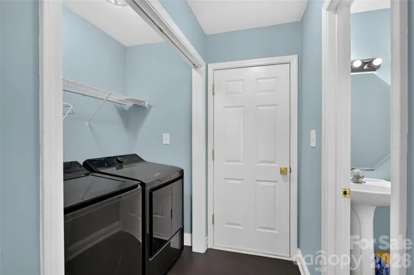
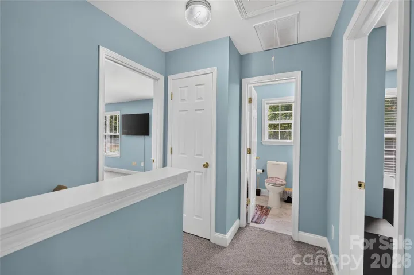
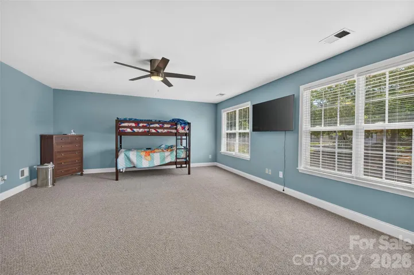
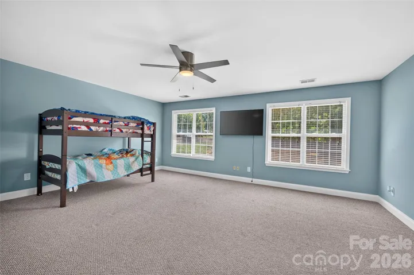
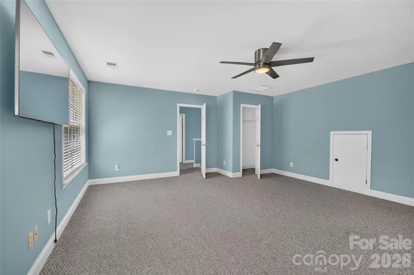
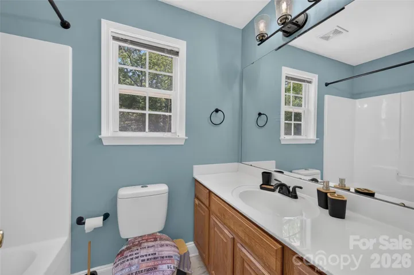
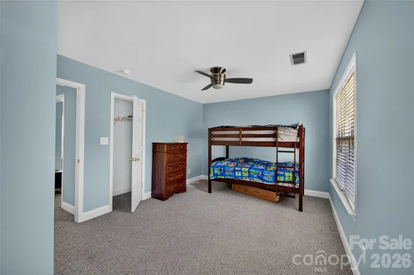
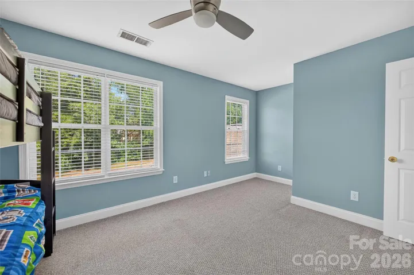
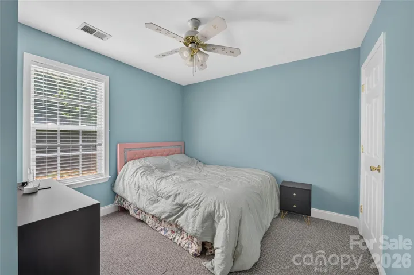
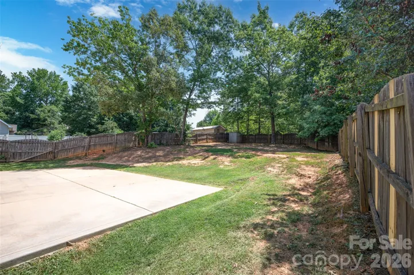
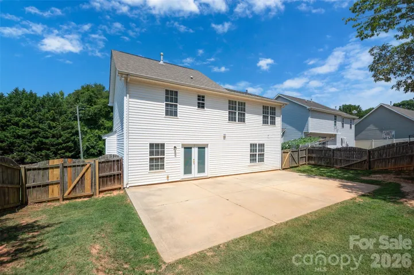
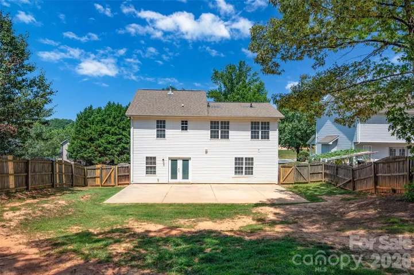
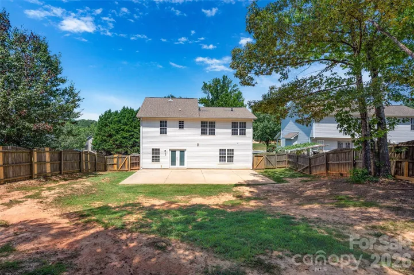
This inviting 2story home on a quarter acre lot is in move-in-ready condition and is ready to become your home; The living room has a cozy gas logs fireplace and the dining area has French doors with self-contained blinds; The kitchen has a servers window and stainless steel appliances to enjoy; The primary bedroom is on the main level with its walk-in-closet and connected full bathroom; The first floor laundry has an electric dryer hookup; All 3BRs on the 2nd floor have closets and a ceiling lightfan; BR4 is large enough to be used as a bonus room can be used as a 2nd floor primary bedroom; Envision a full bath along the sidewall in the 4th BR upstairs to make it that primary bedroom; Inside this home is newer paint and newer light fixtures as well as blinds; The completely fenced backyard has an expanded patio and a shed in the back corner; Imagine the relaxing you can do OR throw a party in the backyard; The water heater is just a few months old; The architectural shingle roof was recently inspected by a local roofer; Come visit this well-maintained 2story home which is just minutes to Hwy 85;
Address
Open on Google Maps-
Address: 420 Fawnbrook Lane, Gastonia, North Carolina 28052
-
City: Gastonia
-
State/county: NC
-
Zip/Postal Code: 28052
-
Area: Fawnbrook
Details
Updated on August 17, 2026 at 12:29 pm-
Property ID 4402931
-
Price $317,000
-
Bedrooms 3
-
Bathrooms 2
-
Garages 2
-
Year Built 2004
-
Property Type Single Family Residence, Residential
-
Property Status Active, For Sale
Additional details
-
Listing Terms Cash, Conventional, FHA, VA Loan
-
Roof Architectural Shingle
-
Sewer Public Sewer
-
Cooling Ceiling Fan(s), Central Air
-
Heating Electric, Forced Air
-
Flooring Carpet, Tile
-
County Gaston
-
Property Type Residential
-
Parking Driveway, Attached Garage, Garage Door Opener, Garage Faces Front
-
Elementary School Sadler
-
Middle School Southwest
-
High School Hunter Huss
Features
Mortgage Calculator
-
Down Payment
-
Loan Amount
-
Monthly Mortgage Payment
-
Property Tax
-
Home Insurance
Contact Information
View ListingsSimilar Listings

206 Cedar Street, Belmont, North Carolina 28012
206 Cedar Street, Belmont, North Carolina 28012, Belmont, NC- Beds: 2
- Baths: 2
- Single Family Residence, Residential

3014 Dodsworth Drive, Cramerton, North Carolina 28032
3014 Dodsworth Drive, Cramerton, North Carolina 28032, Cramerton, NC- Beds: 4
- Baths: 5
- Single Family Residence, Residential

1259 Dorchester Road, Gastonia, North Carolina 28056
1259 Dorchester Road, Gastonia, North Carolina 28056, Gastonia, NC- Beds: 5
- Baths: 4
- Single Family Residence, Residential

2643 Swamp Chestnut Oak Drive, Gastonia, North Carolina 28056
2643 Swamp Chestnut Oak Drive, Gastonia, North Carolina 28056, Gastonia, NC- Beds: 5
- Baths: 4
- Single Family Residence, Residential

- The Simpson Group Realty

