
- Single Family Residence, Residential
- 5
- 4
- 1987
Description
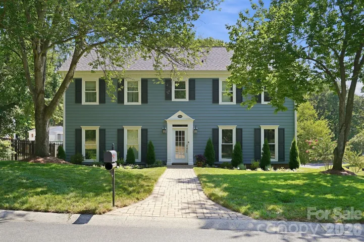
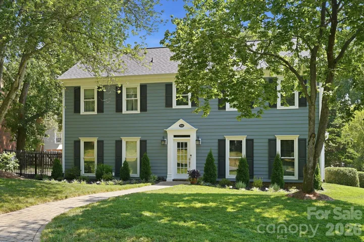
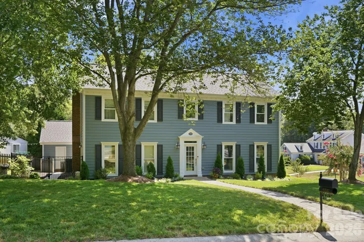
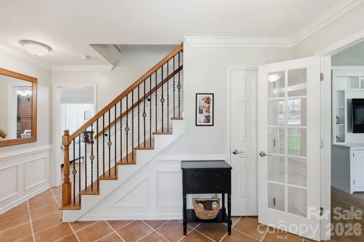
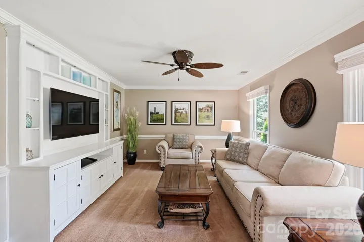
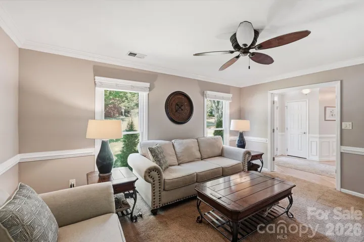
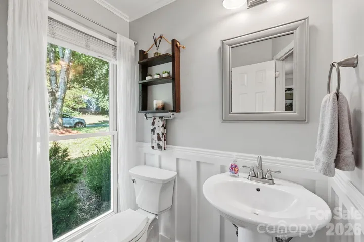
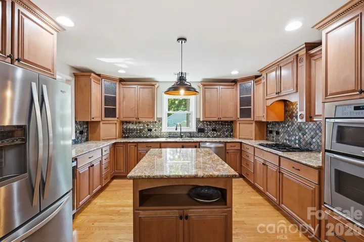
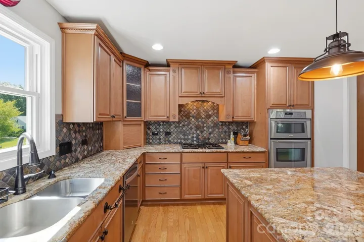
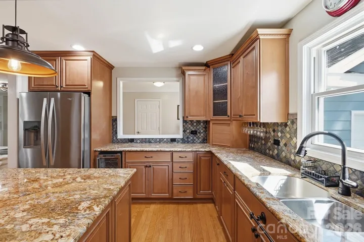
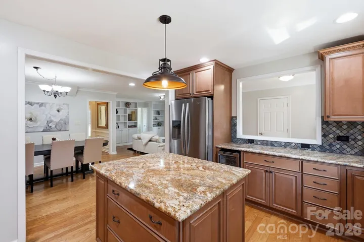
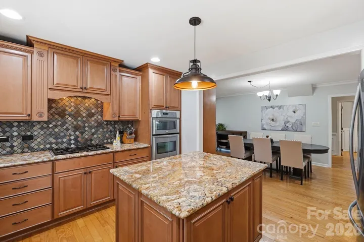
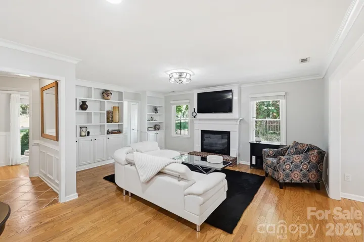
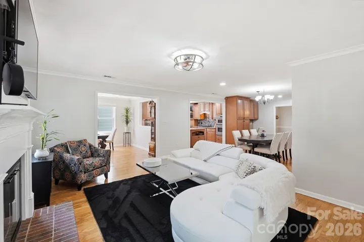
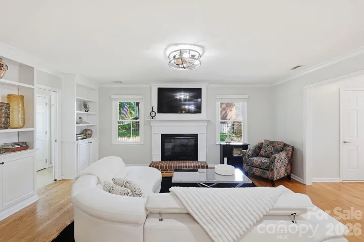
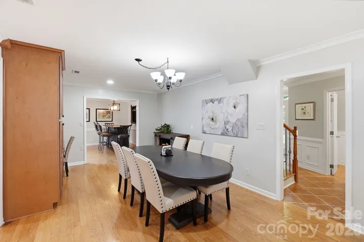
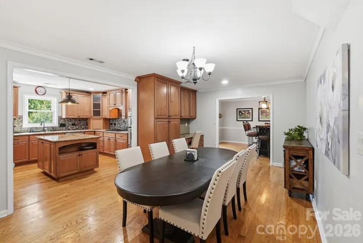
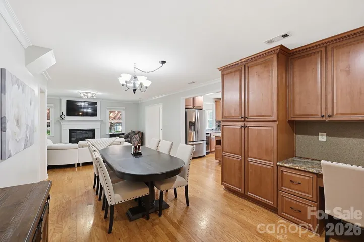
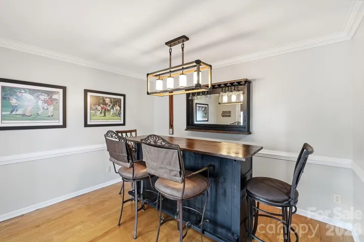
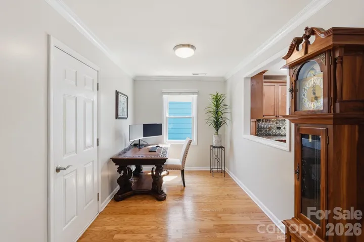
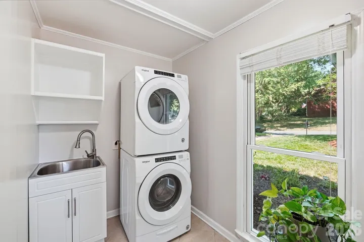
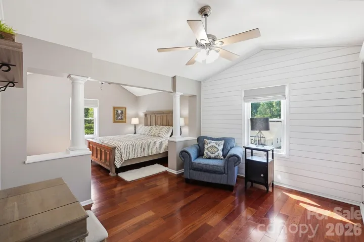
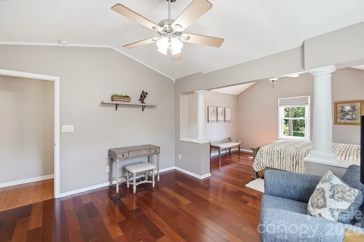
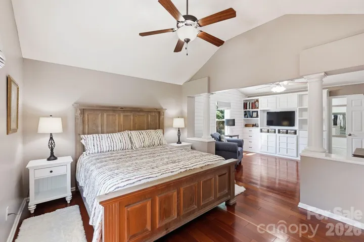
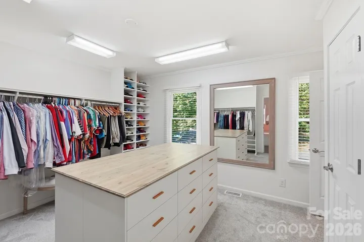
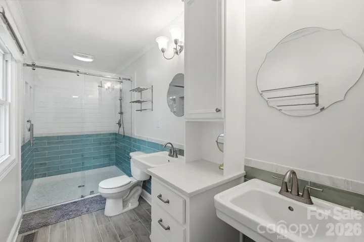
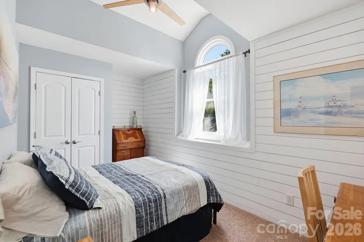
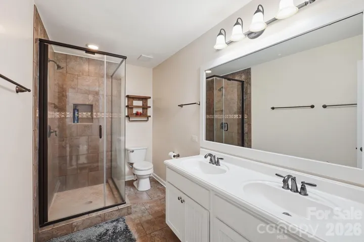
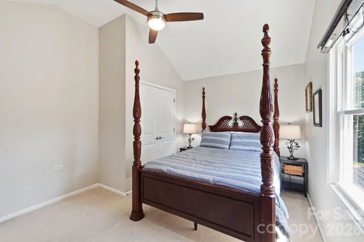
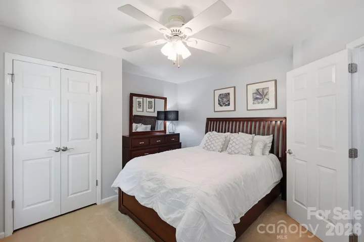
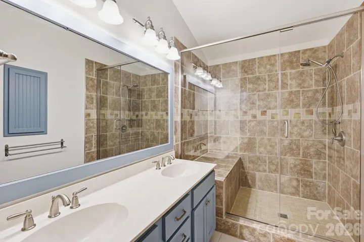
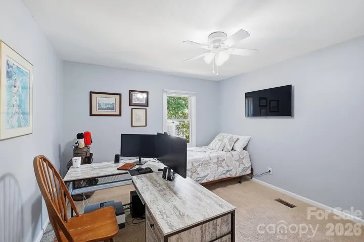
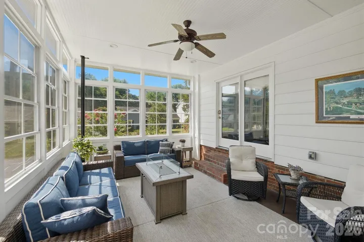
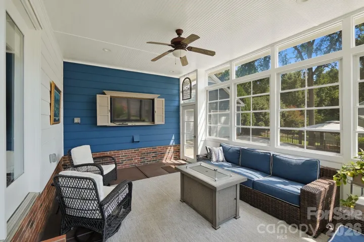
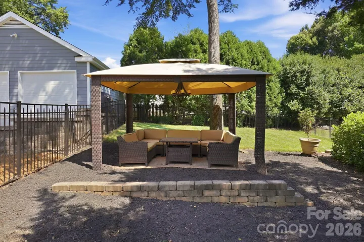
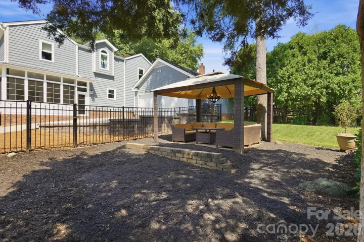
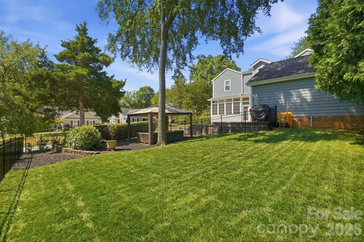
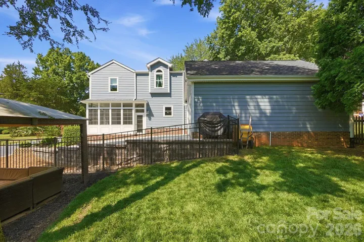
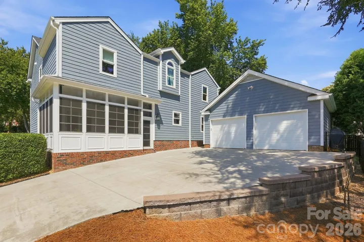
Welcome to this beautifully landscaped corner lot in the highly sought-after Cameron Wood community! This spacious 5 bedroom, 3.5 bathroom home offers the perfect blend of comfort, functionality, and timeless appeal. With 3, 079 square feet, a 2-car garage, and 0.27 acres, there’s plenty of room to live, work, and entertain. Step inside to discover an inviting floor plan featuring expansive living spaces, generous bedrooms, and a layout designed for both everyday living and hosting family and friends. The spacious primary suite offers a private retreat, while four additional bedrooms provide flexibility for guests, home offices, or a growing family. A convenient half bath on the main level and three full bathrooms provide comfort and convenience for everyone. One of the home’s standout features is the screened-in porch, creating the perfect space to enjoy your morning coffee, unwind after a long day, or entertain guests. The outdoor living space extends your home year-round and provides the ideal setting for relaxing and enjoying the beauty of the surrounding landscape. Situated in one of South Charlotte’s most established neighborhoods, Cameron Wood is known for its welcoming atmosphere, community amenities, and unbeatable location. Enjoy easy access to shopping, dining, the greenway, and major highways!
Address
Open on Google Maps-
Address: 9200 Deer Spring Lane, Charlotte, North Carolina 28210
-
City: Charlotte
-
State/county: NC
-
Zip/Postal Code: 28210
-
Area: Cameron Wood
Details
Updated on August 12, 2026 at 2:00 pm-
Property ID 4402944
-
Price $875,000
-
Bedrooms 5
-
Bathrooms 4
-
Garages 2
-
Year Built 1987
-
Property Type Single Family Residence, Residential
-
Property Status Pending, For Sale
Additional details
-
Association Fee 450
-
Sewer Public Sewer
-
Cooling Central Air
-
Heating Floor Furnace
-
Flooring Carpet, Tile, Wood
-
County Mecklenburg
-
Property Type Residential
-
Parking Driveway, Detached Garage
-
Elementary School Smithfield
-
Middle School Quail Hollow
-
High School South Mecklenburg
Features
Mortgage Calculator
-
Down Payment
-
Loan Amount
-
Monthly Mortgage Payment
-
Property Tax
-
Home Insurance
Contact Information
View ListingsSimilar Listings

206 Cedar Street, Belmont, North Carolina 28012
206 Cedar Street, Belmont, North Carolina 28012, Belmont, NC- Beds: 2
- Baths: 2
- Single Family Residence, Residential

1259 Dorchester Road, Gastonia, North Carolina 28056
1259 Dorchester Road, Gastonia, North Carolina 28056, Gastonia, NC- Beds: 5
- Baths: 4
- Single Family Residence, Residential

408 Rhyne Street, Stanley, North Carolina 28164
408 Rhyne Street, Stanley, North Carolina 28164, Stanley, NC- Beds: 2
- Bath: 1
- Single Family Residence, Residential

725 Hanna Woods Drive, Cramerton, North Carolina 28032
725 Hanna Woods Drive, Cramerton, North Carolina 28032, Cramerton, NC- Beds: 4
- Baths: 3
- Single Family Residence, Residential

- The Simpson Group Realty

