
- Single Family Residence, Residential
- 3
- 3
- 2021
Description
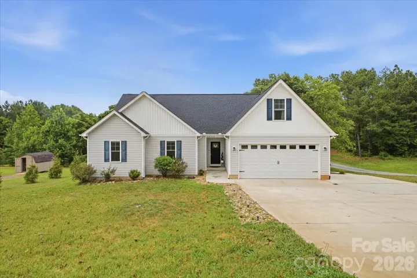
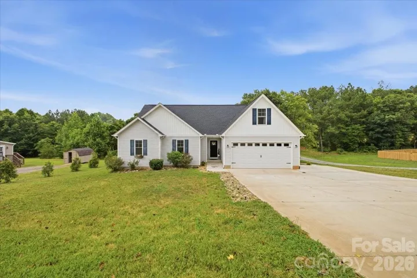
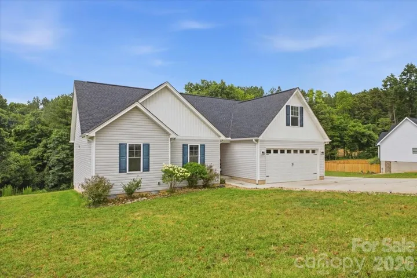
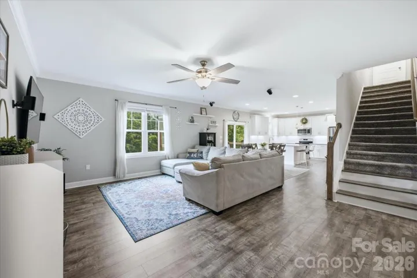
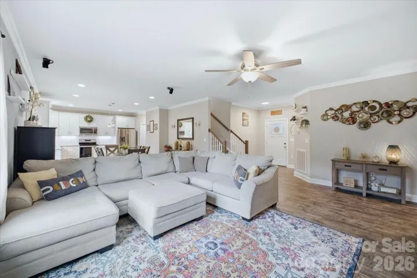
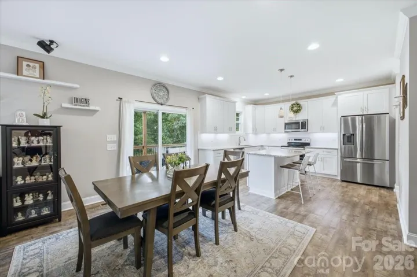
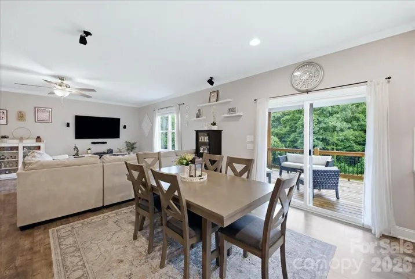
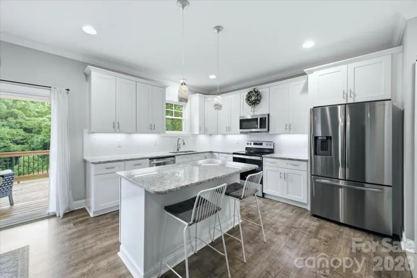
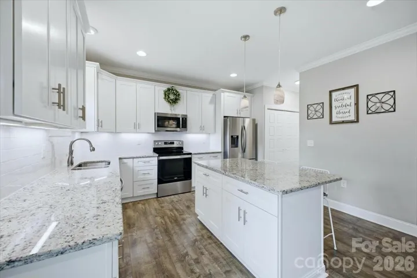
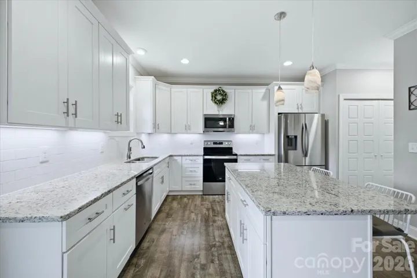
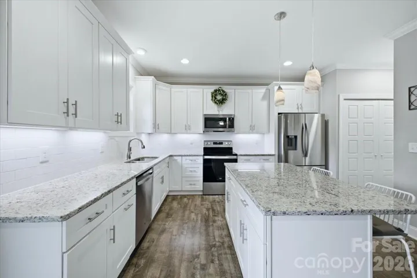
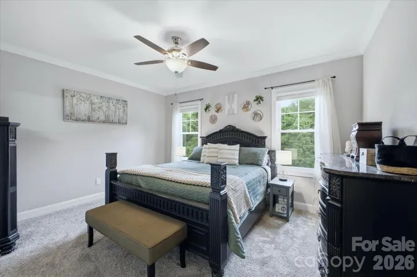
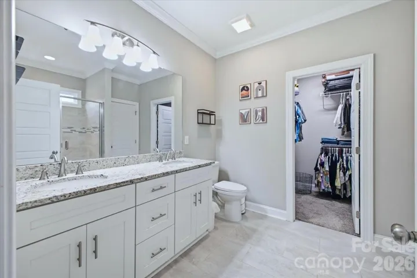
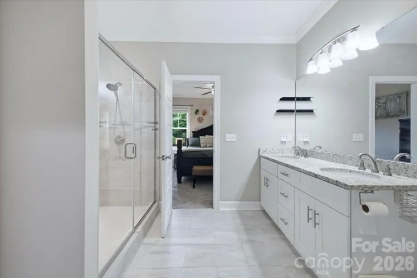
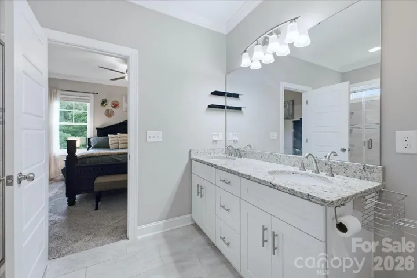
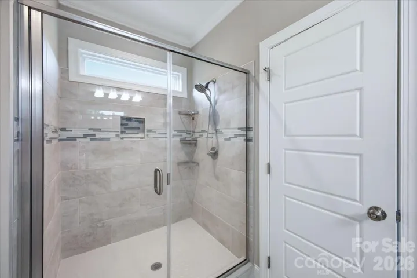
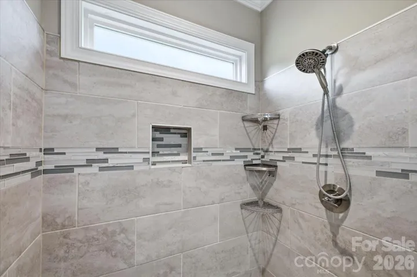
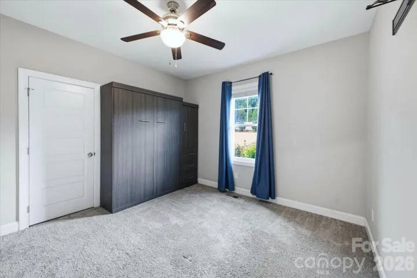
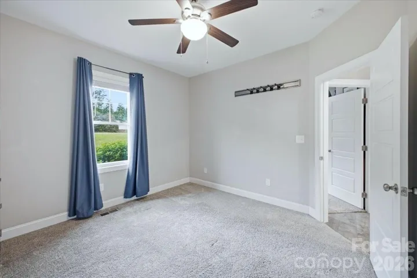
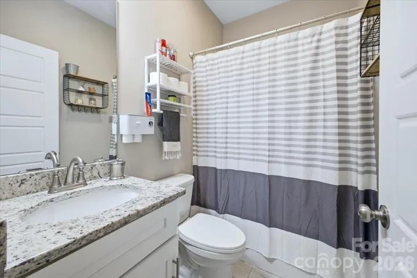
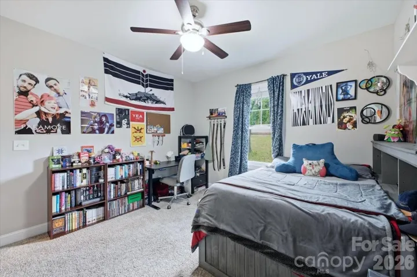
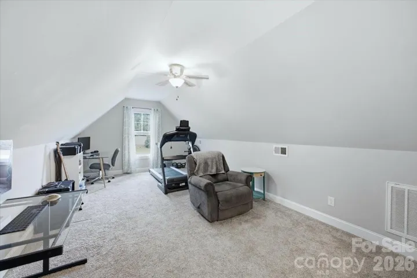
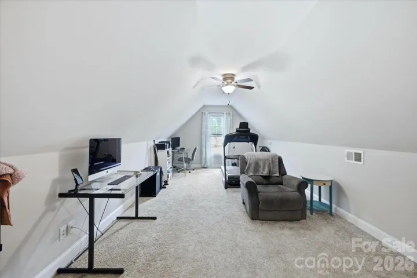
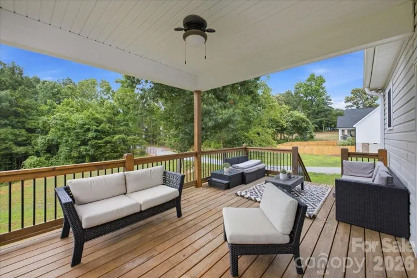
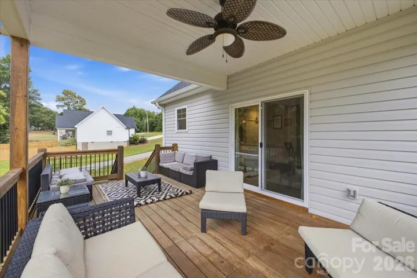
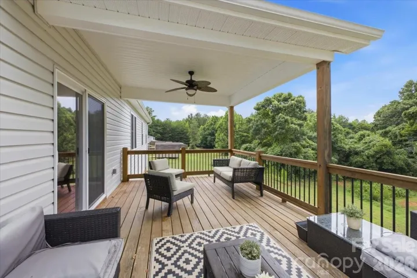
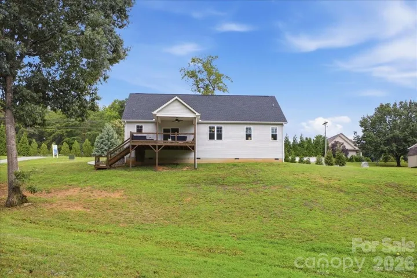
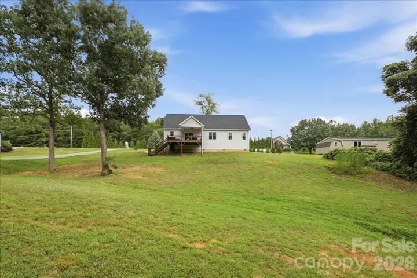
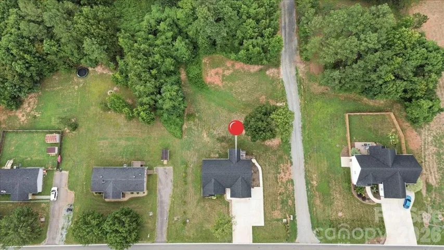
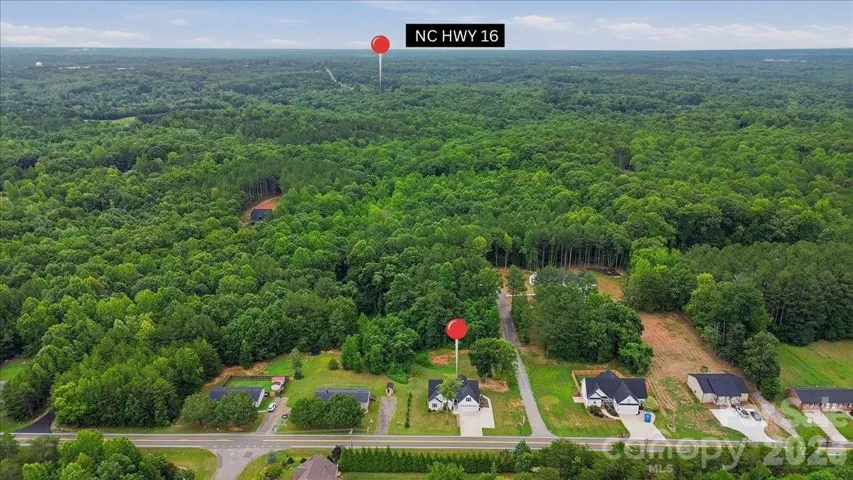
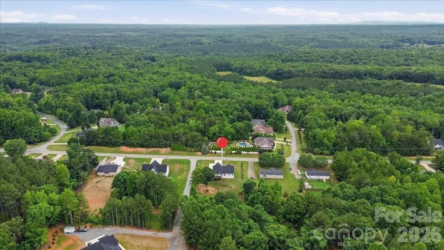
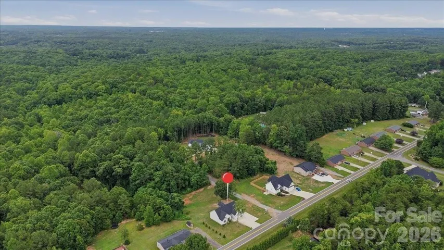
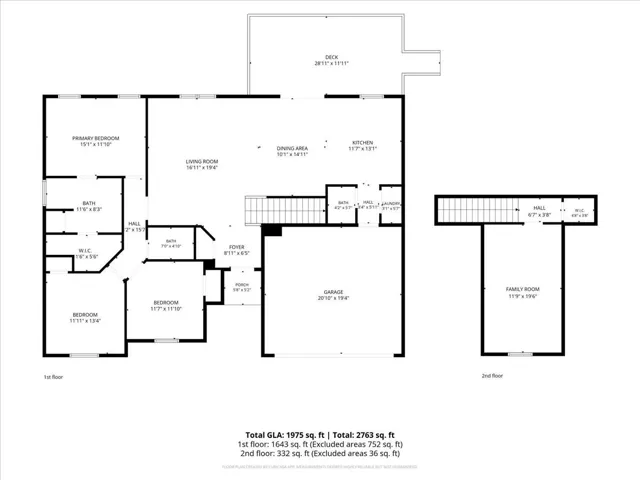
Meticulously maintained and move-in ready, this beautiful 3-bedroom, 2.5-bath ranch is situated on a spacious 0.77-acre lot with no HOA. The open-concept floor plan is designed for comfortable everyday living and entertaining, featuring a well-appointed kitchen with a large center island that flows seamlessly into the great room with an electric fireplace. Conveniently located off the kitchen, the laundry closet located in the mudroom, which leads to the garage and offers the perfect drop zone for shoes, bags, and everyday essentials. The private primary suite features an ensuite bath with dual vanities and ample closet space. Two generously sized secondary bedrooms and a full bath complete the main level. Upstairs, you’ll find a large bonus room offering endless possibilities as a home office, media room, playroom, or flex space. Step outside to enjoy the expansive covered patio, ideal for relaxing, entertaining, or taking in the peaceful surroundings. Enjoy the freedom of no HOA, the convenience of one-level living, and the added flexibility of bonus space—all in a desirable Denver location.
Address
Open on Google Maps-
Address: 2360 Beth Haven Church Road, Denver, North Carolina 28037
-
City: Denver
-
State/county: NC
-
Zip/Postal Code: 28037
-
Area: NONE
Details
Updated on August 4, 2026 at 11:52 am-
Property ID 4402958
-
Price $445,000
-
Bedrooms 3
-
Bathrooms 3
-
Garages 2
-
Year Built 2021
-
Property Type Single Family Residence, Residential
-
Property Status Active, For Sale
Additional details
-
Listing Terms Cash, Conventional, FHA, VA Loan
-
Roof Architectural Shingle
-
Sewer County Sewer
-
Cooling Central Air
-
Heating Forced Air
-
Flooring Carpet, Vinyl
-
County Lincoln
-
Property Type Residential
-
Parking Driveway, Attached Garage, Garage Faces Front
-
Elementary School Unspecified
-
Middle School Unspecified
-
High School Unspecified
Mortgage Calculator
-
Down Payment
-
Loan Amount
-
Monthly Mortgage Payment
-
Property Tax
-
Home Insurance
Contact Information
View ListingsSimilar Listings

725 Hanna Woods Drive, Cramerton, North Carolina 28032
725 Hanna Woods Drive, Cramerton, North Carolina 28032, Cramerton, NC- Beds: 3
- Baths: 3
- Single Family Residence, Residential

408 Rhyne Street, Stanley, North Carolina 28164
408 Rhyne Street, Stanley, North Carolina 28164, Stanley, NC- Beds: 2
- Bath: 1
- Single Family Residence, Residential

6033 Bountiful Street, Belmont, North Carolina 28012
6033 Bountiful Street, Belmont, North Carolina 28012, Belmont, NC- Beds: 3
- Baths: 3
- Single Family Residence, Residential

1259 Dorchester Road, Gastonia, North Carolina 28056
1259 Dorchester Road, Gastonia, North Carolina 28056, Gastonia, NC- Beds: 3
- Baths: 4
- Single Family Residence, Residential

- The Simpson Group Realty

