
- Single Family Residence, Residential
- 5
- 4
- 2017
Description
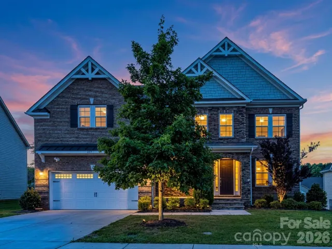
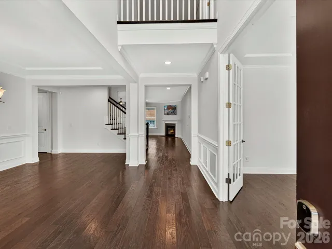
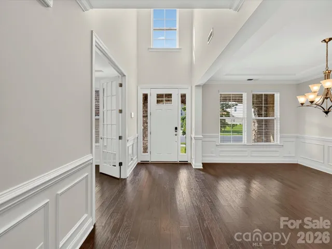
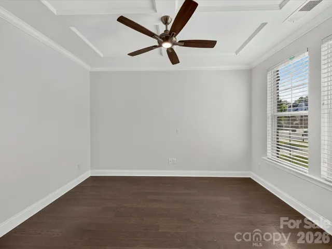
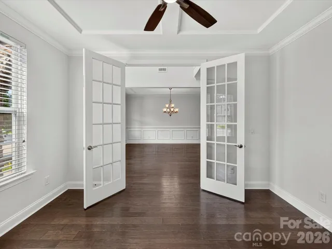
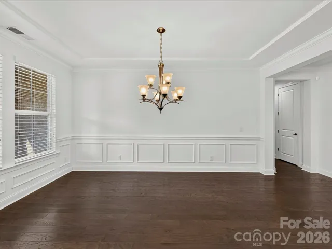
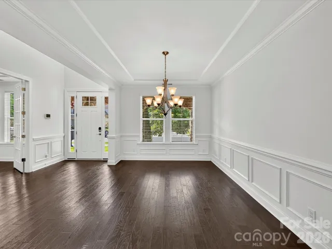
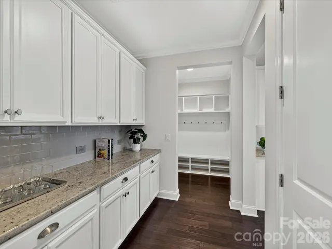
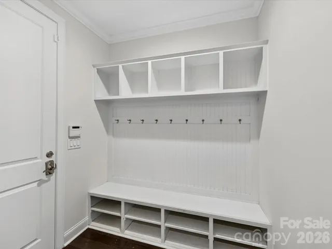
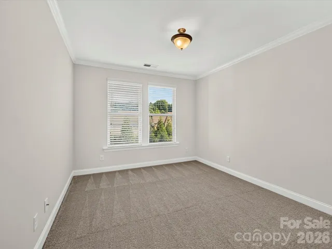
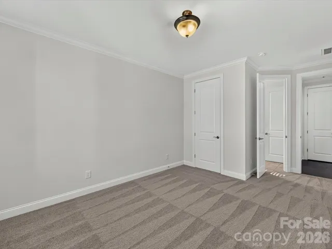
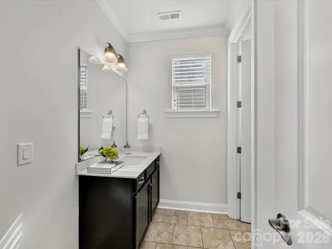
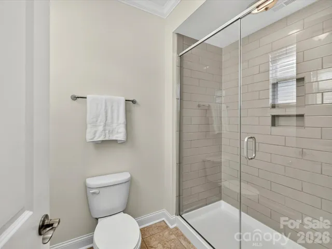
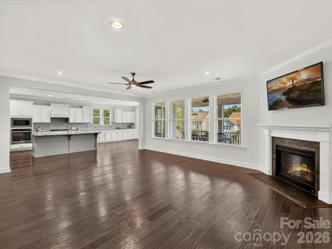
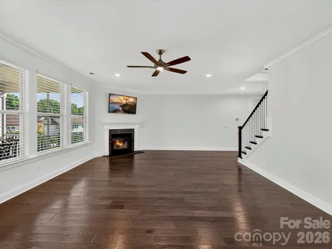
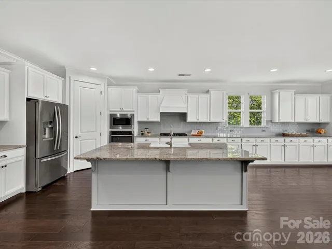
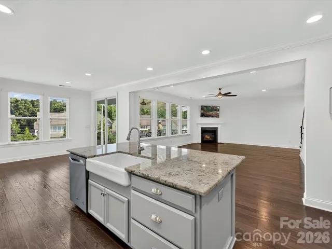
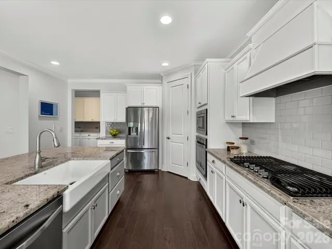
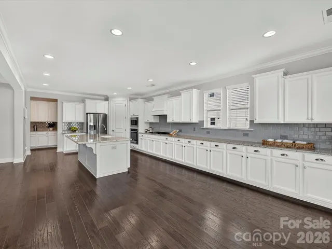
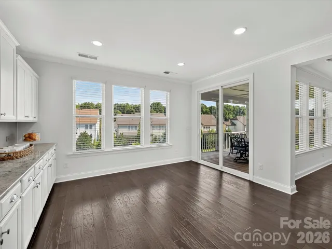
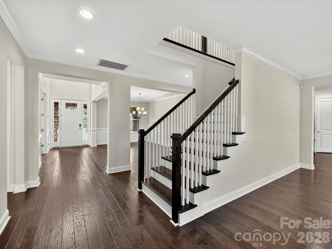
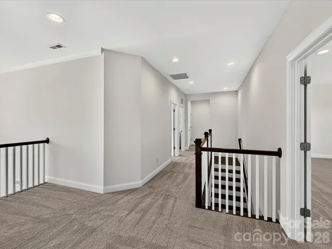
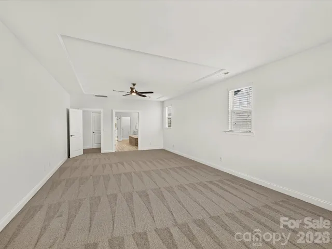
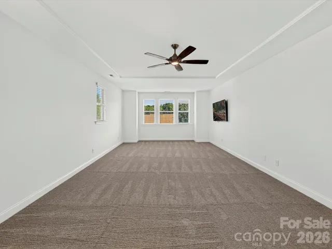
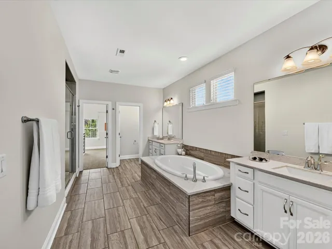
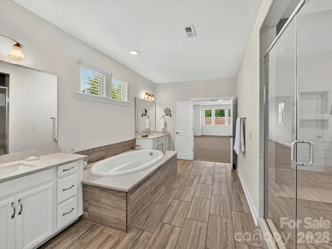
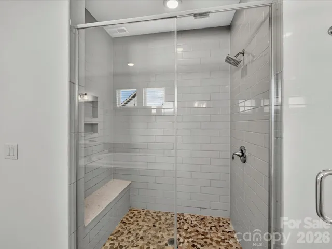
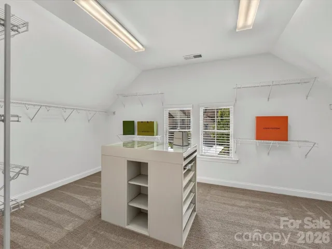
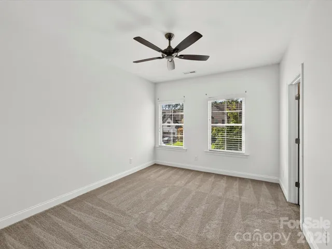
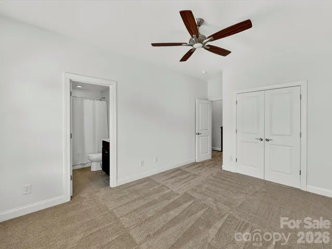
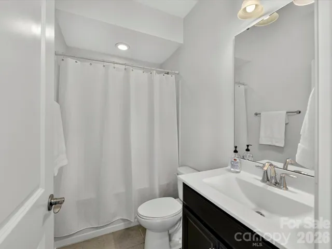
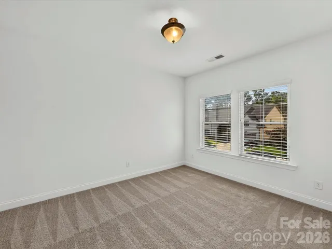
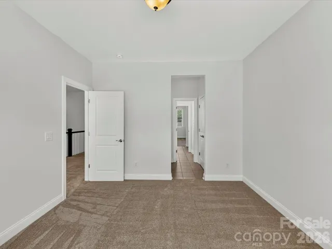
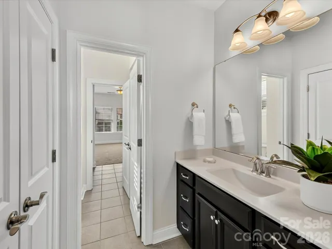
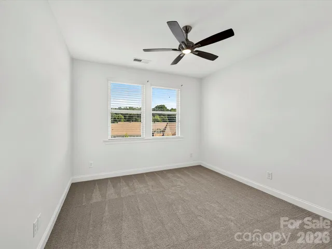
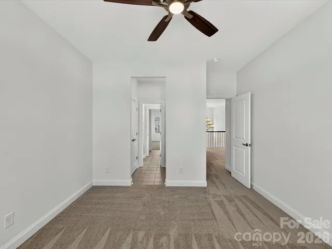
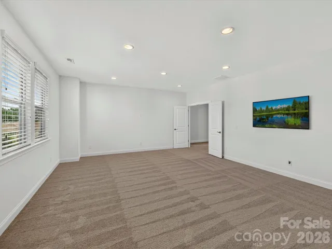
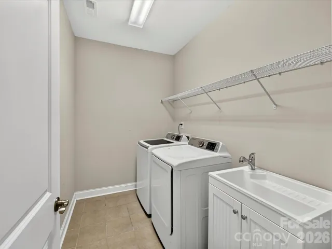
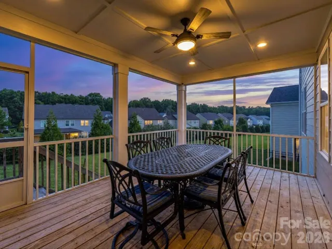
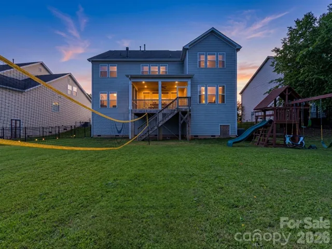
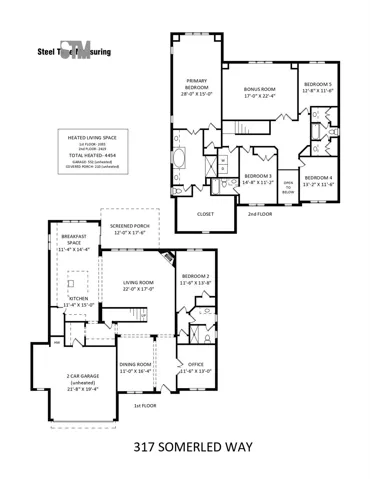
Anything else is a compromise! NEW carpet (July 2026) and FRESH paint (September 2026) throughout! Boasting over 4400 heated square feet of meticulously designed multi-generational space, CalAtlantic’s coveted Waterford A floor plan is the perfect balance of gathering spaces and private retreats. This home is among the largest in the neighborhood and is ready for immediate move-in! The covered front porch opens into a dramatic 2-story Foyer where gleaming hardwood floors are among the many fine features. A formal Office with french doors provides privacy while the formal Dining Room delivers the ambiance for grand celebrations. The Waterford A provides ideal accommodations for extended family, overnight guests: offering TWO generously-sized Guest Bedroom Suites: one on the Main level AND one Upstairs. The chef-inspired gourmet kitchen is the heart of the home offering Whirlpool stainless steel appliances, an expansive functional island with farmhouse sink, abundant cabinetry AND a hallway scullery/prep kitchen. The thoughtfully-designed drop zone creates a space that is equally suited for busy weekday mornings and sophisticated entertaining. Upstairs, the luxurious Primary Bedroom Suite serves as a private sanctuary featuring a spa-inspired bath with an oversized walk-in shower, dual vanities, private water closet, and an impressive boutique-style closet complete with a custom vanity chest. An additional Guest Bedroom Suite, two generously sized secondary bedrooms connected by a shared bath, and a spacious Bonus Room provide exceptional versatility for recreation, media, study, or wellness. Washer/dryer, shelving and sink in Laundry Room. Enclosed rear porch includes dining furniture. Fenced, level, large backyard complete with a volleyball net and freshly weather-stained playset. Worry-free, fully encapsulated/conditioned crawlspace offers incredible space for storage. Oversized garage with storage galore. RainBird irrigation system. Conveniently located within walking distance of the neighborhood’s spectacular resort-like clubhouse, pool and playground. For the family unwilling to compromise on space, quality, or lifestyle, this is more than a home—it’s a place where everyday living is elevated and lasting memories are made… Welcome home!
Address
Open on Google Maps-
Address: 317 Somerled Way, Waxhaw, North Carolina 28173
-
City: Waxhaw
-
State/county: NC
-
Zip/Postal Code: 28173
-
Area: Inverness on Providence
Details
Updated on October 10, 2026 at 7:06 pm-
Property ID 4402966
-
Price $935,000
-
Bedrooms 5
-
Bathrooms 4
-
Garages 2
-
Year Built 2017
-
Property Type Single Family Residence, Residential
-
Property Status Active, For Sale
Additional details
-
Listing Terms Cash, Conventional, VA Loan
-
Association Fee 575
-
Roof Architectural Shingle
-
Utilities Cable Available, Electricity Connected, Natural Gas
-
Sewer Public Sewer
-
Cooling Central Air, Zoned
-
Heating Natural Gas, Zoned
-
Flooring Carpet, Hardwood, Tile
-
County Union
-
Property Type Residential
-
Parking Driveway, Attached Garage, Garage Door Opener, Garage Faces Front
-
Elementary School Sandy Ridge
-
Middle School Marvin Ridge
-
High School Marvin Ridge
-
Community Features Clubhouse, Outdoor Pool, Playground
-
Architectural Style Transitional
Features
Mortgage Calculator
-
Down Payment
-
Loan Amount
-
Monthly Mortgage Payment
-
Property Tax
-
Home Insurance
Video
360° Virtual Tour
Contact Information
View ListingsSimilar Listings

206 Cedar Street, Belmont, North Carolina 28012
206 Cedar Street, Belmont, North Carolina 28012, Belmont, NC- Beds: 2
- Baths: 2
- Single Family Residence, Residential

3014 Dodsworth Drive, Cramerton, North Carolina 28032
3014 Dodsworth Drive, Cramerton, North Carolina 28032, Cramerton, NC- Beds: 4
- Baths: 5
- Single Family Residence, Residential

1259 Dorchester Road, Gastonia, North Carolina 28056
1259 Dorchester Road, Gastonia, North Carolina 28056, Gastonia, NC- Beds: 5
- Baths: 4
- Single Family Residence, Residential

2643 Swamp Chestnut Oak Drive, Gastonia, North Carolina 28056
2643 Swamp Chestnut Oak Drive, Gastonia, North Carolina 28056, Gastonia, NC- Beds: 5
- Baths: 4
- Single Family Residence, Residential

- The Simpson Group Realty

