
- Single Family Residence, Residential
- 3
- 2
- 1989
Description
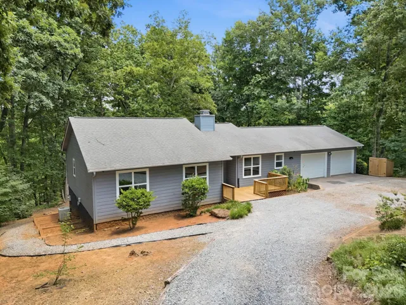
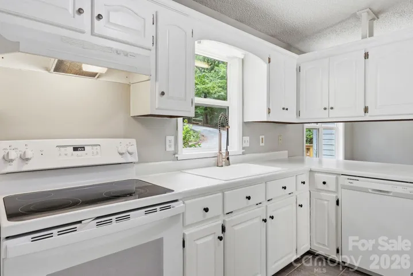
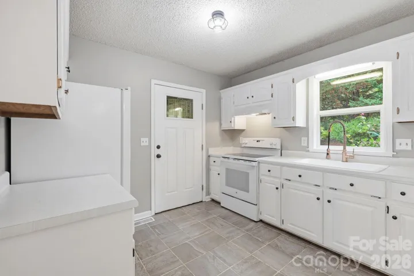
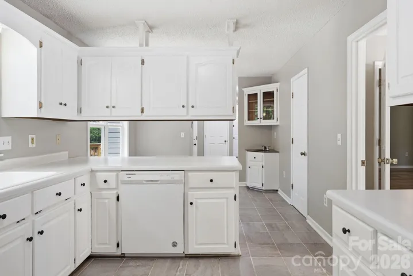
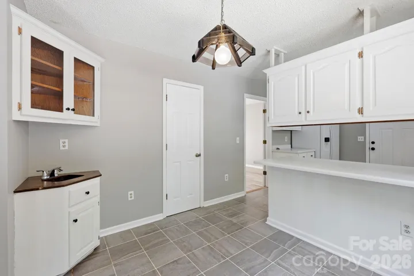
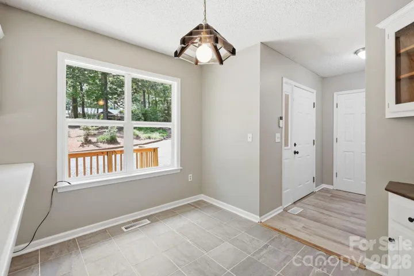
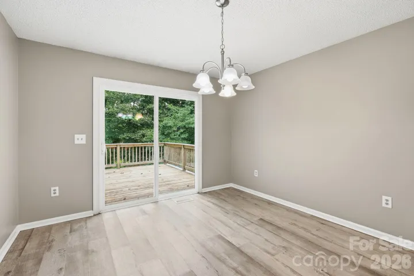
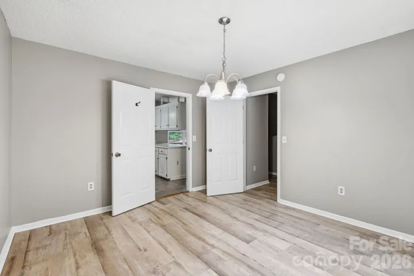
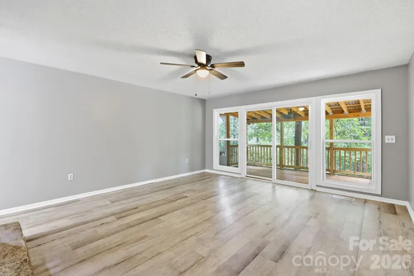
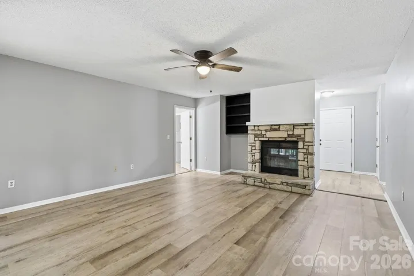
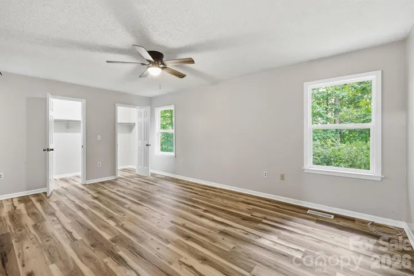
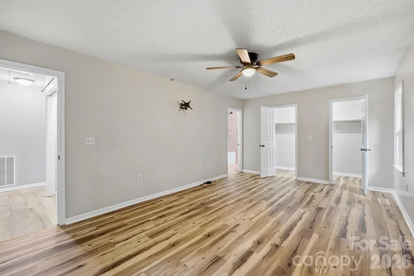
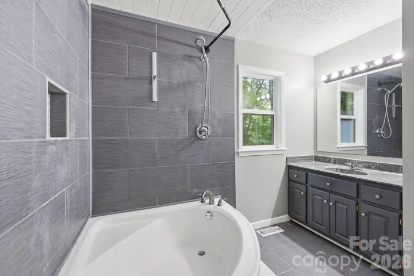
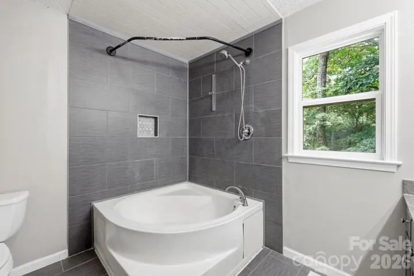
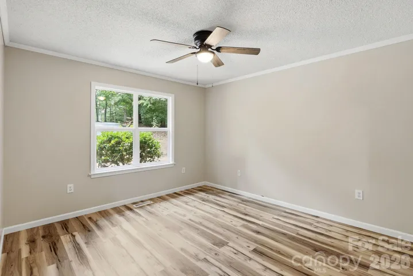
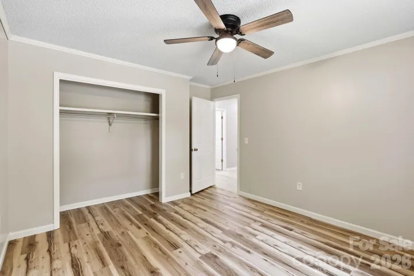
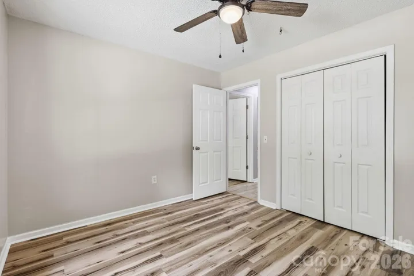
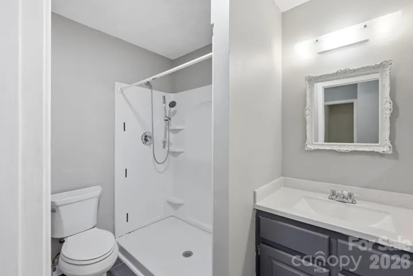
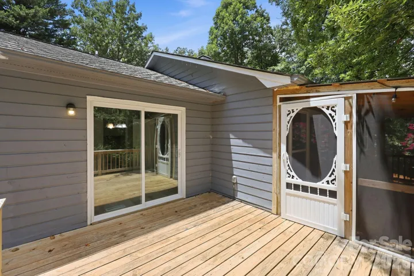
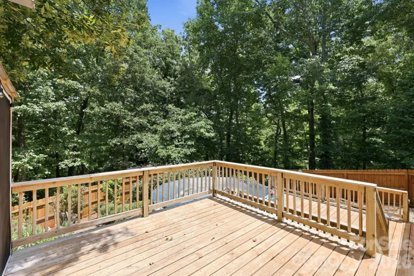
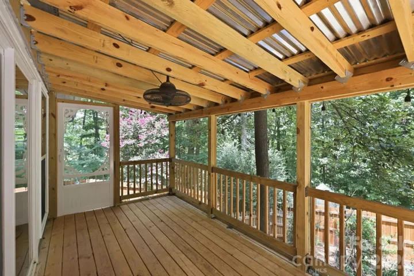
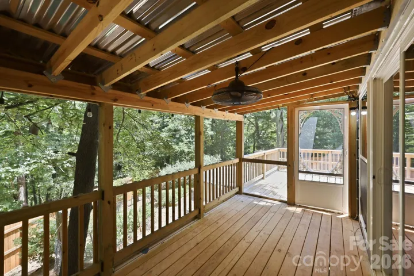
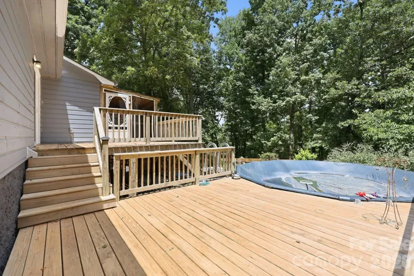
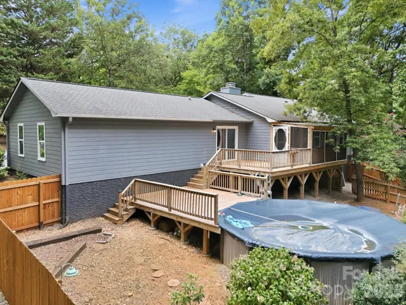
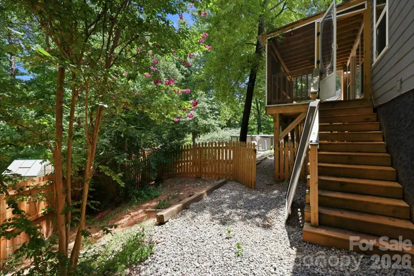
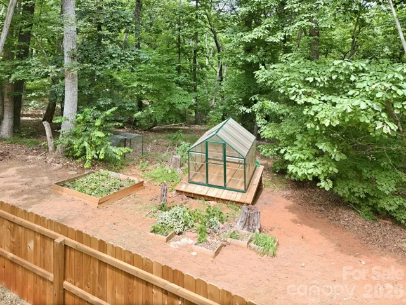
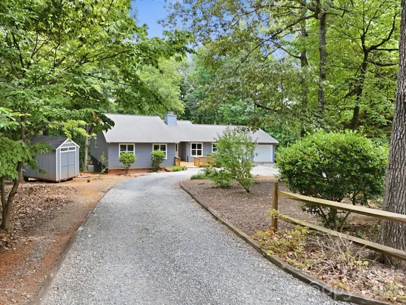
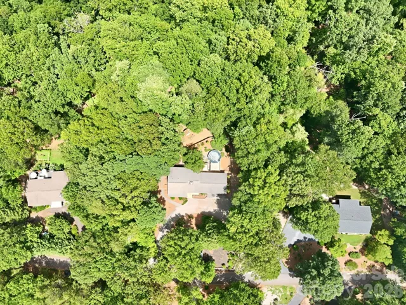
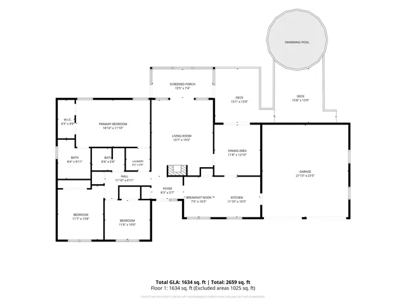
Welcome home to this beautifully updated property offering the perfect blend of modern comfort and outdoor living in the heart of Columbus! Inside, you’ll find an updated kitchen, renovated primary bath, stylish new flooring, and energy-efficient replacement windows, creating a move-in-ready home you’ll love. Step outside to your own private backyard oasis featuring an above-ground pool with a spacious deck, all enclosed by a 6-foot privacy fence—ideal for entertaining, relaxing, and enjoying warm Carolina summers. For gardening and hobby farm enthusiasts, the property also includes a greenhouse, raised garden beds, and a chicken coop with run, providing the perfect setup for fresh vegetables, herbs, and farm-fresh eggs right at home. Nestled just minutes from downtown Columbus, you’ll enjoy convenient access to local shops, restaurants, parks, and everyday amenities, while also being a short drive to Tryon, the Tryon International Equestrian Center, wineries, hiking trails, waterfalls, and the scenic Blue Ridge Mountains. Whether you’re searching for a peaceful retreat, a place to entertain, or a property that supports a self-sufficient lifestyle, this home truly has something for everyone.
Address
Open on Google Maps-
Address: 340 Oakwood Lane, Columbus, North Carolina 28722
-
City: Columbus
-
State/county: NC
-
Zip/Postal Code: 28722
-
Area: NONE
Details
Updated on August 20, 2026 at 10:03 pm-
Property ID 4402990
-
Price $360,000
-
Bedrooms 3
-
Bathrooms 2
-
Garages 2
-
Year Built 1989
-
Property Type Single Family Residence, Residential
-
Property Status Active, For Sale
Additional details
-
Association Fee 25
-
Sewer Public Sewer, County Sewer
-
Cooling Central Air, Electric
-
Heating Electric, Heat Pump
-
County Polk
-
Property Type Residential
-
Pool Above Ground, Outdoor Pool
-
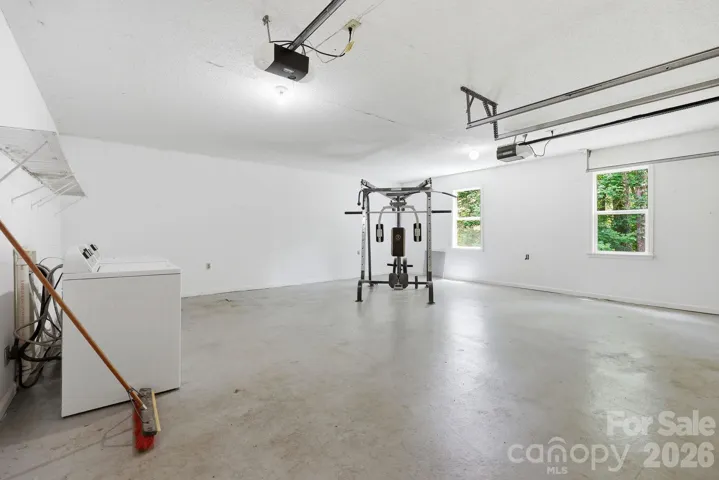
Parking Driveway, Attached Garage, Garage Faces Front, Parking Space(s)
-
Elementary School Unspecified
-
Middle School Unspecified
-
High School Unspecified
Mortgage Calculator
-
Down Payment
-
Loan Amount
-
Monthly Mortgage Payment
-
Property Tax
-
Home Insurance
Contact Information
View ListingsSimilar Listings

206 Cedar Street, Belmont, North Carolina 28012
206 Cedar Street, Belmont, North Carolina 28012, Belmont, NC- Beds: 2
- Baths: 2
- Single Family Residence, Residential

1259 Dorchester Road, Gastonia, North Carolina 28056
1259 Dorchester Road, Gastonia, North Carolina 28056, Gastonia, NC- Beds: 5
- Baths: 4
- Single Family Residence, Residential

408 Rhyne Street, Stanley, North Carolina 28164
408 Rhyne Street, Stanley, North Carolina 28164, Stanley, NC- Beds: 2
- Bath: 1
- Single Family Residence, Residential

725 Hanna Woods Drive, Cramerton, North Carolina 28032
725 Hanna Woods Drive, Cramerton, North Carolina 28032, Cramerton, NC- Beds: 4
- Baths: 3
- Single Family Residence, Residential

- The Simpson Group Realty

