
- Single Family Residence, Residential
- 2
- 2
- 2021
Description
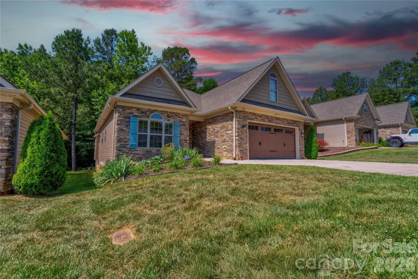
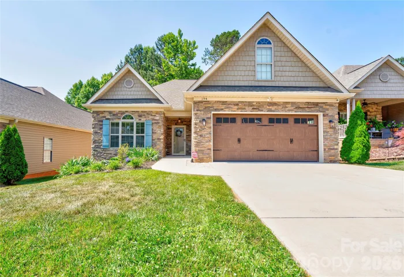
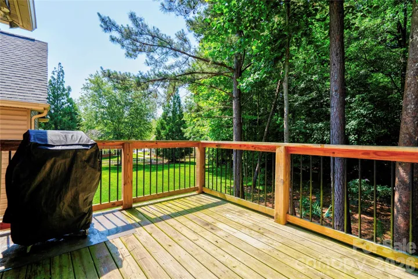
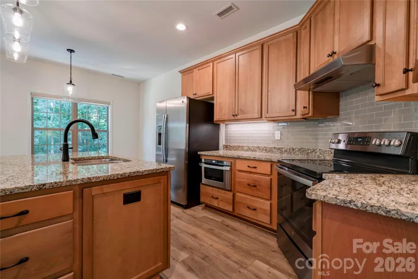
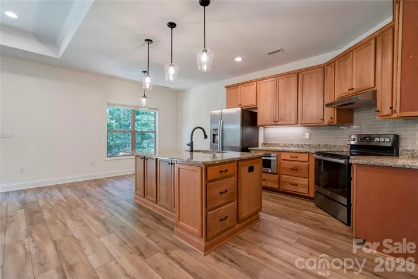
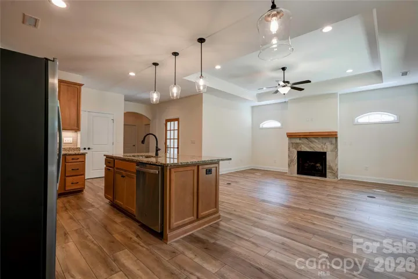
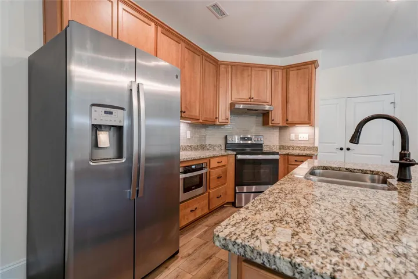
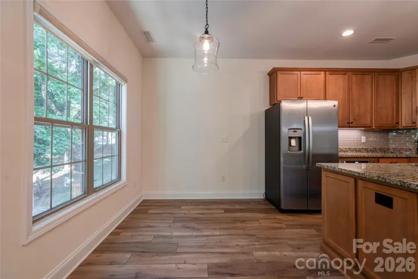
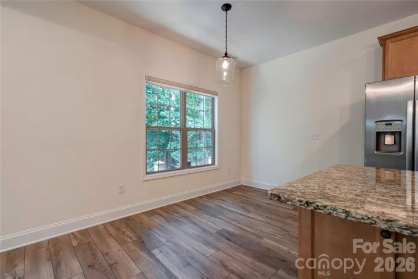
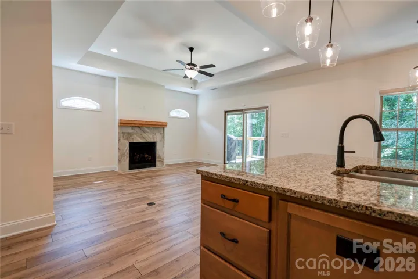
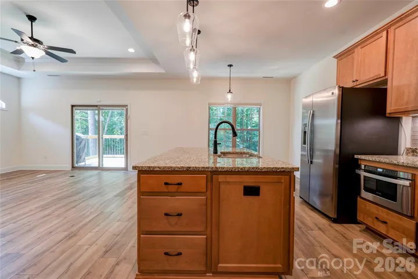
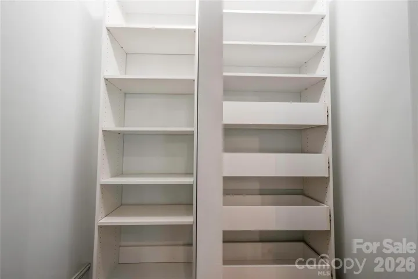
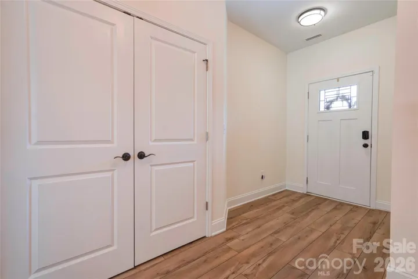
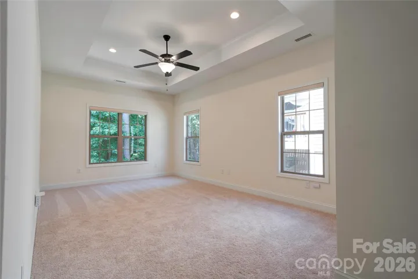
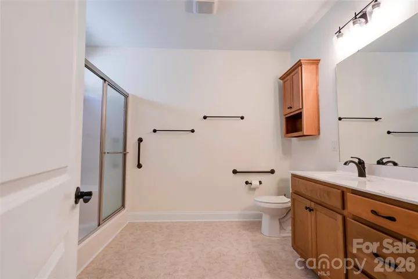
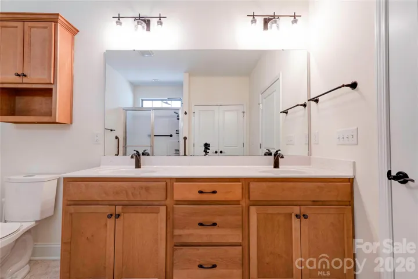
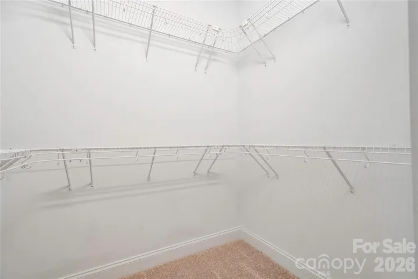
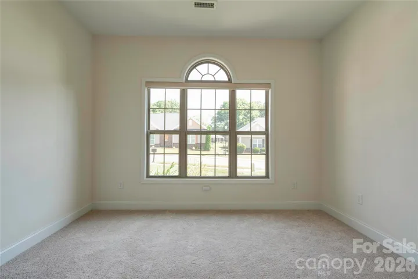
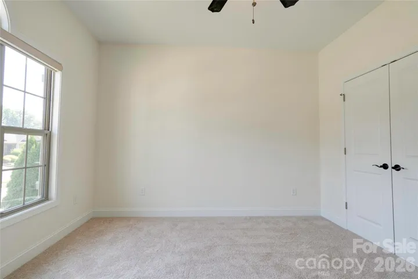
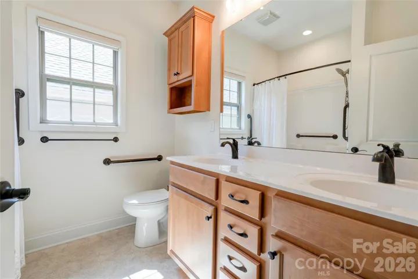
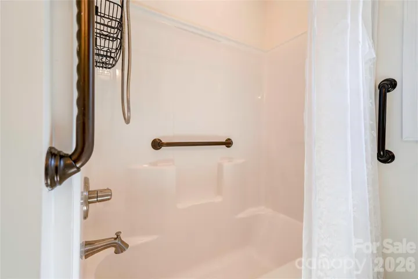
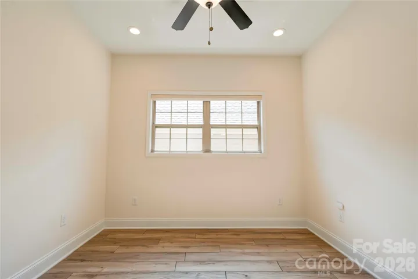
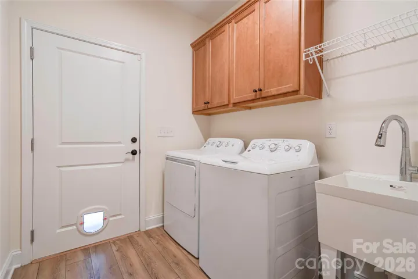
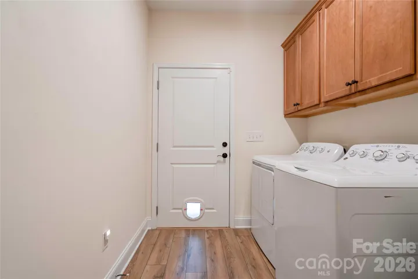
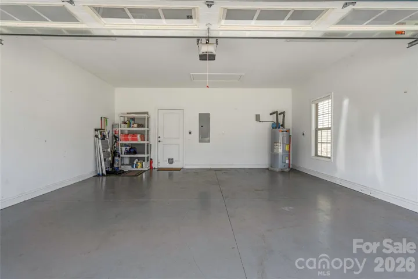
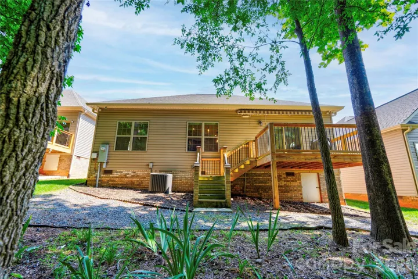
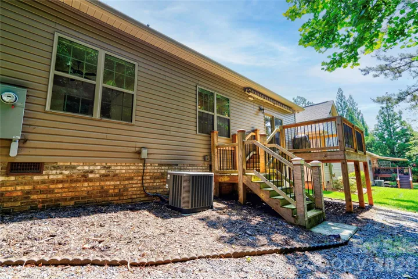
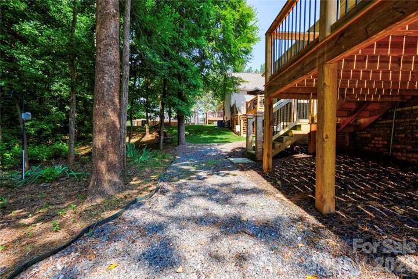
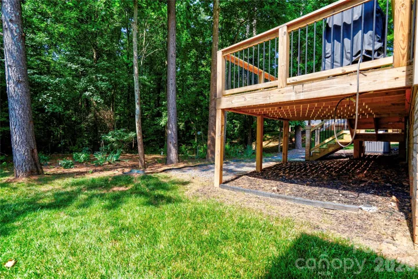
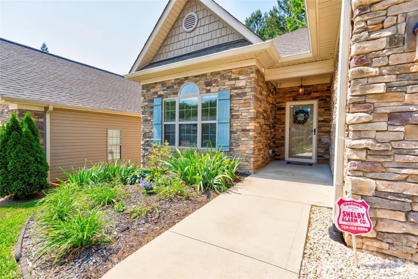
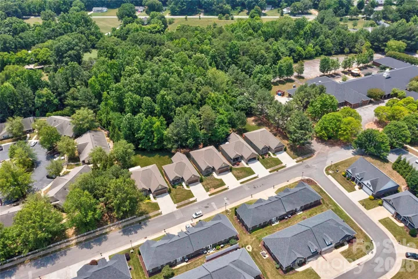
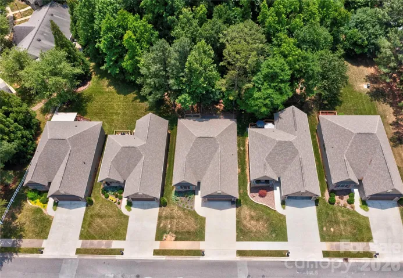
Come See This Beautiful Home! Discover effortless, low-maintenance living in this exclusive custom-built home located in the desirable Villas Italia community. Built in December 2021, this meticulously maintained home feels like new, featuring fresh interior paint and brand-new carpet in the bedrooms. The spacious open-concept floor plan showcases 9-foot tray ceilings, specialty sunburst windows, and a cozy natural gas fireplace with a ceramic tile surround, creating a warm and inviting living space perfect for everyday living or entertaining. The well-appointed kitchen is designed to impress with granite countertops, a large center island, stainless steel appliances, a drawer-style microwave, tile backsplash, under-cabinet lighting, a touch-activated faucet, and an oversized walk-in butler’s pantry. Conveniently located off the attached two-car garage, the laundry/mudroom includes the washer and dryer, making move-in easy. The luxurious primary suite features a tray ceiling, spacious walk-in closet, and private ensuite bath. A bright secondary bedroom offers custom windows, a generous closet, and easy access to the full hall bath. Designed with comfort and accessibility in mind, this home includes wide doorways and hallways, step-free entry, low thresholds, grab bars, mobility-friendly flooring, floor outlets, garage windows, a security system, and a remote-controlled Sunsetter awning. Step outside through the sliding glass doors to a peaceful rear deck complete with a gas grill connection and a private wooded backdrop—perfect for relaxing or entertaining. This exceptional home combines quality craftsmanship, thoughtful upgrades, and easy one-level living in one of Shelby’s most desirable communities. Schedule your private showing today and take advantage of the new price!
Address
Open on Google Maps-
Address: 194 T R Harris Drive, Shelby, North Carolina 28150
-
City: Shelby
-
State/county: NC
-
Zip/Postal Code: 28150
-
Area: Villas Italia
Details
Updated on July 21, 2026 at 7:02 pm-
Property ID 4403041
-
Price $379,900
-
Bedrooms 2
-
Bathrooms 2
-
Garages 2
-
Year Built 2021
-
Property Type Single Family Residence, Residential
-
Property Status Active, For Sale
Additional details
-
Listing Terms Cash, Conventional, FHA, USDA Loan, VA Loan
-
Association Fee 960
-
Roof Architectural Shingle
-
Utilities Cable Available, Electricity Connected, Natural Gas, Underground Power Lines, Underground Utilities
-
Sewer Public Sewer
-
Cooling Ceiling Fan(s), Central Air, Electric
-
Heating Heat Pump, Natural Gas
-
Flooring Carpet, Laminate, Linoleum
-
County Cleveland
-
Property Type Residential
-
Parking Driveway, Attached Garage
-
Elementary School Washington
-
Middle School Burns Middle
-
High School Burns
-
Community Features Fifty Five and Older, Pond, Sidewalks, Street Lights
Features
Mortgage Calculator
-
Down Payment
-
Loan Amount
-
Monthly Mortgage Payment
-
Property Tax
-
Home Insurance
Contact Information
View ListingsSimilar Listings

206 Cedar Street, Belmont, North Carolina 28012
206 Cedar Street, Belmont, North Carolina 28012, Belmont, NC- Beds: 2
- Baths: 2
- Single Family Residence, Residential

3014 Dodsworth Drive, Cramerton, North Carolina 28032
3014 Dodsworth Drive, Cramerton, North Carolina 28032, Cramerton, NC- Beds: 4
- Baths: 5
- Single Family Residence, Residential

1259 Dorchester Road, Gastonia, North Carolina 28056
1259 Dorchester Road, Gastonia, North Carolina 28056, Gastonia, NC- Beds: 5
- Baths: 4
- Single Family Residence, Residential

2643 Swamp Chestnut Oak Drive, Gastonia, North Carolina 28056
2643 Swamp Chestnut Oak Drive, Gastonia, North Carolina 28056, Gastonia, NC- Beds: 5
- Baths: 4
- Single Family Residence, Residential

- The Simpson Group Realty

