
- Townhouse, Residential
- 3
- 3
- 2026
Description
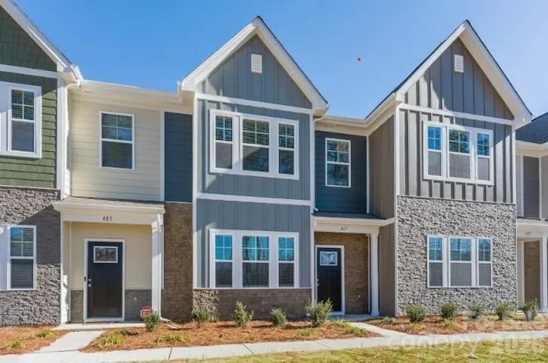
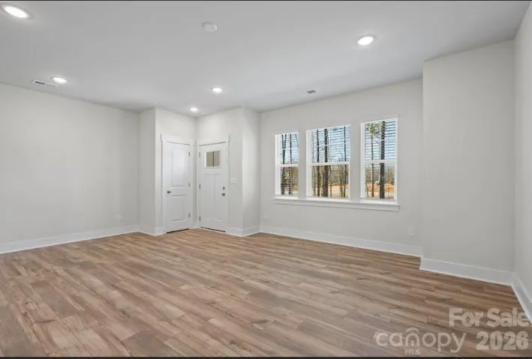
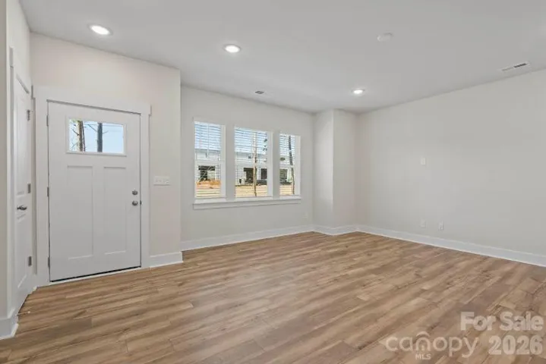
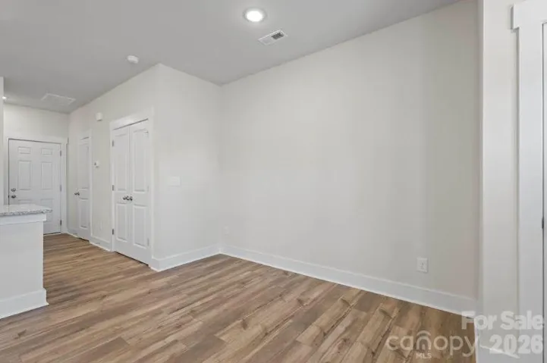
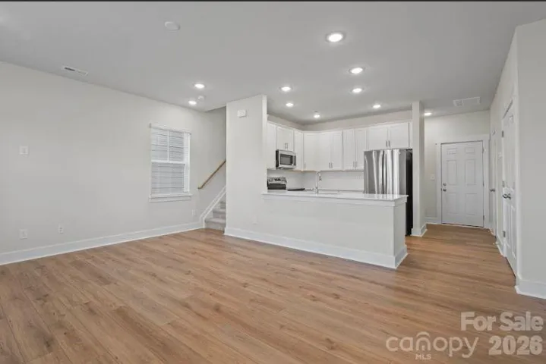
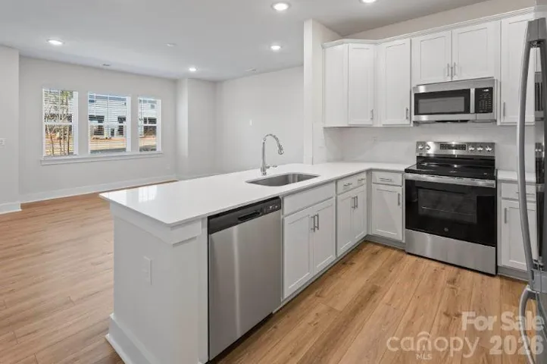
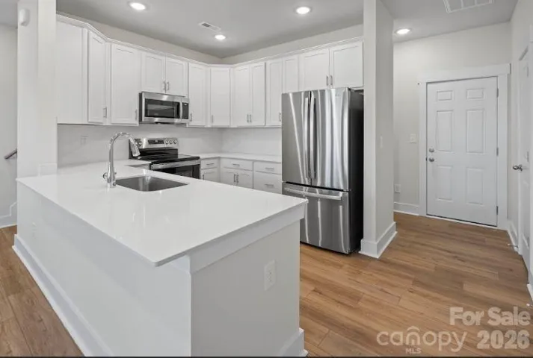
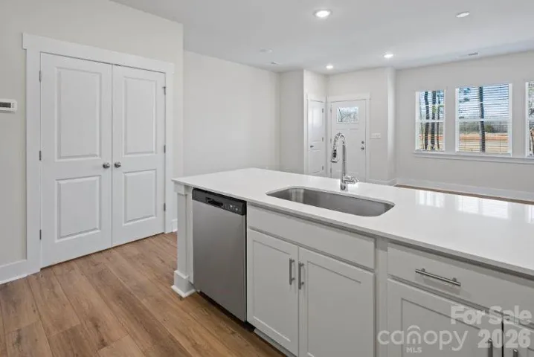
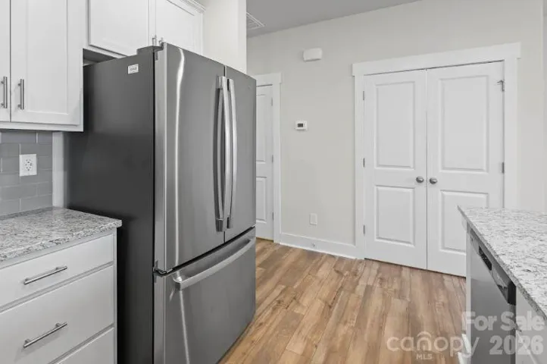
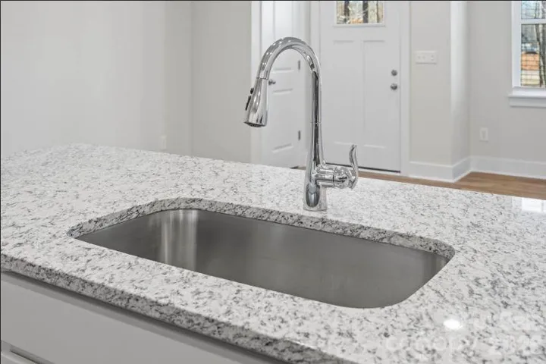
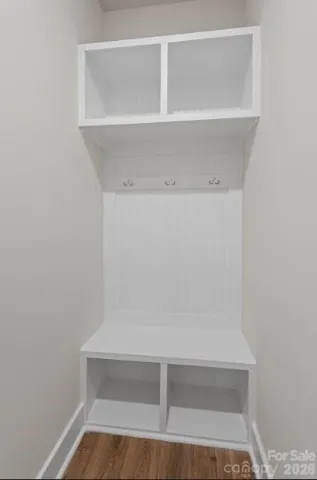
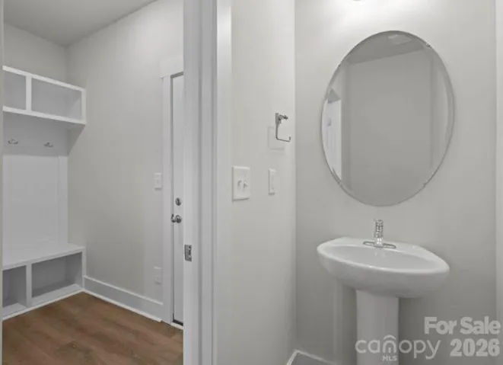
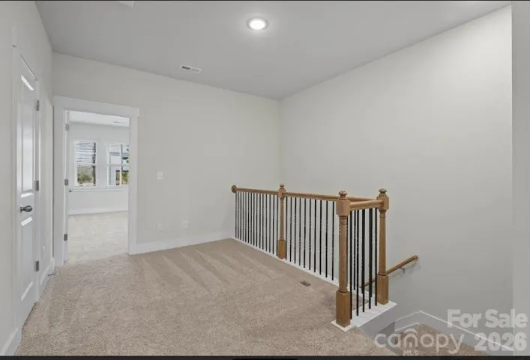
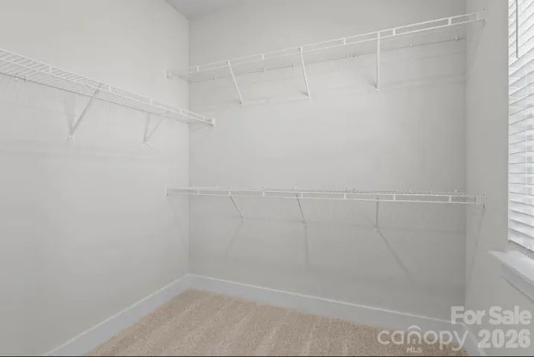
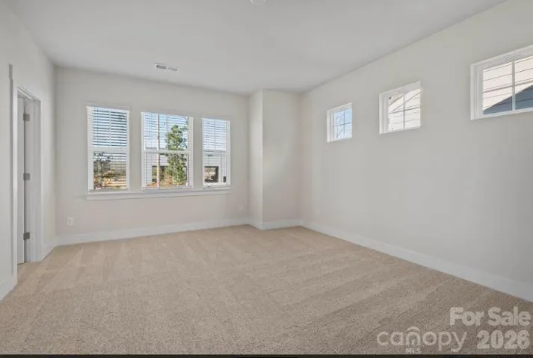
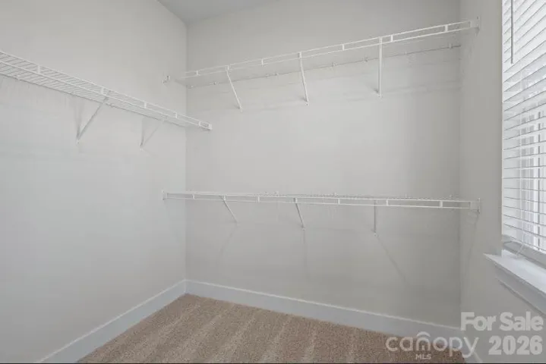
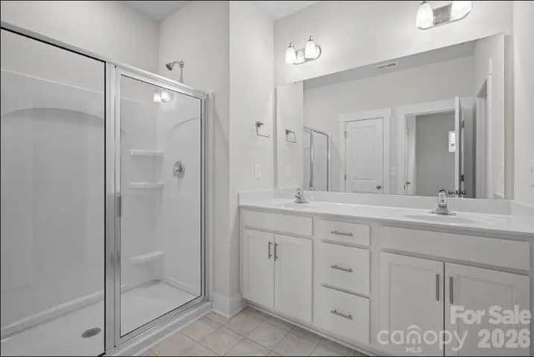
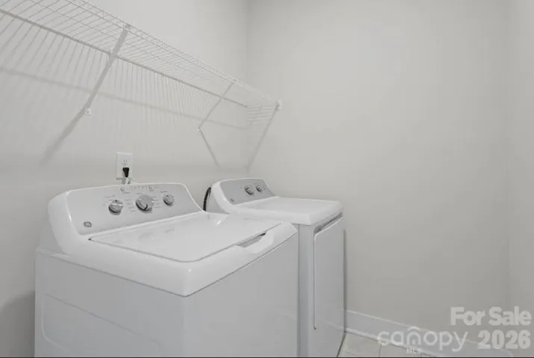
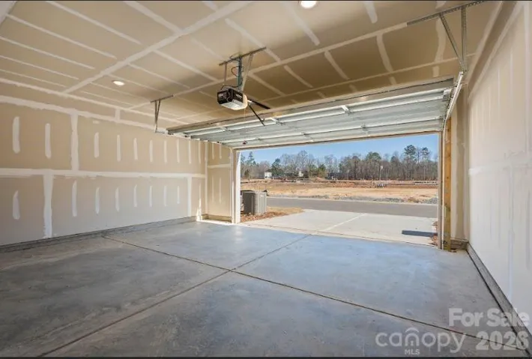
READY NOW! UP TO $20, 000 toward closing costs, a rate buy-down, and possibly HOA dues when using a preferred lender plus MOVE IN PACKAGE including a washer, dryer, refrigerator and window blinds! 3 spacious bedrooms, loft & 2.5 baths. SELF TOUR AVAILABLE!! The main level is designed with a convenient drop zone entering from garage. The kitchen features 42” cabinets with granite counter tops and an oversized breakfast bar, overlooking the living area, great for everyday living or entertaining. The upper level offers an Owner’s Suite designed with a walk-in closet and an ensuite bathroom featuring dual sinks and a walk-in shower, in addition to the spacious secondary bedrooms. All these convenient features with a fantastic location in Gastonia just of the Franklin Urban Sports & Entertainment (FUSE) Downtown Gastonia. Sierra Ridge is just minutes from Charlotte, .06 miles from I-85 Exit 13, 23 minutes to Charlotte Douglas International Airport, 33 minutes the Queen City, making commutes from Sierra Ridge a breeze for both work and play! Opportunity you don’t want to miss to make your dream home a reality! Move in Ready October**
Address
Open on Google Maps-
Address: 442 Shasta Street Unit 5403, Gastonia, North Carolina 28052
-
City: Gastonia
-
State/county: NC
-
Zip/Postal Code: 28052
-
Area: Sierra Ridge
Details
Updated on October 5, 2026 at 9:16 pm-
Property ID 4403068
-
Price $277,990
-
Bedrooms 3
-
Bathrooms 3
-
Garages 2
-
Year Built 2026
-
Property Type Townhouse, Residential
-
Property Status Active, For Sale
Additional details
-
Listing Terms Cash, Conventional, FHA
-
Association Fee 210
-
Roof Fiberglass
-
Utilities Underground Utilities
-
Sewer Public Sewer
-
Cooling Heat Pump
-
Heating Heat Pump
-
Flooring Carpet, Vinyl
-
County Gaston
-
Property Type Residential
-
Parking Driveway, Attached Garage, Garage Door Opener, Garage Faces Rear, Other - See Remarks
-
Elementary School Pleasant Ridge
-
Middle School Southwest
-
High School Hunter Huss
-
Community Features Dog Park, Sidewalks, Street Lights
Features
Mortgage Calculator
-
Down Payment
-
Loan Amount
-
Monthly Mortgage Payment
-
Property Tax
-
Home Insurance
Video
360° Virtual Tour
Contact Information
View ListingsSimilar Listings

1117 Township Parkway, Belmont, North Carolina 28012
1117 Township Parkway, Belmont, North Carolina 28012, Belmont, NC- Beds: 3
- Baths: 3
- Townhouse, Residential
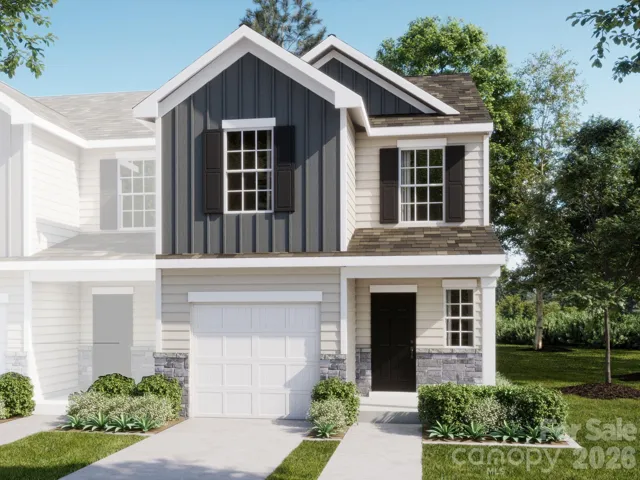
7210 Liana Drive Unit 203, Charlotte, North Carolina 28214
7210 Liana Drive Unit 203, Charlotte, North Carolina 28214, Charlotte, NC- Beds: 3
- Baths: 3
- Townhouse, Residential
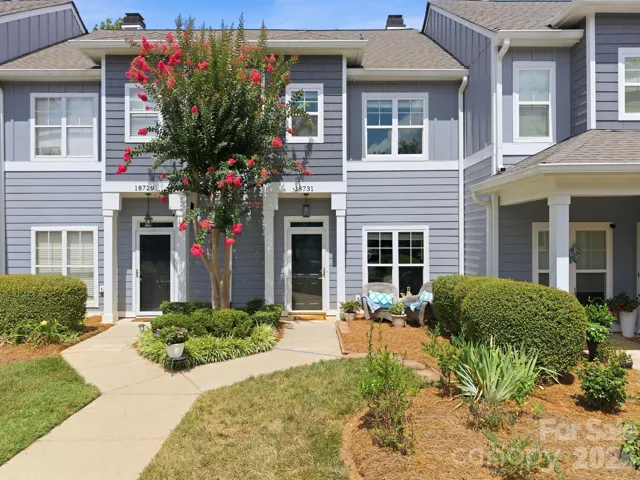
18731 Silver Quay Drive, Cornelius, North Carolina 28031
18731 Silver Quay Drive, Cornelius, North Carolina 28031, Cornelius, NC- Beds: 2
- Baths: 3
- Townhouse, Residential

7214 Liana Drive Unit 204, Charlotte, North Carolina 28214
7214 Liana Drive Unit 204, Charlotte, North Carolina 28214, Charlotte, NC- Beds: 3
- Baths: 3
- Townhouse, Residential

- The Simpson Group Realty

