
- Single Family Residence, Residential Lease
- 4
- 3
- 1990
Description
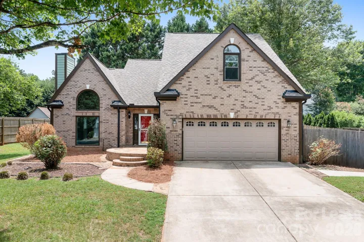
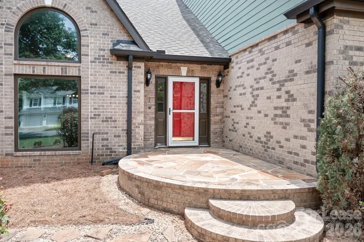
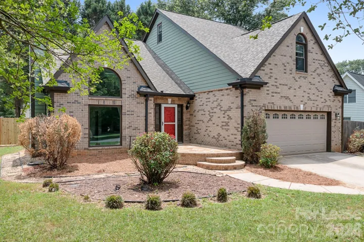
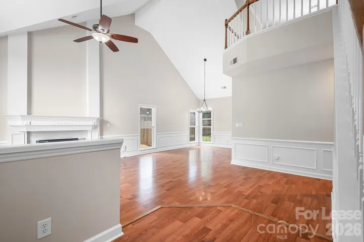
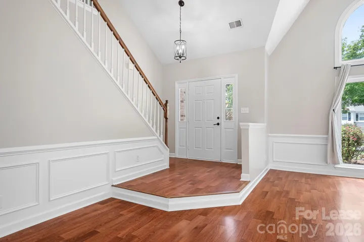
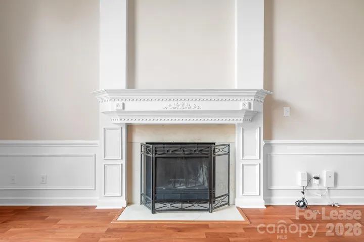
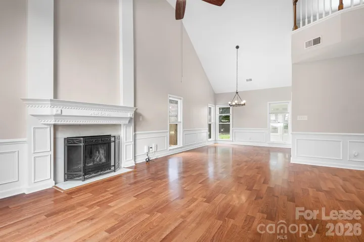
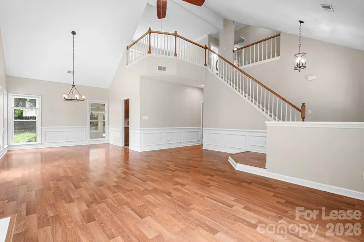
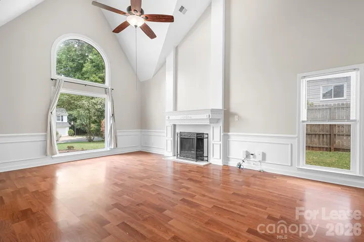
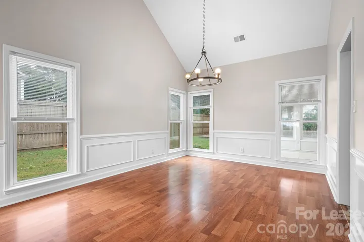
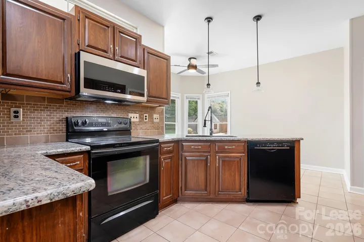
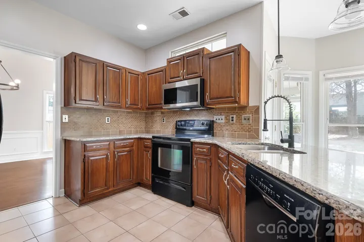
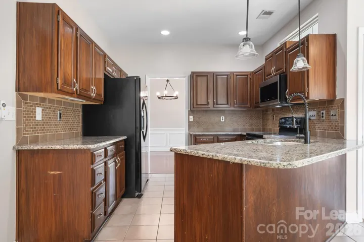
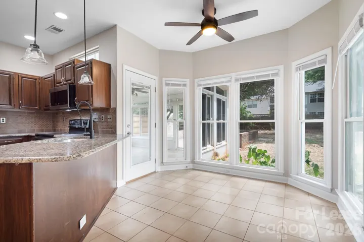
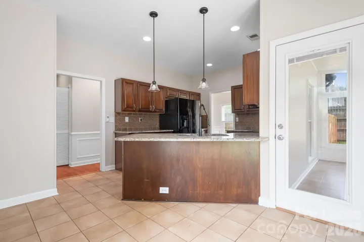
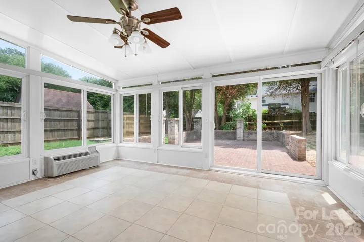
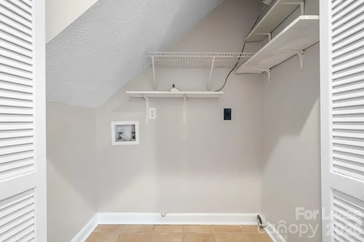
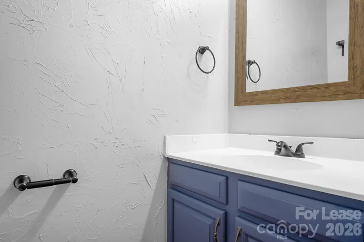
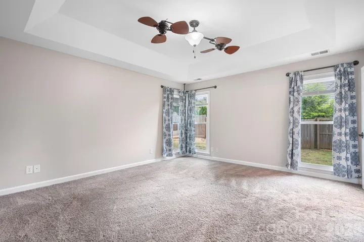
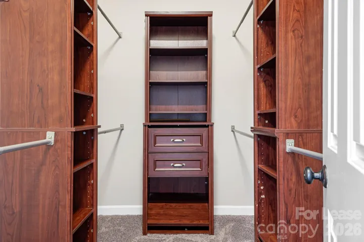
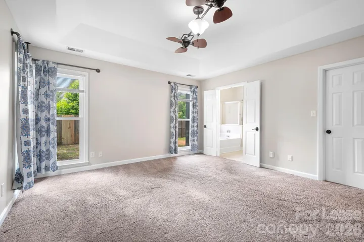
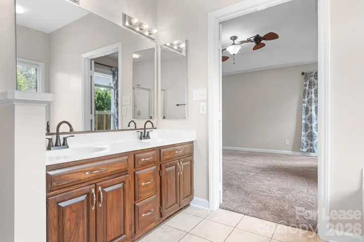
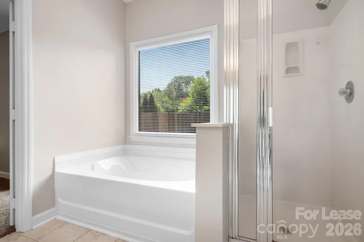
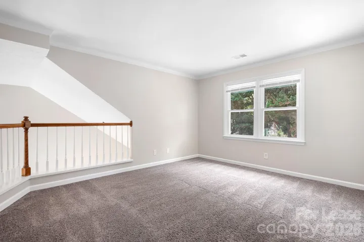
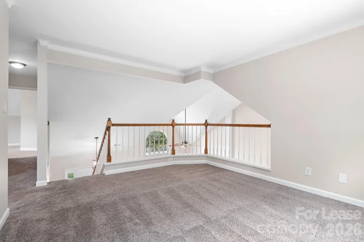
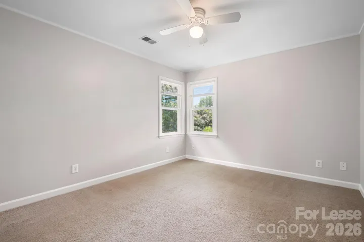
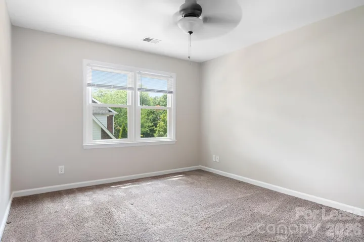
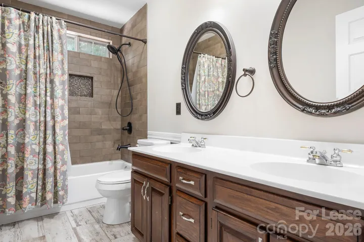
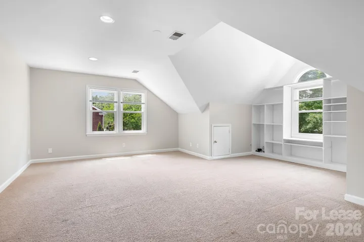
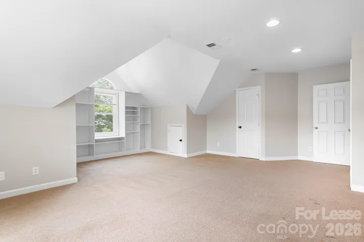
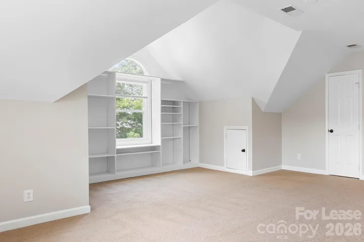
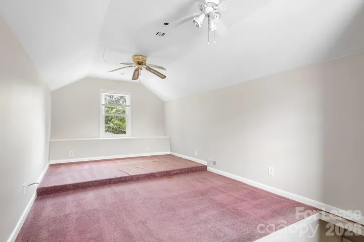
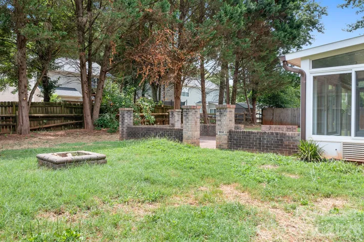
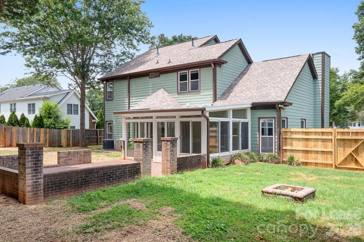
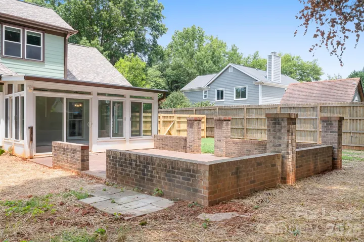
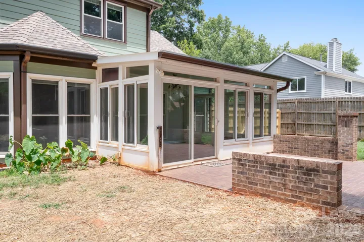
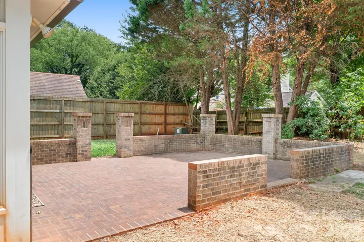
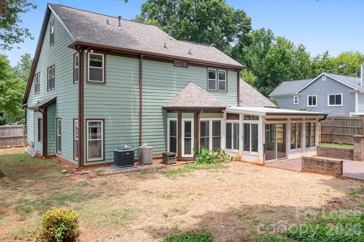
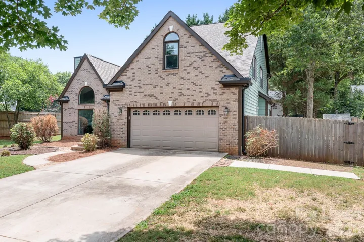
Beautifully upgraded, cleaned and freshly painted 2 story in desirable Torrence Crossing with easy access to shopping, schools, highway and Torrence Creek Greenway. Soaring ceilings, beautiful bright natural light, wide open spaces, spacious loft overlooks greatroom, huge sunroom across back of home. Main floor Primary suite features tray ceiling, lighted ceiling fan, walk in closet with custom organizers, luxurious Master bath with garden tub, separate shower, dual vanities. Laundry and powder room by garage access door. Secondary bedrooms located upstairs with massive Bonus room. Fixed stair access from Bonus room to finished third level. Well appointed Kitchen with granite counters, undermount dual sinks, all appliances, breakfast bar, and large breakfast area. Huge backyard with giant brick patio. Perfect for summer fun and entertainment. Beautiful custom brick/ stone front porch. Easy commute to Uptown, close to Lake Norman, shopping, hospital. Vacant and ready to occupy.
Address
Open on Google Maps-
Address: 9020 Agnes Park Lane, Huntersville, North Carolina 28078
-
City: Huntersville
-
State/county: NC
-
Zip/Postal Code: 28078
-
Area: Torrence Crossing
Details
Updated on July 12, 2026 at 6:35 pm-
Property ID 4403149
-
Price $3,150
-
Bedrooms 4
-
Bathrooms 3
-
Garages 2
-
Year Built 1990
-
Property Type Single Family Residence, Residential Lease
-
Property Status Active, For Rent
Additional details
-
Roof Architectural Shingle
-
Utilities Cable Available, Electricity Connected, Natural Gas, Wired Internet Available
-
Sewer Public Sewer
-
Cooling Ceiling Fan(s), Central Air, Electric
-
Heating Forced Air, Natural Gas
-
Flooring Carpet, Laminate, Tile
-
County Mecklenburg
-
Property Type Residential Lease
-
Parking Driveway, Attached Garage, Garage Door Opener
-
Elementary School Torrence Creek
-
Middle School Francis Bradley
-
High School Hopewell
-
Architectural Style Transitional
Features
Mortgage Calculator
-
Down Payment
-
Loan Amount
-
Monthly Mortgage Payment
-
Property Tax
-
Home Insurance
Contact Information
View ListingsSimilar Listings
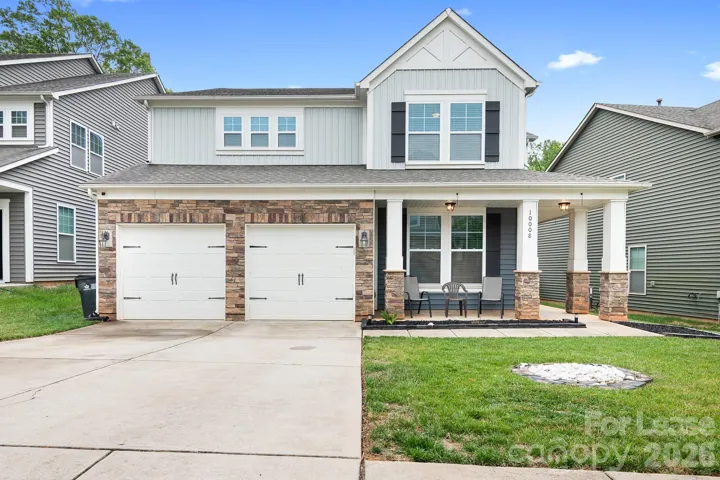
10008 Michael Crossing Drive, Charlotte, North Carolina 28213
10008 Michael Crossing Drive, Charlotte, North Carolina 28213, Charlotte, NC- Beds: 6
- Baths: 3
- Single Family Residence, Residential Lease
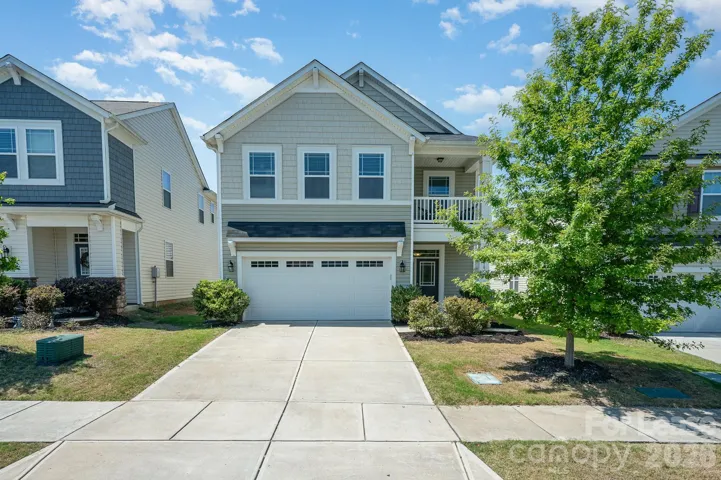
15010 Cordelia Drive, Charlotte, North Carolina 28278
15010 Cordelia Drive, Charlotte, North Carolina 28278, Charlotte, NC- Beds: 3
- Baths: 3
- Single Family Residence, Residential Lease
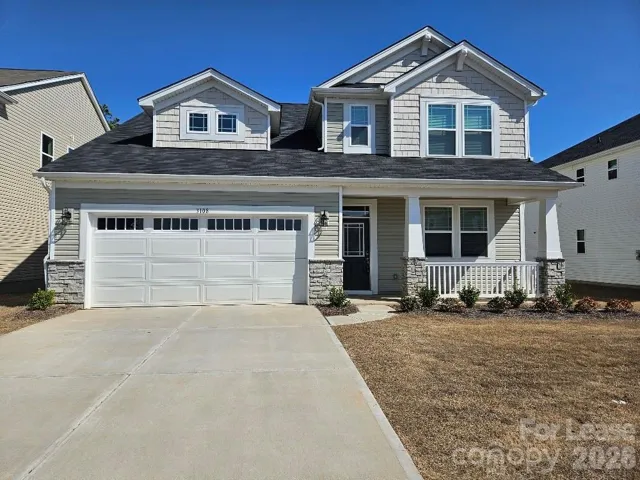
3108 Cheyney Park Drive, Charlotte, North Carolina 28269
3108 Cheyney Park Drive, Charlotte, North Carolina 28269, Charlotte, NC- Beds: 5
- Baths: 5
- Single Family Residence, Residential Lease
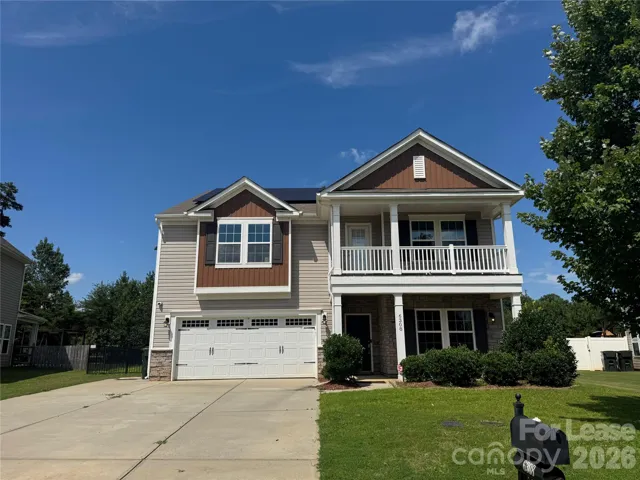
6308 Durango Way, Denver, North Carolina 28037
6308 Durango Way, Denver, North Carolina 28037, Denver, NC- Beds: 5
- Baths: 4
- Single Family Residence, Residential Lease

- The Simpson Group Realty

