
- Single Family Residence, Residential
- 3
- 2
- 1987
Description
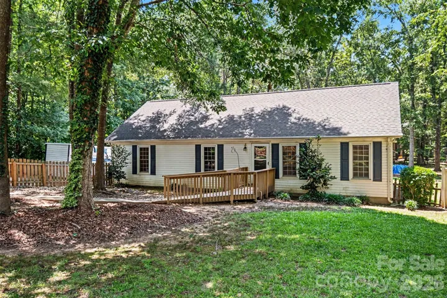
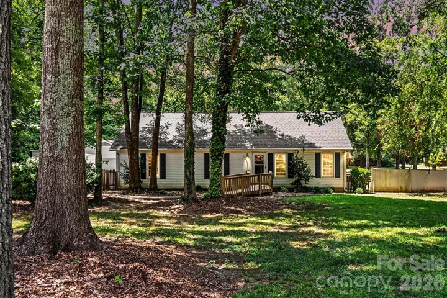
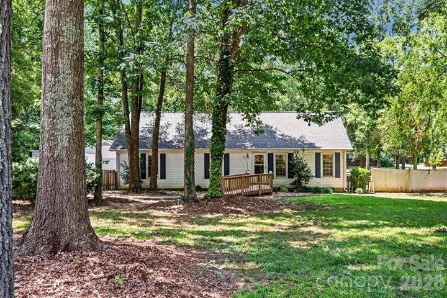
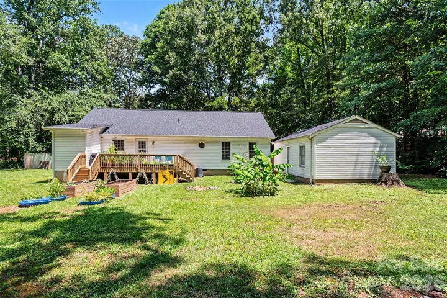
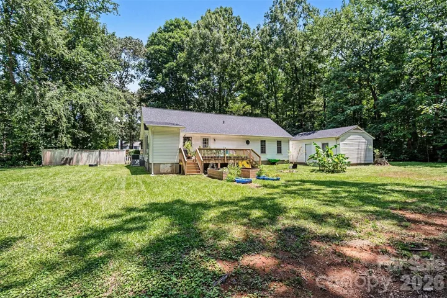
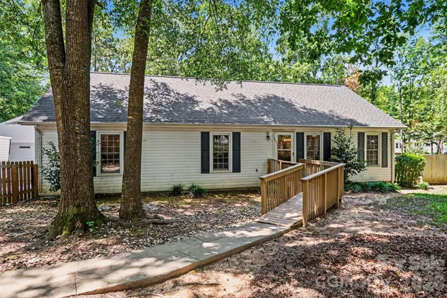
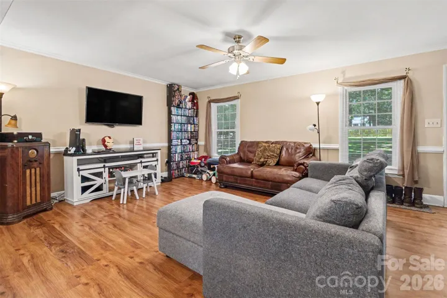
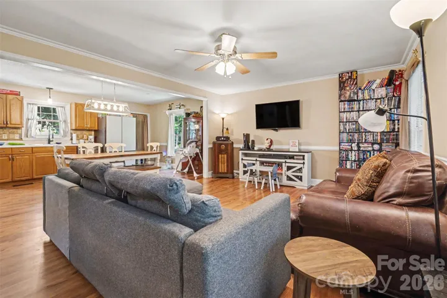
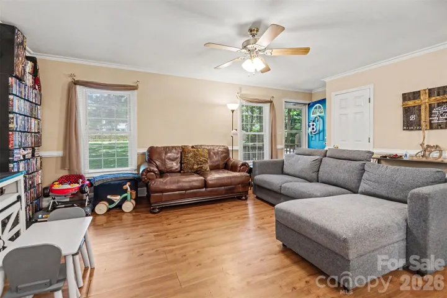
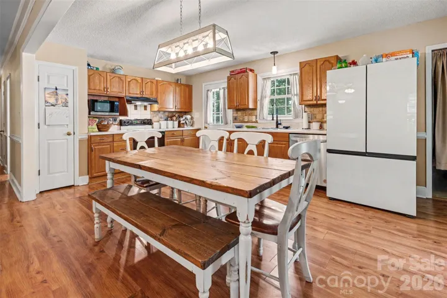
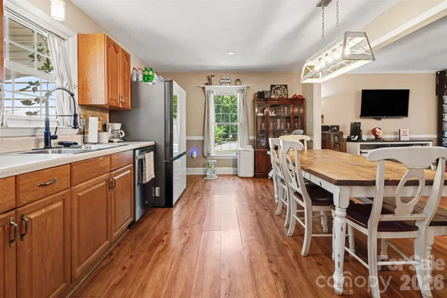
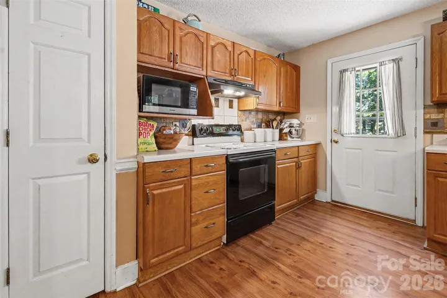
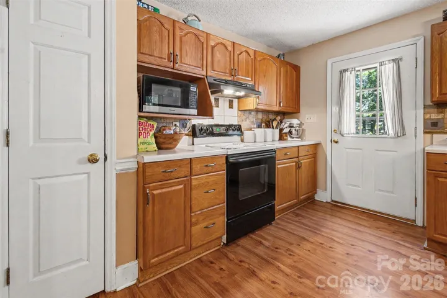
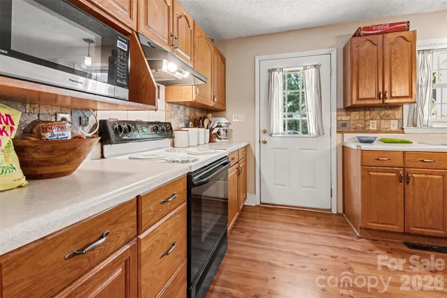
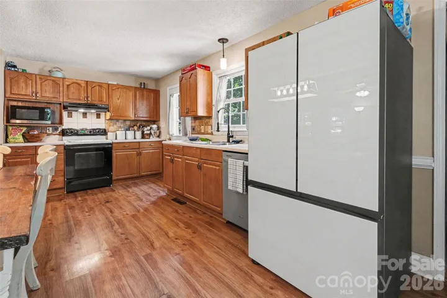
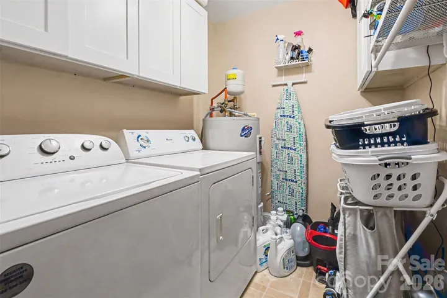

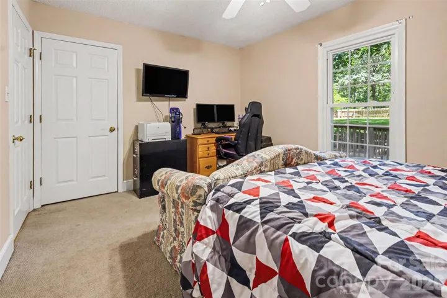
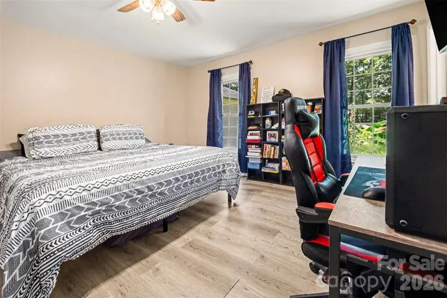
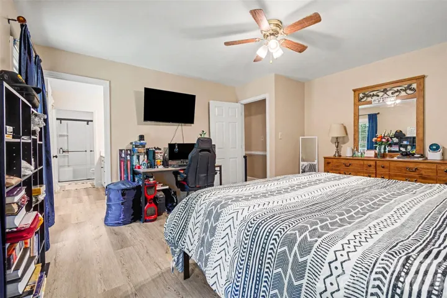
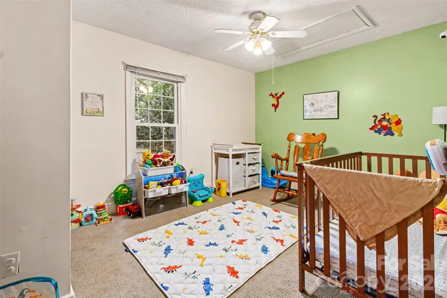
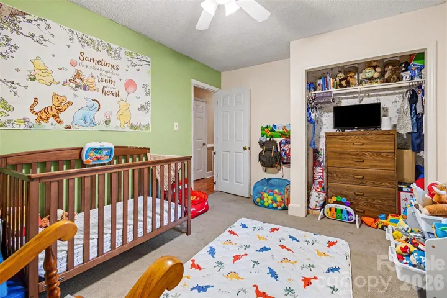
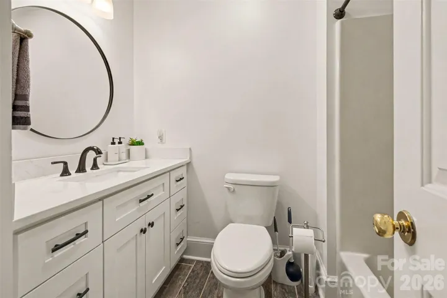
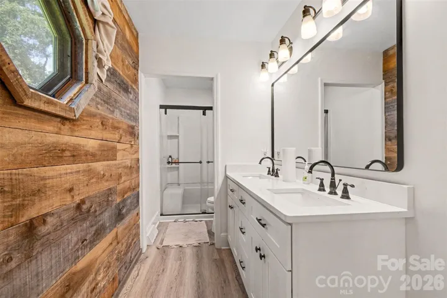
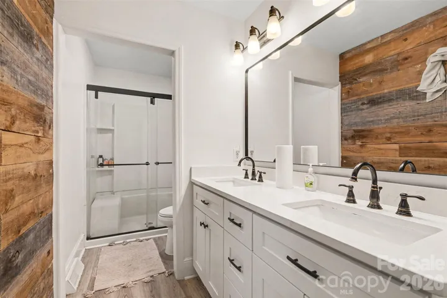
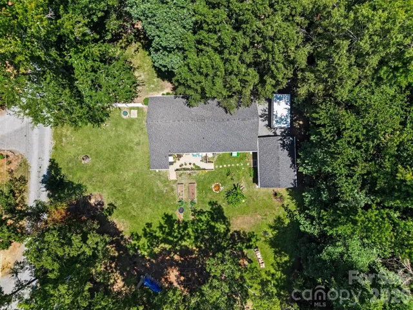
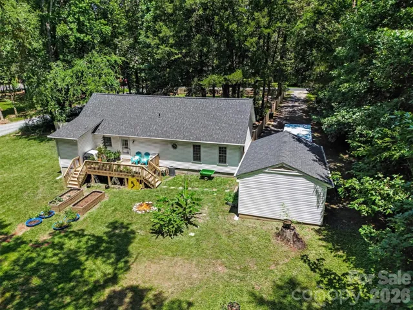
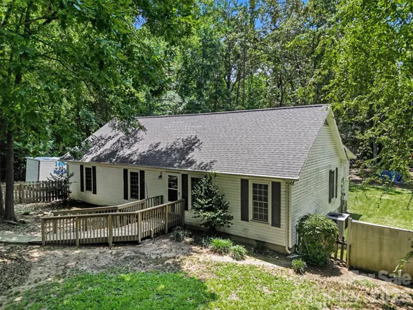
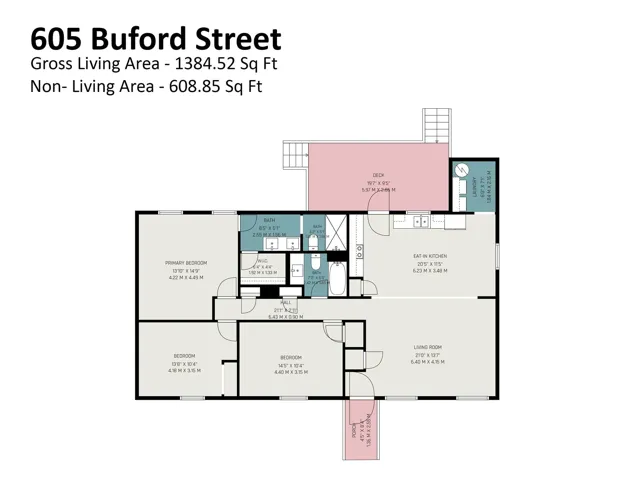
Tucked away on a quiet, tree-lined cul-de-sac, this charming 3-bedroom, 2-bath ranch offers the perfect blend of comfort, privacy, and convenience. Situated on a spacious, wooded 0.72-acre lot, there’s plenty of room to relax, play, or garden. The open-concept floor plan provides an easy flow for everyday living and entertaining. The spacious kitchen features abundant cabinetry and generous storage. The owner’s suite includes an updated en-suite bath with dual vanities and a walk-in shower. Two additional bedrooms offer ample space, while the updated hall bath features a tub/shower combination. Large windows throughout fill the home with natural light, creating a bright and inviting atmosphere. Step outside from the kitchen onto the updated rear deck (2023), overlooking a private backyard complete with raised garden beds and plenty of space for outdoor gatherings, gardening, or simply enjoying the peaceful surroundings. Additional updates include a new roof (2023), 2020 HVAC system, 2020 Hot Water Tank. Ceiling fans throughout. Enjoy the tranquility of country-style living while remaining just minutes from restaurants, shopping, major highways, and other everyday conveniences.
Address
Open on Google Maps-
Address: 605 Buford Street Unit P16, Indian Trail, North Carolina 28079
-
City: Indian Trail
-
State/county: NC
-
Zip/Postal Code: 28079
-
Area: Country Hills
Details
Updated on August 1, 2026 at 1:05 am-
Property ID 4403216
-
Price $325,000
-
Bedrooms 3
-
Bathrooms 2
-
Garage 1
-
Year Built 1987
-
Property Type Single Family Residence, Residential
-
Property Status Pending, For Sale
Additional details
-
Listing Terms Cash, Conventional, FHA, VA Loan
-
Roof Architectural Shingle
-
Sewer Septic Installed, Sewage Pump
-
Cooling Ceiling Fan(s), Central Air
-
Heating Heat Pump
-
Flooring Laminate
-
County Union
-
Property Type Residential
-
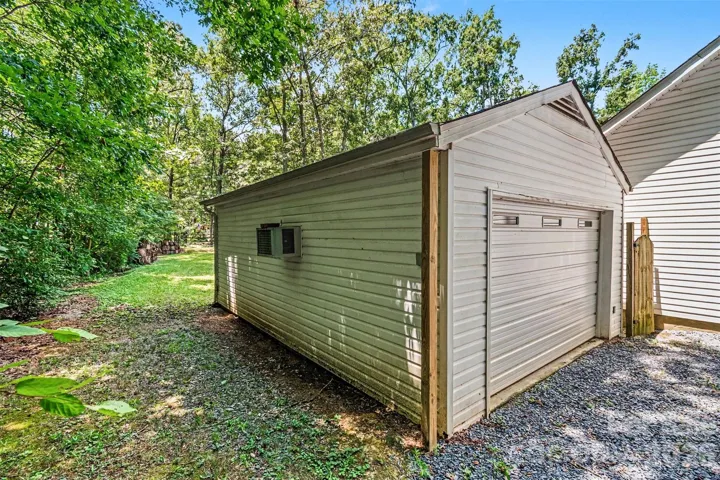
Parking Driveway, Detached Garage
-
Elementary School Fairview
-
Middle School Piedmont
-
High School Unspecified
-
Architectural Style Ranch
Mortgage Calculator
-
Down Payment
-
Loan Amount
-
Monthly Mortgage Payment
-
Property Tax
-
Home Insurance
Video
360° Virtual Tour
Contact Information
View ListingsSimilar Listings

725 Hanna Woods Drive, Cramerton, North Carolina 28032
725 Hanna Woods Drive, Cramerton, North Carolina 28032, Cramerton, NC- Beds: 3
- Baths: 3
- Single Family Residence, Residential

408 Rhyne Street, Stanley, North Carolina 28164
408 Rhyne Street, Stanley, North Carolina 28164, Stanley, NC- Beds: 2
- Bath: 1
- Single Family Residence, Residential

6033 Bountiful Street, Belmont, North Carolina 28012
6033 Bountiful Street, Belmont, North Carolina 28012, Belmont, NC- Beds: 3
- Baths: 3
- Single Family Residence, Residential

1259 Dorchester Road, Gastonia, North Carolina 28056
1259 Dorchester Road, Gastonia, North Carolina 28056, Gastonia, NC- Beds: 3
- Baths: 4
- Single Family Residence, Residential

- The Simpson Group Realty

