
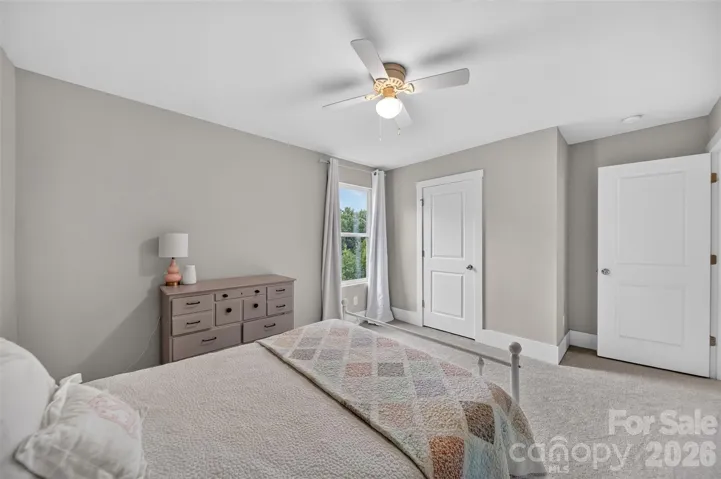
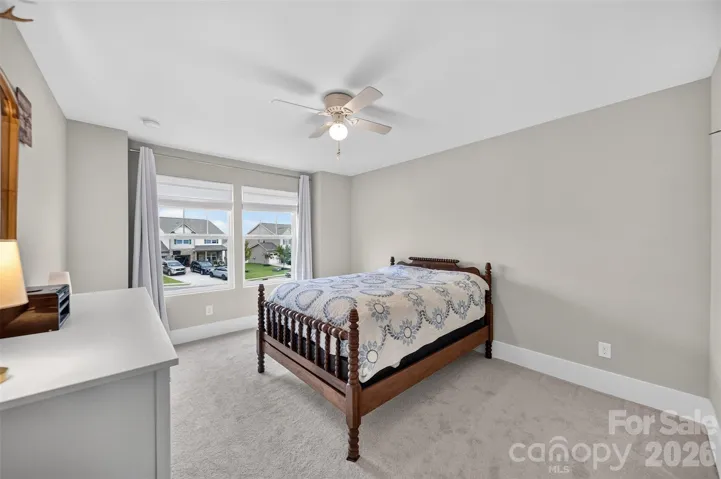
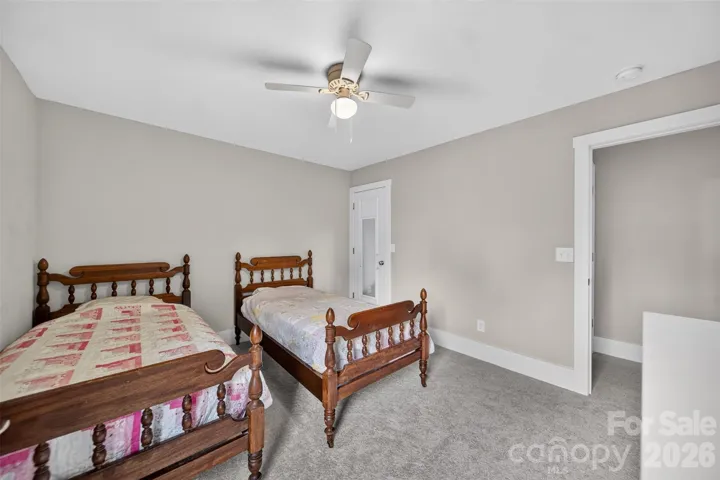
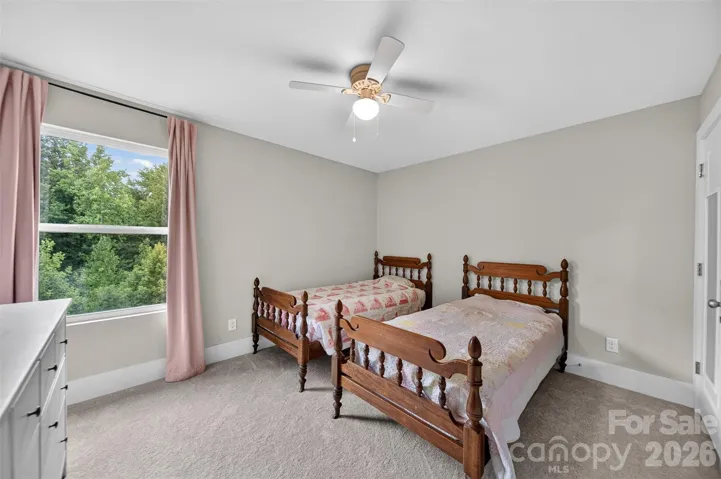
- Single Family Residence, Residential
- 4
- 3
- 2019
Description
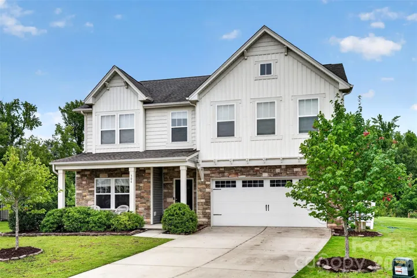
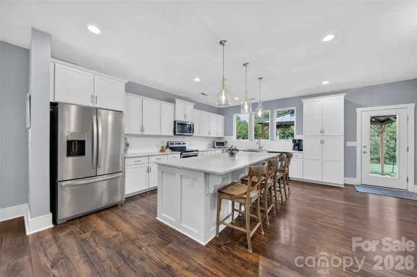
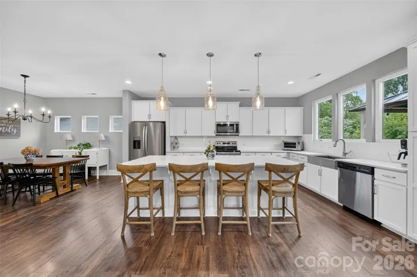
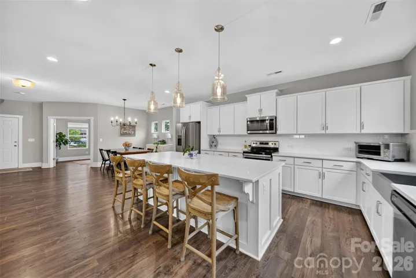
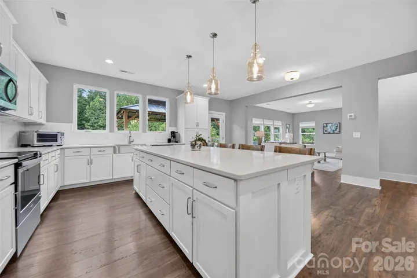
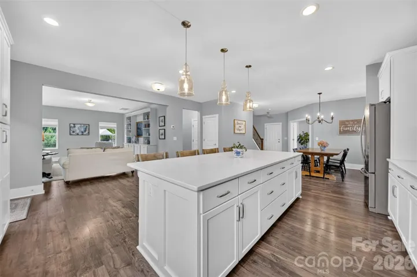
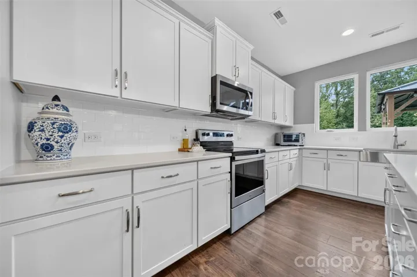
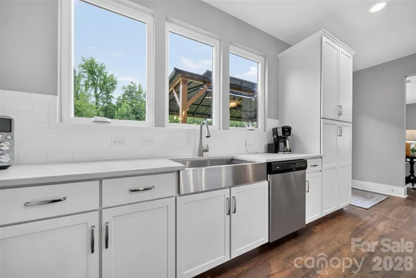
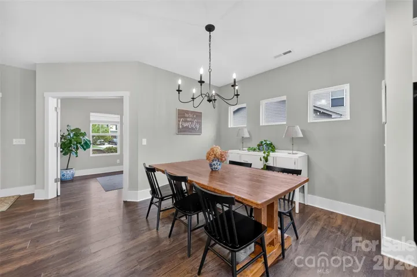
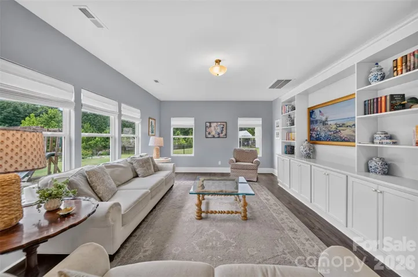
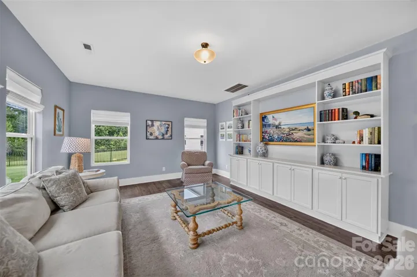
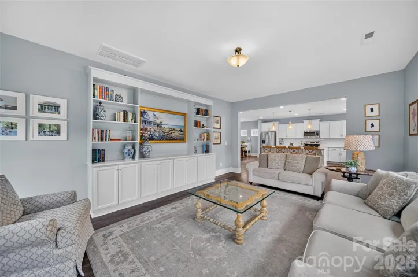
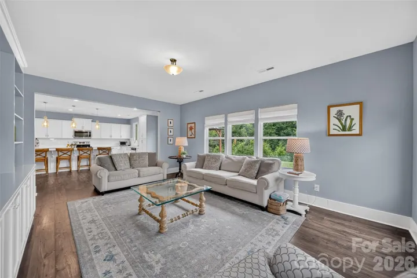
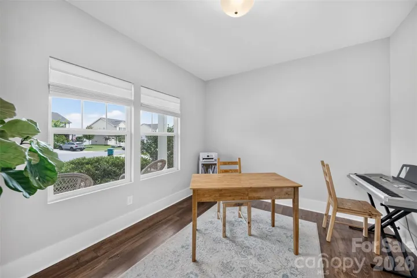
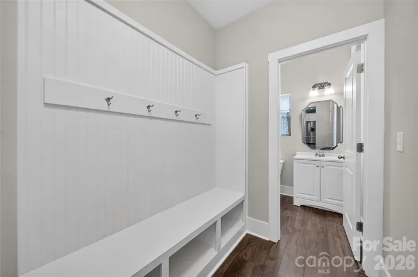
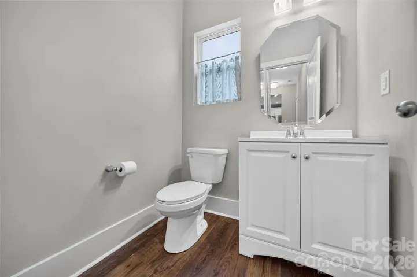
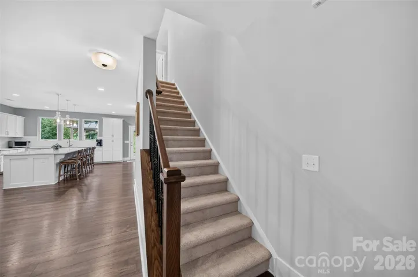
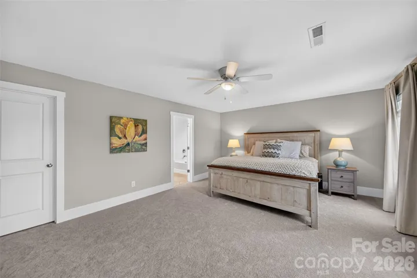
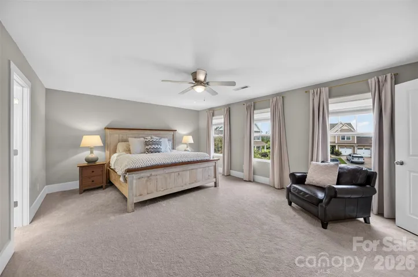
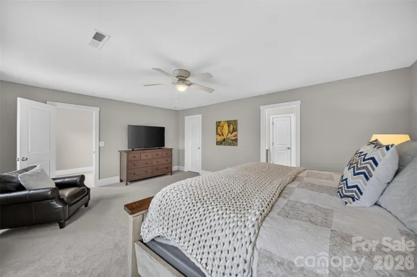
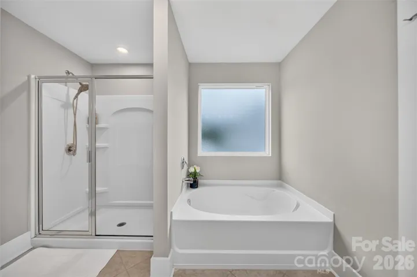
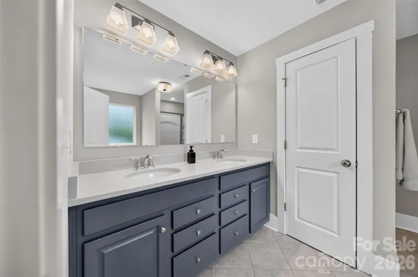
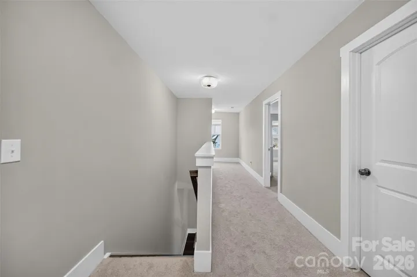
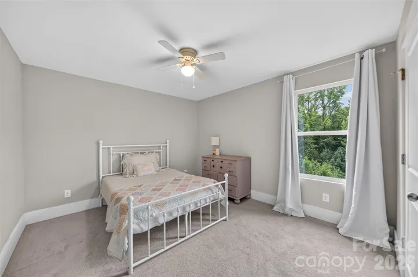
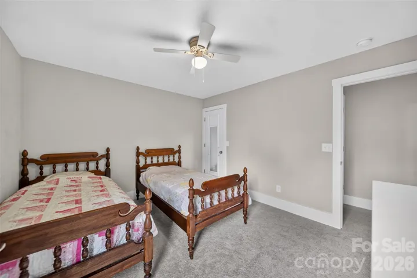
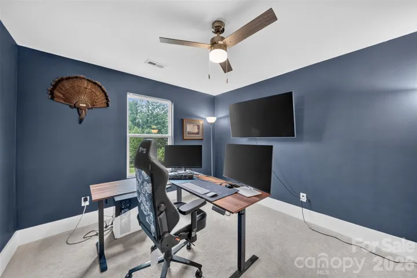
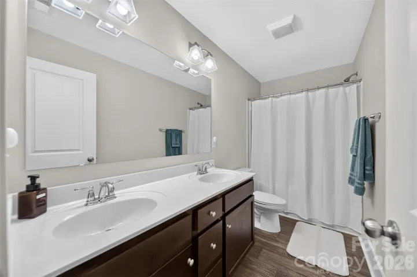
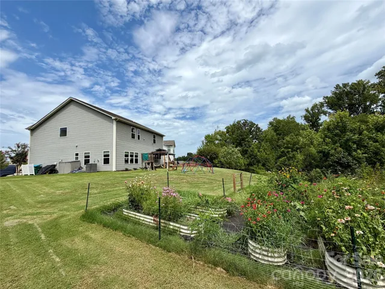
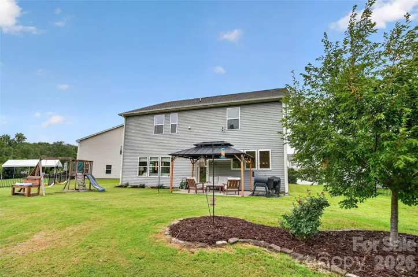
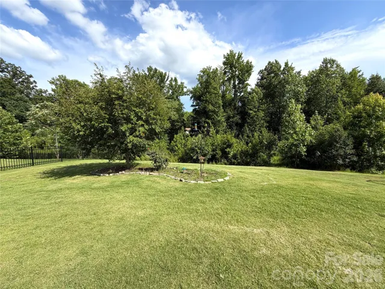
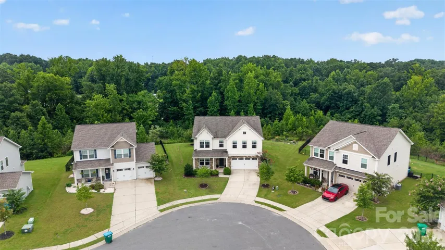
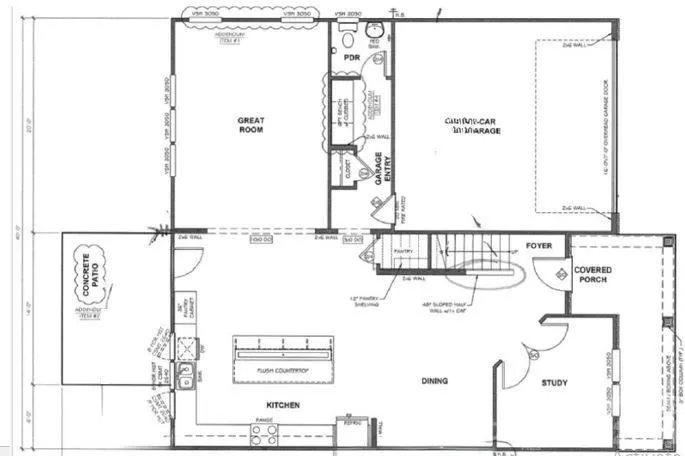
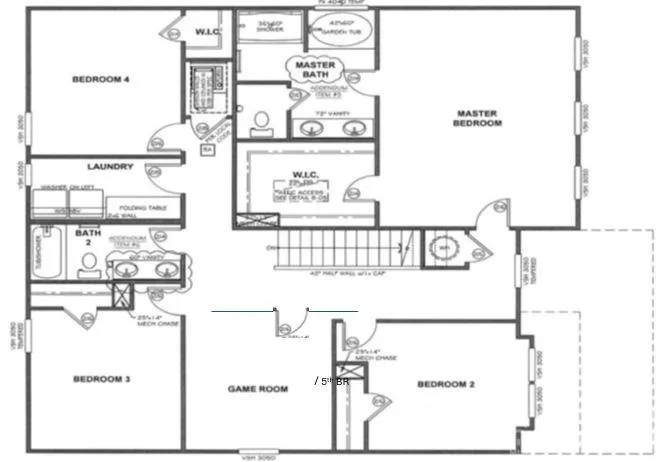
Move-in ready home (Laine Model) in Whispering Hills offers 4 bedrooms plus a rec room that can serve as a 5th bedroom, 2.5 baths, great room/family room, a dedicated office, and an open-concept layout. Situated in a cul-de-sac w/ a spacious tree-lined backyard. The chef’s kitchen features quartz countertops, stainless steel appliances, an undermount farmhouse sink, soft close drawers, and large 9-foot island with ample storage. The main level also includes a spacious great room with a custom built-in entertainment center, dining area, office, and convenient drop zone. Upstairs you will find all four bedrooms, the rec room (that can be used as 5th BR), a full bath, laundry room, and spacious primary suite with a garden tub, separate shower, and quartz vanity. Relax on the back patio beneath the hardtop metal gazebo, which can remain or be removed at the buyers’ preference. New carpet was installed on July 22, 2026. Neighborhood includes a pool, pickelball courts, and a playground.
Address
Open on Google Maps-
Address: 304 Contentment Drive, Locust, North Carolina 28097
-
City: Locust
-
State/county: NC
-
Zip/Postal Code: 28097
-
Area: Whispering Hills
Details
Updated on August 2, 2026 at 7:06 pm-
Property ID 4403230
-
Price $430,000
-
Bedrooms 4
-
Bathrooms 3
-
Garages 2
-
Year Built 2019
-
Property Type Single Family Residence, Residential
-
Property Status Active, For Sale
Additional details
-
Association Fee 400
-
Roof Architectural Shingle
-
Sewer County Sewer
-
Cooling Ceiling Fan(s), Central Air, Electric
-
Heating Forced Air
-
Flooring Carpet, Laminate, Tile, Vinyl
-
County Stanly
-
Property Type Residential
-
Parking Driveway, Attached Garage, Garage Door Opener, Garage Faces Front, Garage Shop
-
Elementary School Locust
-
Middle School West Stanly
-
High School West Stanly
-
Community Features Outdoor Pool, Pickleball, Playground, Sidewalks, Street Lights
Mortgage Calculator
-
Down Payment
-
Loan Amount
-
Monthly Mortgage Payment
-
Property Tax
-
Home Insurance
Contact Information
View ListingsSimilar Listings

725 Hanna Woods Drive, Cramerton, North Carolina 28032
725 Hanna Woods Drive, Cramerton, North Carolina 28032, Cramerton, NC- Beds: 3
- Baths: 3
- Single Family Residence, Residential

408 Rhyne Street, Stanley, North Carolina 28164
408 Rhyne Street, Stanley, North Carolina 28164, Stanley, NC- Beds: 2
- Bath: 1
- Single Family Residence, Residential

6033 Bountiful Street, Belmont, North Carolina 28012
6033 Bountiful Street, Belmont, North Carolina 28012, Belmont, NC- Beds: 3
- Baths: 3
- Single Family Residence, Residential

1259 Dorchester Road, Gastonia, North Carolina 28056
1259 Dorchester Road, Gastonia, North Carolina 28056, Gastonia, NC- Beds: 3
- Baths: 4
- Single Family Residence, Residential

- The Simpson Group Realty

