
- Single Family Residence, Residential
- 3
- 3
- 2021
Description
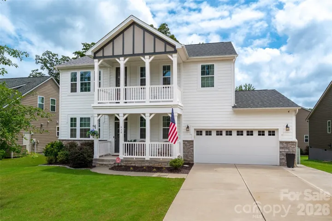
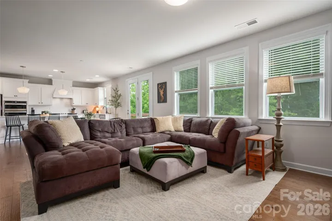
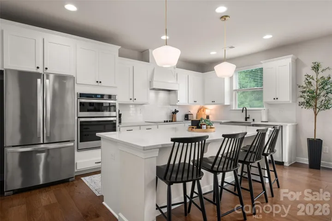
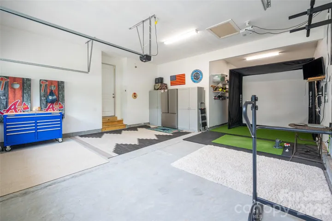
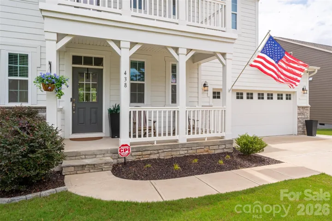
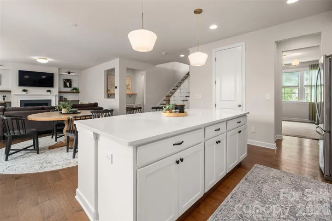
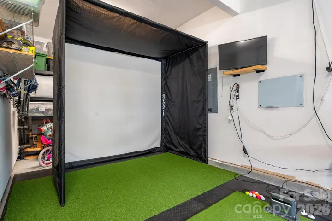
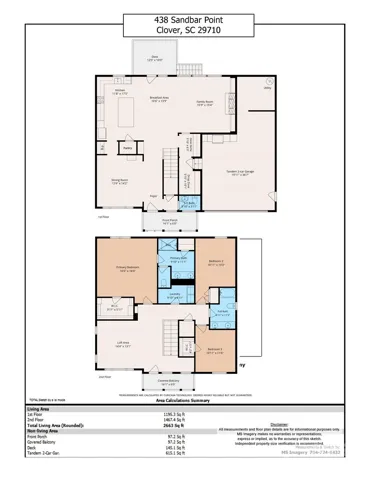
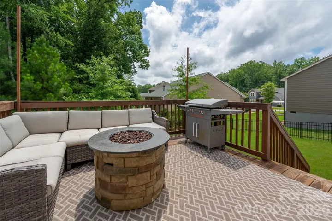
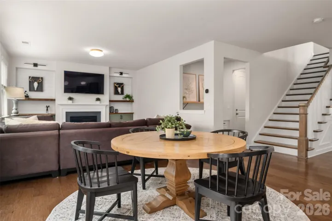
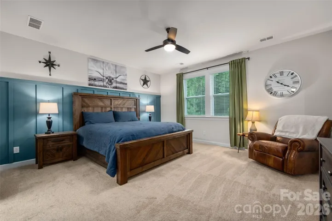
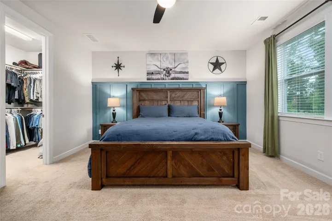
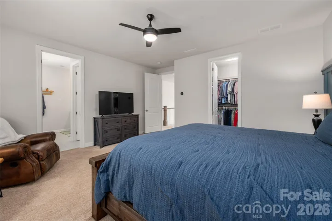
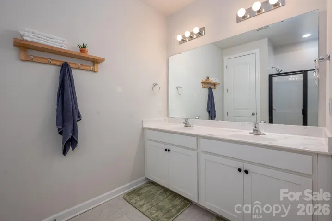
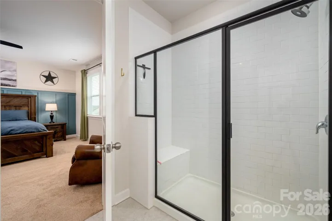
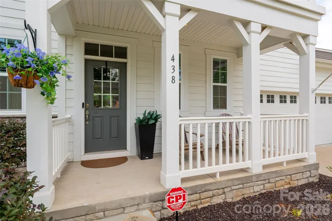
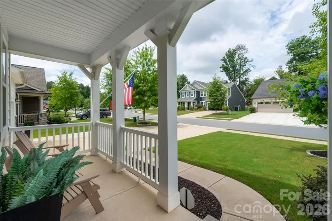
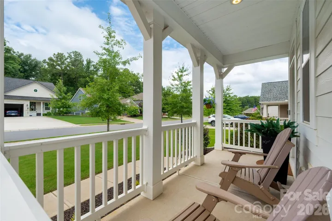
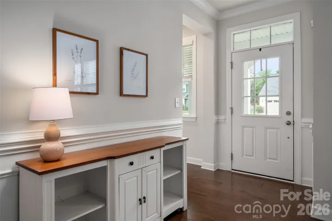
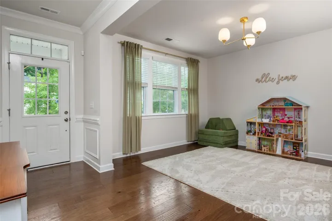
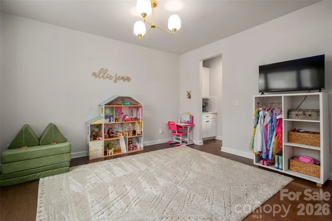
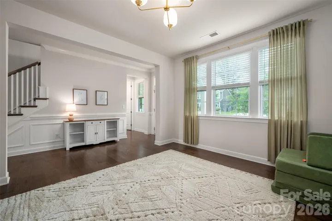
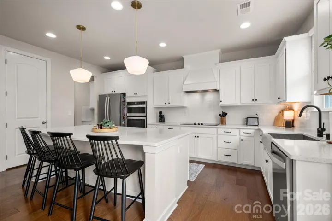
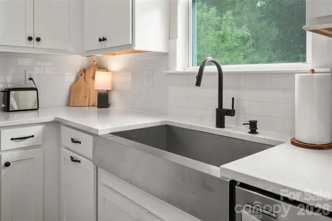
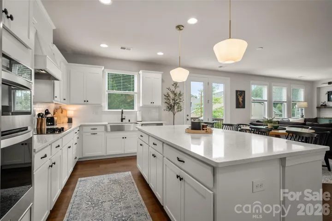
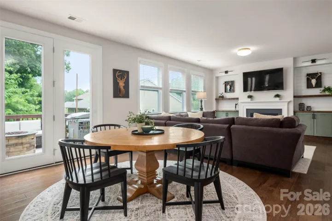
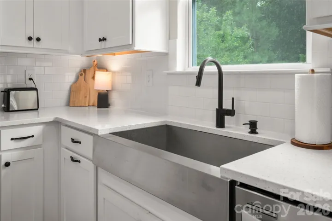
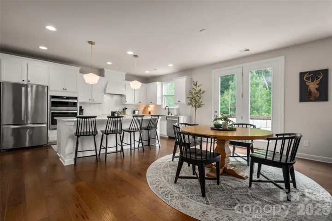
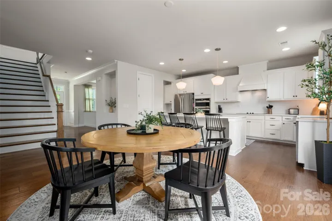
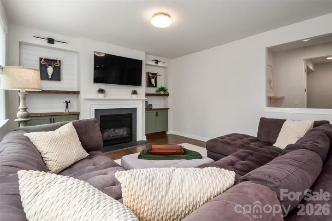
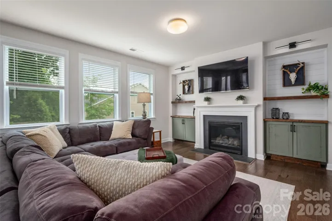
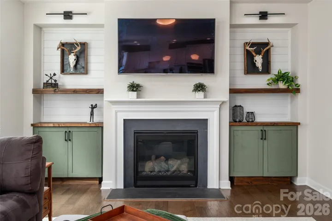
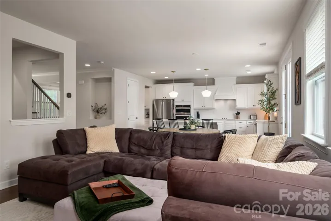
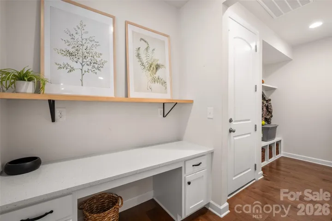
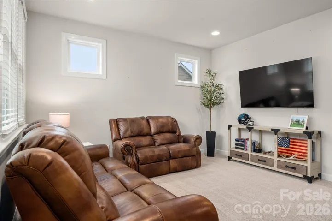
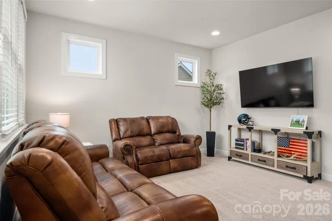
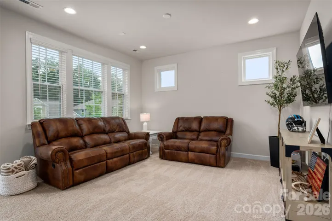
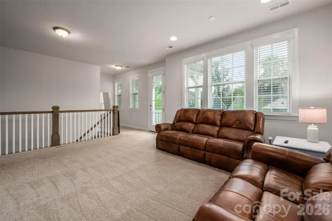
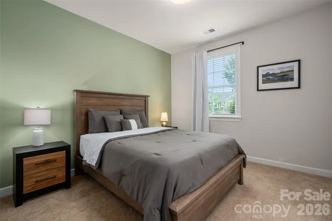
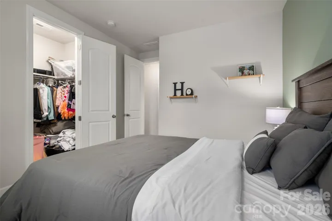
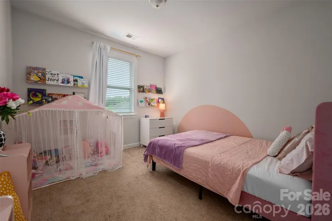
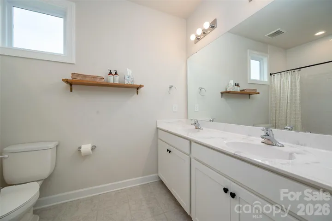
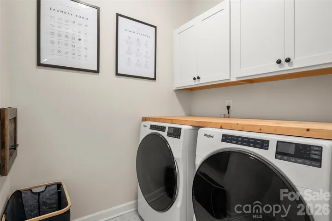
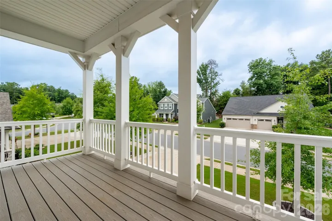
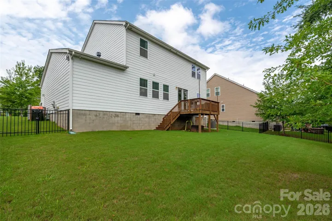
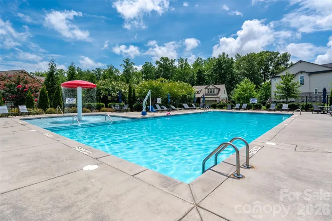
Built in 2021 and move-in ready in Lake Wylie, this home offers a private wooded backyard, dedicated office, spacious loft, and tandem garage—giving you the extra space and flexibility that’s getting harder to find. High ceilings and abundant natural light make the home feel even larger and more open. The bright kitchen features quartz countertops, a subway tile backsplash, and plenty of cabinet and counter space, opening naturally to the main living area. Just off the garage, a convenient drop zone leads to a private office tucked away from the main living space. The tandem two-car garage is a standout, with extra room for storage, a workshop, golf cart, or home gym. Upstairs, you’ll find all three bedrooms, including a spacious primary suite with a large walk-in closet. The loft adds another comfortable living space and is already wired for a projector—perfect for movie nights, a playroom, or a second home office. Need a fourth bedroom? The loft can easily be enclosed while still leaving plenty of living space upstairs. Both full bathrooms feature dual vanities, and the upstairs laundry room is made even more convenient with a laundry chute from the primary bathroom. Out back, the wooded yard offers privacy and plenty of room to relax, entertain, or let the kids and dogs play. The neighborhood pool is just a short walk away, with Lake Wylie, shopping, dining, and Clover schools all nearby.
Address
Open on Google Maps-
Address: 438 Sandbar Point, Clover, South Carolina 29710
-
City: Clover
-
State/county: SC
-
Zip/Postal Code: 29710
-
Area: Lake Crest
Details
Updated on September 11, 2026 at 10:59 am-
Property ID 4403257
-
Price $579,900
-
Bedrooms 3
-
Bathrooms 3
-
Garages 3
-
Year Built 2021
-
Property Type Single Family Residence, Residential
-
Property Status Active, For Sale
Additional details
-
Listing Terms Cash, Conventional, FHA, USDA Loan, VA Loan
-
Association Fee 225
-
Roof Architectural Shingle
-
Utilities Electricity Connected, Natural Gas
-
Sewer County Sewer
-
Cooling Central Air
-
Heating Central, Natural Gas
-
Flooring Carpet, Tile, Wood
-
County York
-
Property Type Residential
-
Parking Driveway, Attached Garage, Garage Door Opener, Garage Faces Front, Tandem
-
Elementary School Oakridge
-
Middle School Oakridge
-
High School Clover
-
Community Features Clubhouse, Outdoor Pool, Picnic Area, Playground, Sidewalks, Street Lights, Walking Trails
Mortgage Calculator
-
Down Payment
-
Loan Amount
-
Monthly Mortgage Payment
-
Property Tax
-
Home Insurance
Contact Information
View ListingsSimilar Listings

206 Cedar Street, Belmont, North Carolina 28012
206 Cedar Street, Belmont, North Carolina 28012, Belmont, NC- Beds: 2
- Baths: 2
- Single Family Residence, Residential

3014 Dodsworth Drive, Cramerton, North Carolina 28032
3014 Dodsworth Drive, Cramerton, North Carolina 28032, Cramerton, NC- Beds: 4
- Baths: 5
- Single Family Residence, Residential

1259 Dorchester Road, Gastonia, North Carolina 28056
1259 Dorchester Road, Gastonia, North Carolina 28056, Gastonia, NC- Beds: 5
- Baths: 4
- Single Family Residence, Residential

2643 Swamp Chestnut Oak Drive, Gastonia, North Carolina 28056
2643 Swamp Chestnut Oak Drive, Gastonia, North Carolina 28056, Gastonia, NC- Beds: 5
- Baths: 4
- Single Family Residence, Residential

- The Simpson Group Realty

