
- Townhouse, Residential
- 3
- 4
- 2023
Description
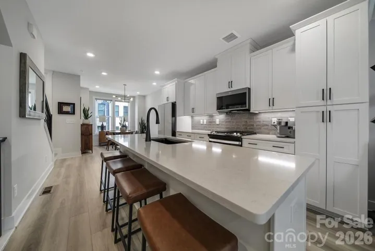
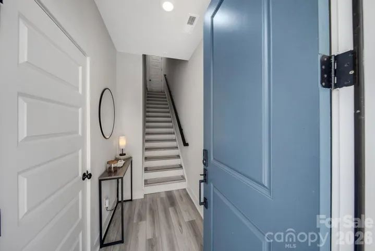
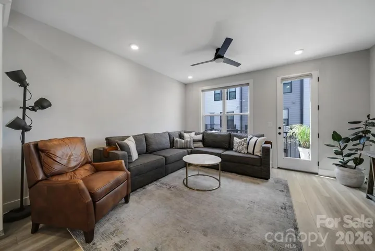
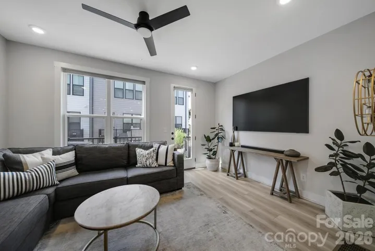
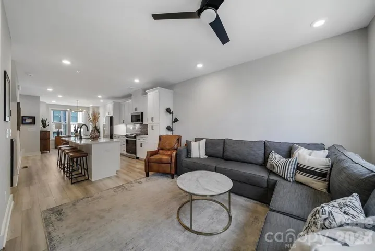
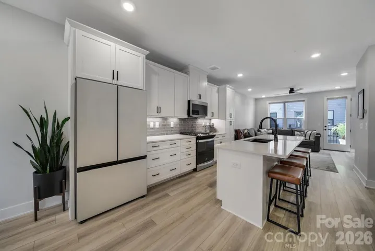
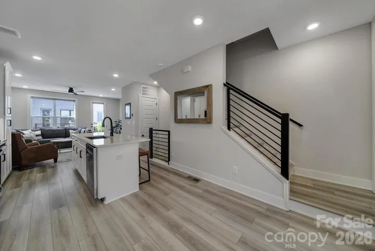
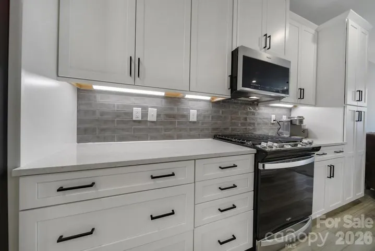
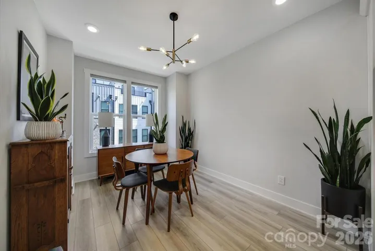
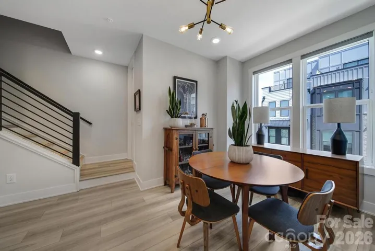
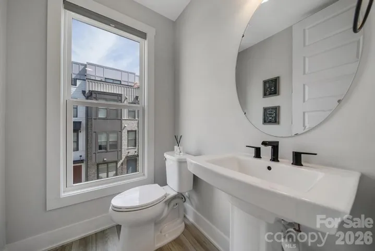
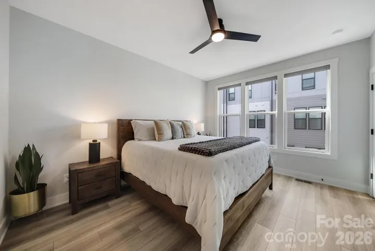
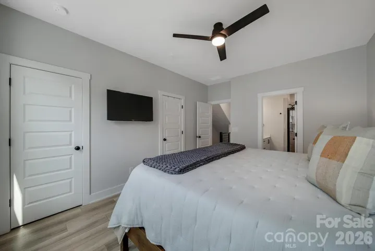
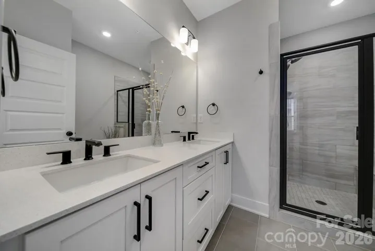
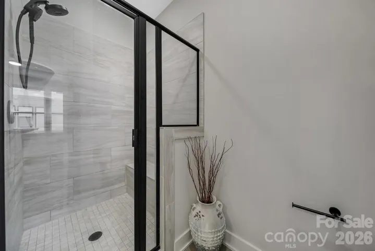
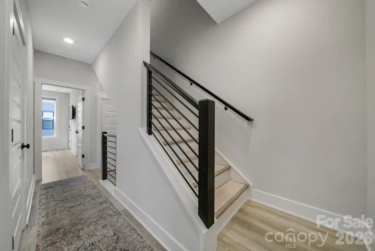
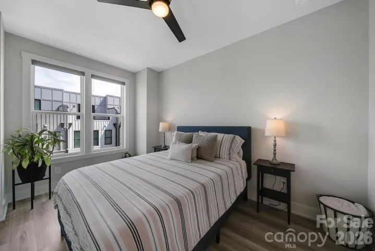
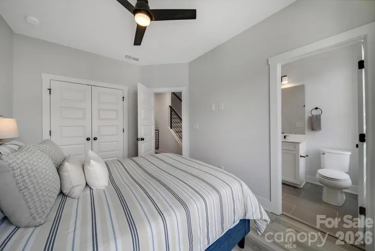
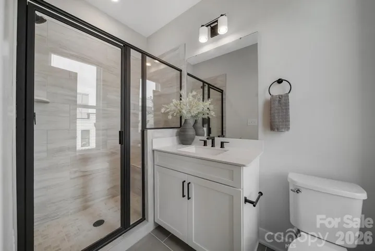
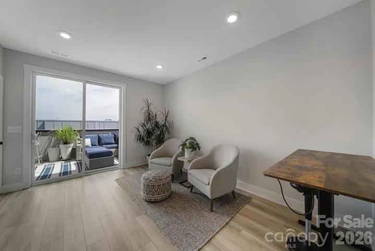
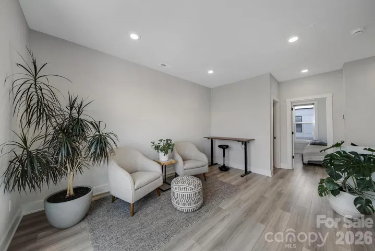
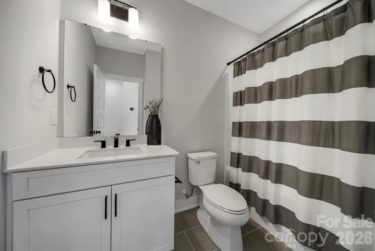
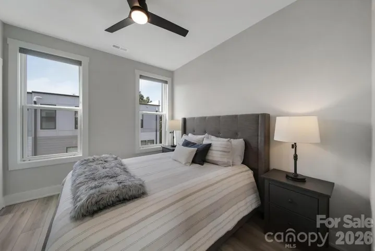
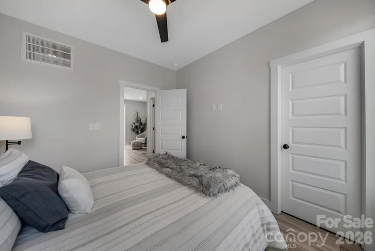
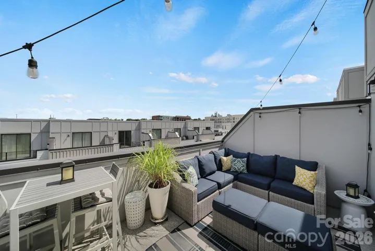
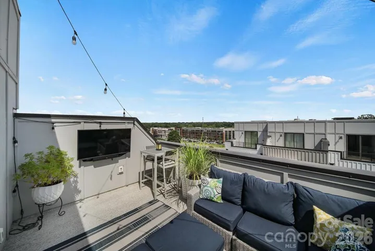
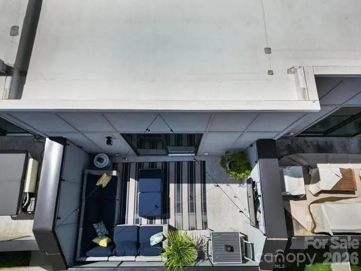
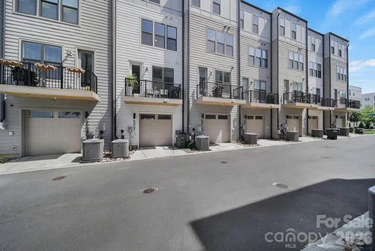
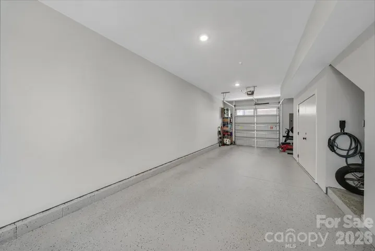
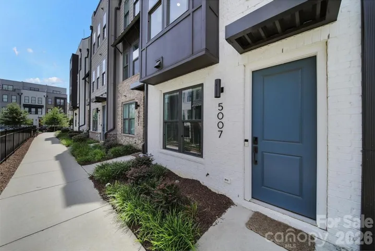
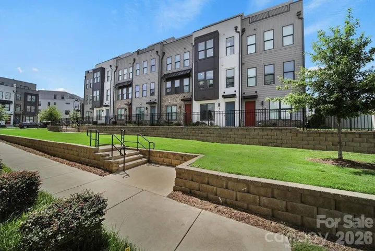
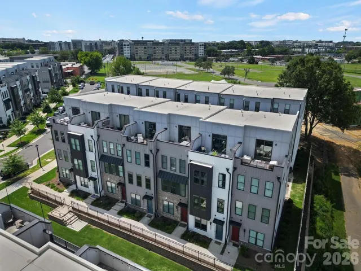
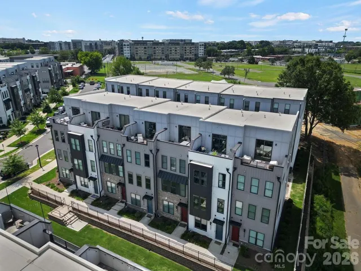
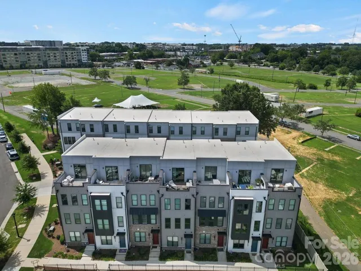
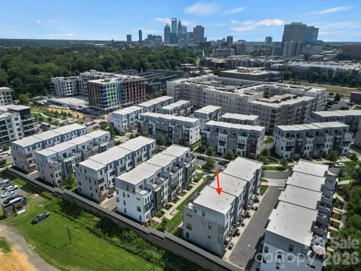
Perfectly positioned in the heart of South End, this stunning four-story townhome places Charlotte’s best restaurants, breweries, coffee shops, boutique shopping, and the LYNX Blue Line just steps from your front door—making it easy to leave the car behind and embrace one of the city’s most walkable neighborhoods. Inside, contemporary design meets effortless luxury. Sunlight pours through oversized windows, highlighting the open-concept floor plan, designer finishes, and luxury vinyl plank flooring throughout. The gourmet kitchen is truly the heart of the home, featuring a large entertaining island, gas range, premium appliances, and stylish finishes that seamlessly flow into the living and dining spaces—perfect for hosting friends or enjoying a quiet evening at home. The spacious primary suite provides a true retreat with a spa inspired bath, dual vanities, and a beautifully tiled walk-in shower. Upstairs, the versatile loft offers endless possibilities as a home office, media room, fitness space, or guest lounge before opening to one of the home’s most impressive features a private rooftop terrace. Whether you’re enjoying your morning coffee, entertaining under the stars, or simply taking in the energy of the city, this is a space you’ll find yourself using year round. A tandem two-car garage with upgraded epoxy flooring completes the home with both convenience and functionality.
Address
Open on Google Maps-
Address: 5007 Tiny Lane, Charlotte, North Carolina 28203
-
City: Charlotte
-
State/county: NC
-
Zip/Postal Code: 28203
-
Area: Tremont Station
Details
Updated on October 3, 2026 at 7:06 pm-
Property ID 4403268
-
Price $695,000
-
Bedrooms 3
-
Bathrooms 4
-
Garages 2
-
Year Built 2023
-
Property Type Townhouse, Residential
-
Property Status Active, For Sale
Additional details
-
Listing Terms Cash, Conventional
-
Sewer Public Sewer
-
Cooling Ceiling Fan(s), Central Air
-
Heating Central
-
Flooring Vinyl
-
County Mecklenburg
-
Property Type Residential
-
Parking Attached Garage, Garage Faces Rear, Tandem
-
Elementary School Park Road
-
Middle School Sedgefield
-
High School Myers Park
-
Community Features Dog Park, Sidewalks
-
Architectural Style Modern
Mortgage Calculator
-
Down Payment
-
Loan Amount
-
Monthly Mortgage Payment
-
Property Tax
-
Home Insurance
Contact Information
View ListingsSimilar Listings

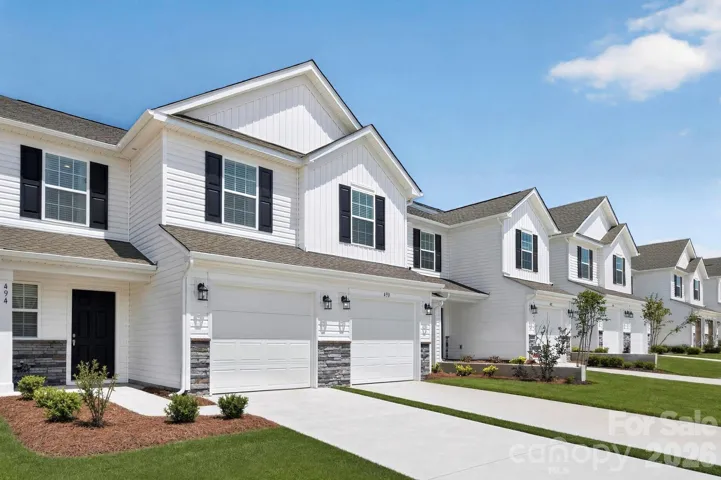
1117 Township Parkway, Belmont, North Carolina 28012
1117 Township Parkway, Belmont, North Carolina 28012, Belmont, NC- Beds: 3
- Baths: 3
- Townhouse, Residential
412 Sand Dunes Drive Unit 91, Kannapolis, North Carolina 28081
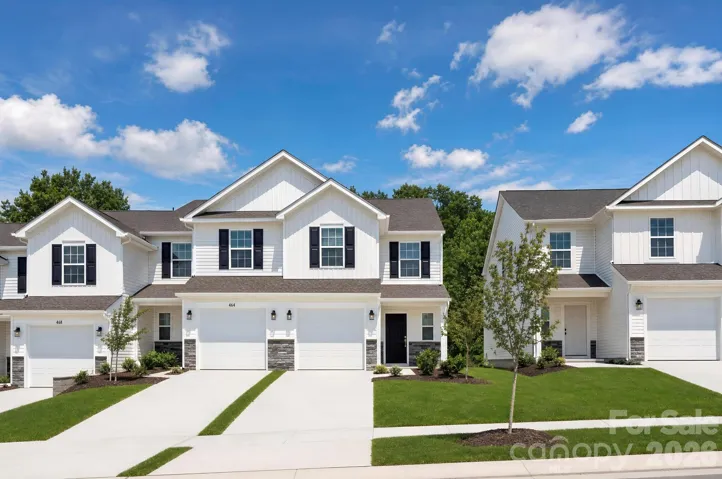
412 Sand Dunes Drive Unit 91, Kannapolis, North Carolina 28081, Kannapolis, NC- Beds: 3
- Baths: 3
- Townhouse, Residential
404 Sand Dunes Drive Unit 93, Kannapolis, North Carolina 28081
404 Sand Dunes Drive Unit 93, Kannapolis, North Carolina 28081, Kannapolis, NC- Beds: 3
- Baths: 3
- Townhouse, Residential
420 Sand Dunes Drive Unit 89, Kannapolis, North Carolina 28081
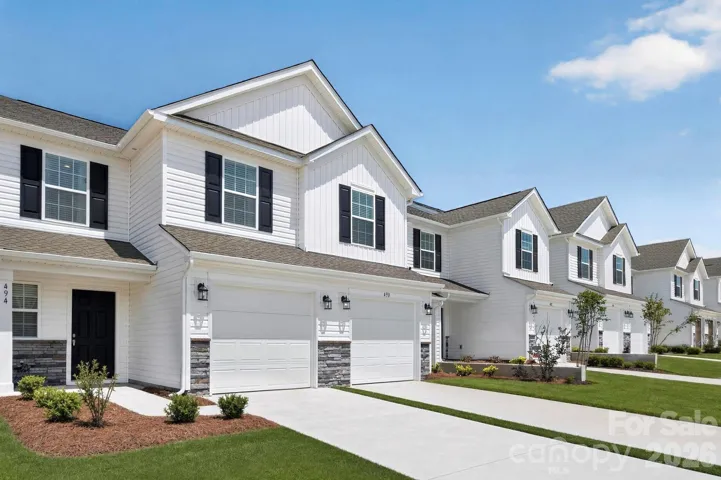
420 Sand Dunes Drive Unit 89, Kannapolis, North Carolina 28081, Kannapolis, NC- Beds: 3
- Baths: 3
- Townhouse, Residential

- The Simpson Group Realty

