

- Single Family Residence, Residential
- 5
- 6
- 2019
Description
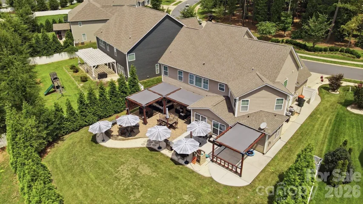
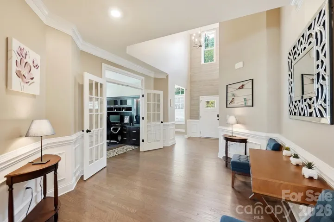
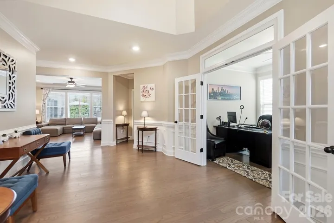
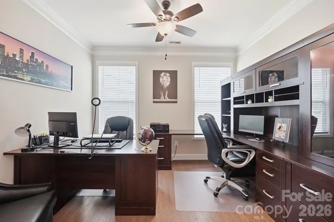
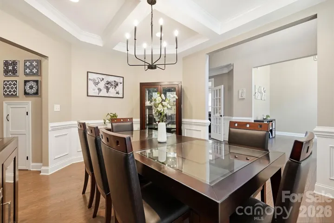
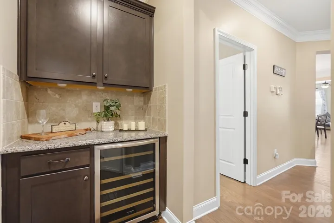
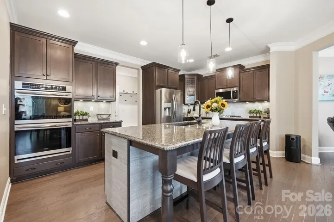
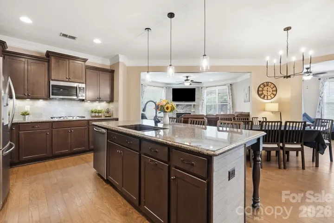
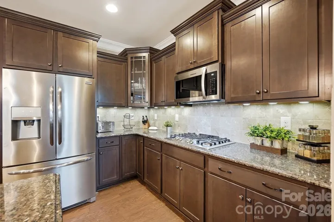
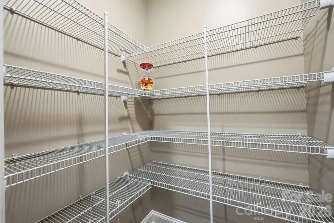
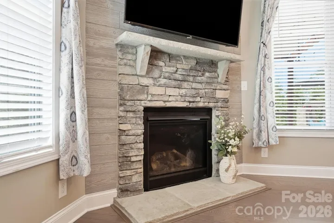
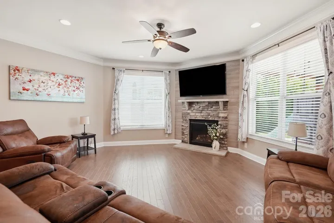
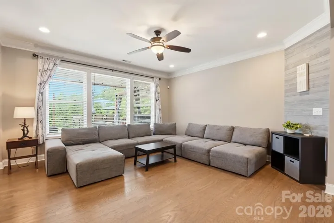
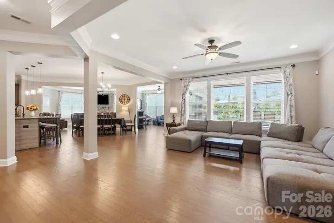
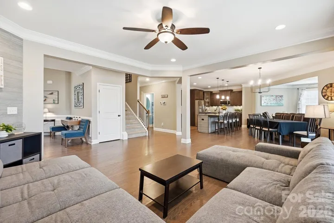
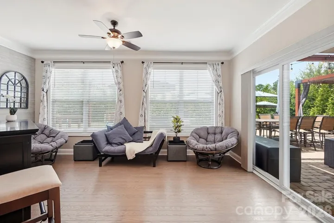
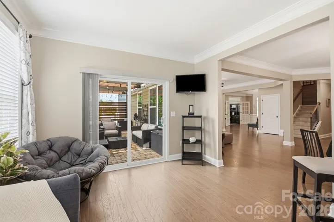
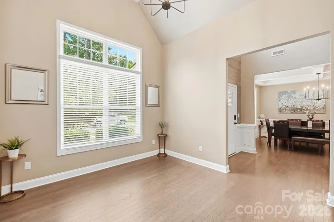
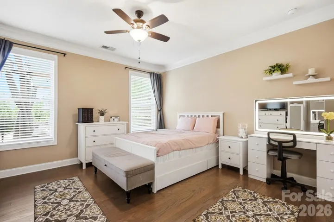
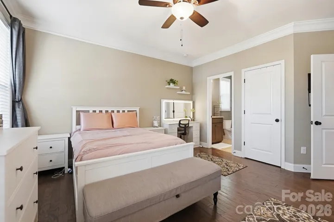
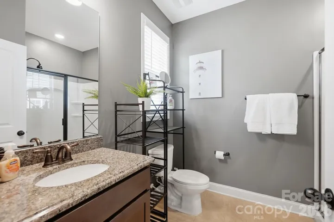
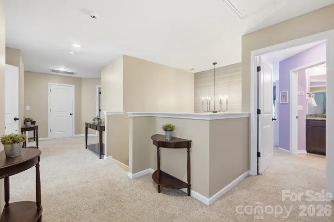
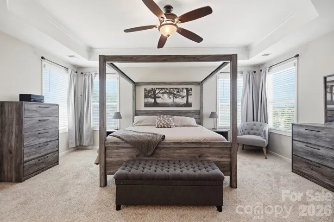
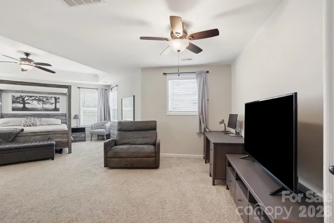
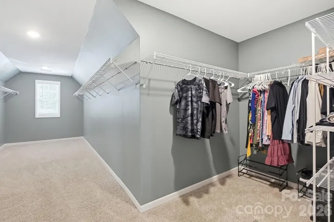
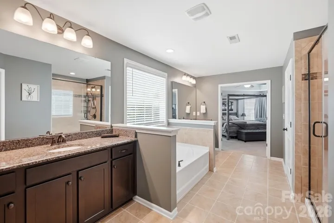
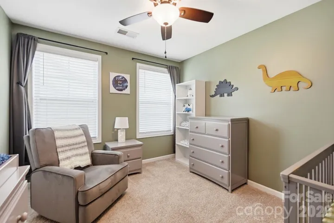
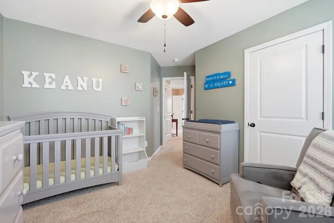
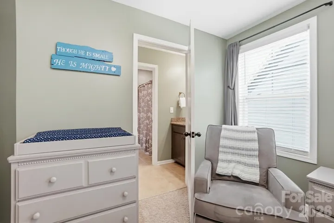
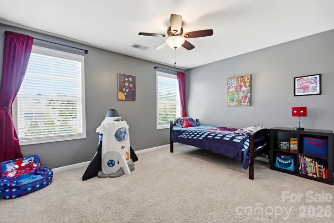
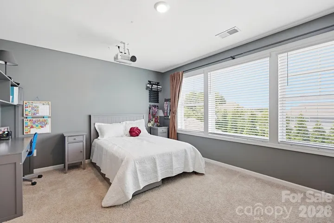
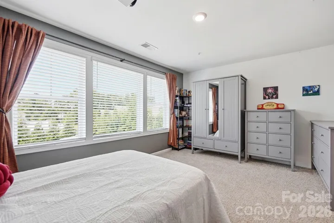
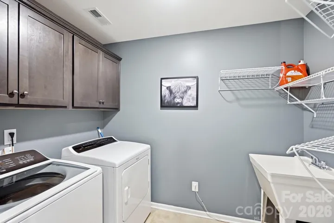
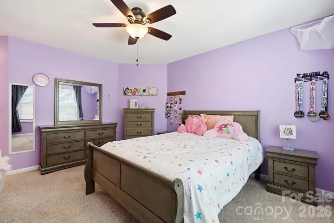
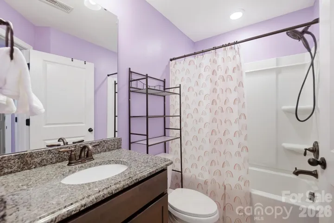
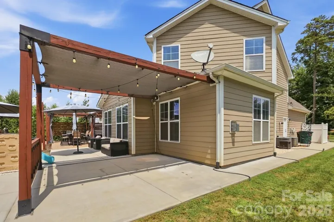
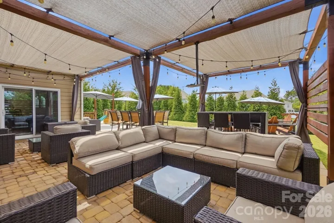
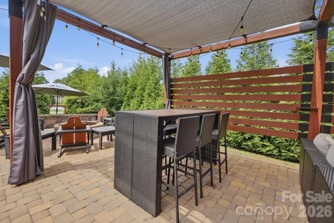
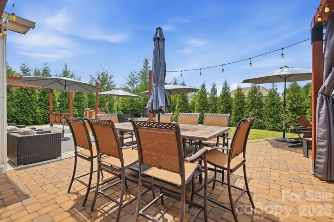
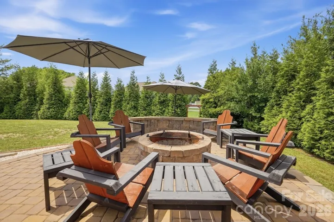
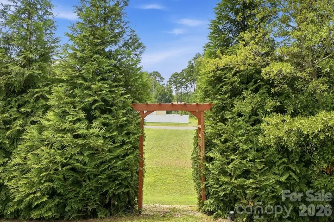
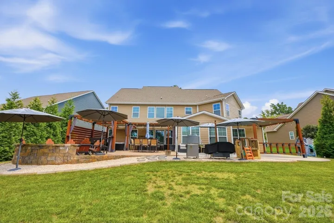
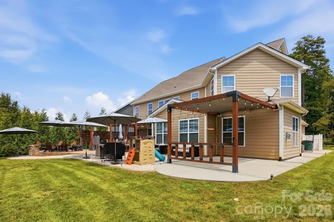
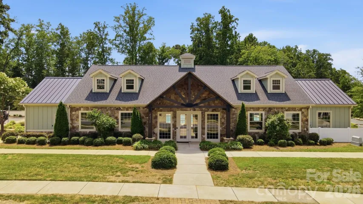
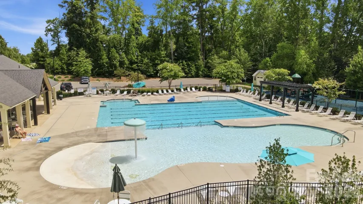
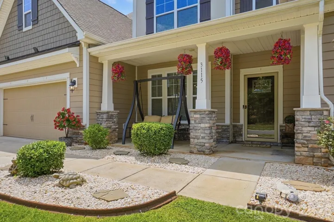
Looking for a home with a main-level ensuite for guests or multigenerational living? This exceptionally well- maintained 5-bedroom, 6-bath home offers that and so much more. Designed with comfort and functionality in mind, the desirable floor plan features a spacious main-level ensuite bedroom with a full bath and walk-in shower, providing privacy for family or overnight guests. The main level offers a dedicated office, formal dining room, and a second flex space that could be used as an office or a den. The heart of the home is the gourmet kitchen featuring a gas range, oversized island, walk-in pantry, breakfast area, butler’s pantry, and plenty of cabinet space. The kitchen opens to a spacious living area, making it easy to stay connected while relaxing or entertaining. A light-filled sunroom overlooking the backyard is a perfect spot for morning coffee or relaxing with a good book. Upstairs, the Jack-and-Jill bath gives each bedroom its own sink and walk-in closet. The third bedroom is an ensuite bedroom with its own private bath and walk-in closet. The spacious primary suite includes an extended area that works well for a sitting area. The primary bath has a large walk in closet, double sinks, a garden tub, and a tiled walk-in shower. A media room provides additional flexible space. Pride of ownership is evident throughout with regularly serviced HVAC systems, a tankless water heater, and a 10-year structural warranty that starts from when the home was built. Step outside to your own private backyard oasis, surrounded by mature trees that provide plenty of privacy and create a peaceful setting for entertaining or quiet evenings at home. The outdoor space features four custom (Toja Grid)-built pergolas, a pull-down theatre screen for outdoor movie nights, and a spacious fire pit. A separate covered area provides an ideal spot for a future hot tub, while the backyard offers plenty of room for a pool. This thoughtfully designed backyard offers endless possibilities for relaxing, entertaining, and enjoying the outdoors. A sidewalk leads along the side of the home to a concealed, fenced-in garbage storage area located beside the garage, conveniently located near the garage’s side door for easy access. In the desirable Cypress Point community, residents enjoy exceptional amenities including a clubhouse, swimming pool, walking trails, pickleball and charming pocket parks. This community is close to Charlotte and the Charlotte Douglas Airport.
Address
Open on Google Maps-
Address: 3115 Fillmore Terrace Unit #130, Lake Wylie, South Carolina 29710
-
City: Lake Wylie
-
State/county: SC
-
Zip/Postal Code: 29710
-
Area: Cypress Pointe
Details
Updated on August 23, 2026 at 7:06 pm-
Property ID 4403276
-
Price $779,900
-
Bedrooms 5
-
Bathrooms 6
-
Garages 2
-
Year Built 2019
-
Property Type Single Family Residence, Residential
-
Property Status Active, For Sale
Additional details
-
Listing Terms Cash, Conventional, FHA, VA Loan
-
Association Fee 750
-
Roof Architectural Shingle, Insulated
-
Sewer County Sewer
-
Cooling Central Air, Dual
-
Heating Forced Air
-
Flooring Carpet, Laminate, Tile
-
County York
-
Property Type Residential
-
Parking Driveway, Attached Garage, Garage Faces Side
-
Elementary School Oakridge
-
Middle School Oakridge
-
High School Lake Wylie
-
Community Features Clubhouse, Fitness Center, Outdoor Pool, Playground, Sidewalks, Street Lights
-
Waterfront None
-
Architectural Style Colonial, Traditional
Mortgage Calculator
-
Down Payment
-
Loan Amount
-
Monthly Mortgage Payment
-
Property Tax
-
Home Insurance
Contact Information
View ListingsSimilar Listings

206 Cedar Street, Belmont, North Carolina 28012
206 Cedar Street, Belmont, North Carolina 28012, Belmont, NC- Beds: 2
- Baths: 2
- Single Family Residence, Residential

1259 Dorchester Road, Gastonia, North Carolina 28056
1259 Dorchester Road, Gastonia, North Carolina 28056, Gastonia, NC- Beds: 5
- Baths: 4
- Single Family Residence, Residential

408 Rhyne Street, Stanley, North Carolina 28164
408 Rhyne Street, Stanley, North Carolina 28164, Stanley, NC- Beds: 2
- Bath: 1
- Single Family Residence, Residential

725 Hanna Woods Drive, Cramerton, North Carolina 28032
725 Hanna Woods Drive, Cramerton, North Carolina 28032, Cramerton, NC- Beds: 4
- Baths: 3
- Single Family Residence, Residential

- The Simpson Group Realty

