

- Single Family Residence, Residential
- 3
- 3
- 2002
Description
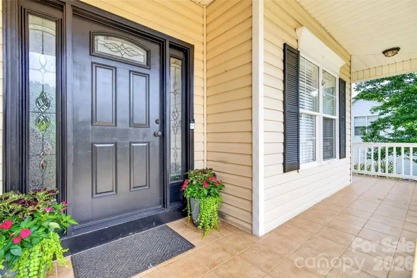
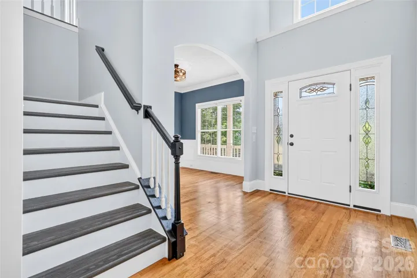
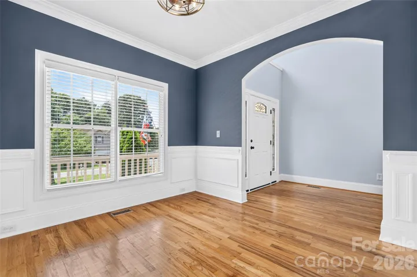
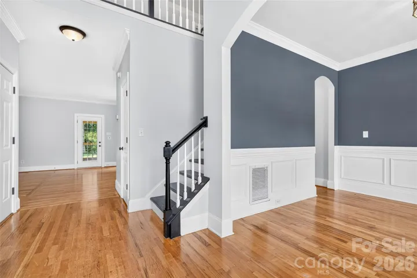
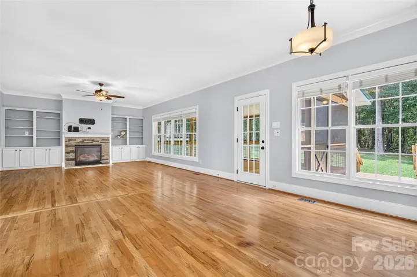
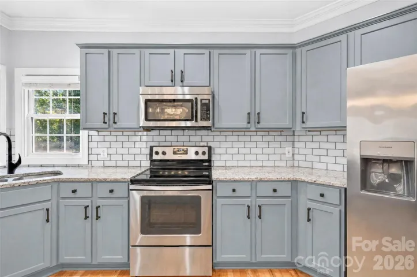
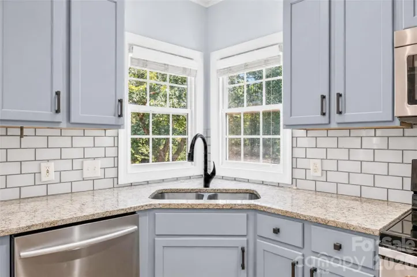
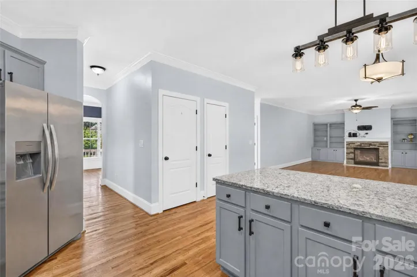
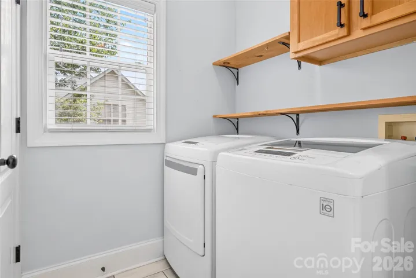
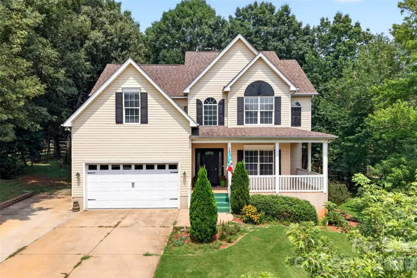
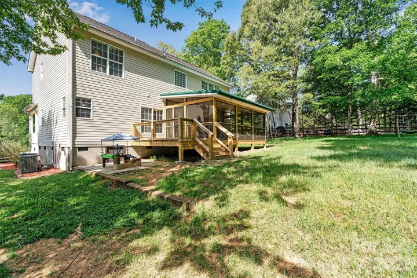
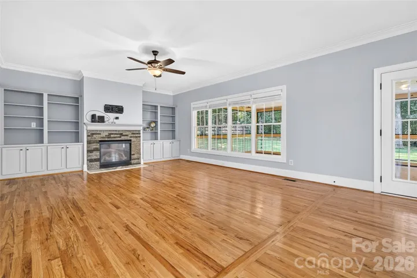
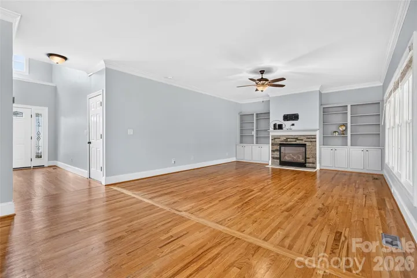
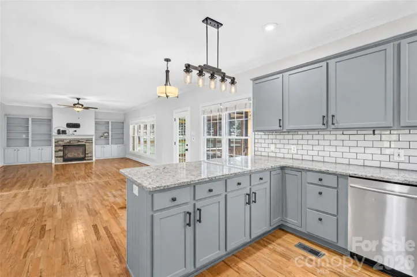
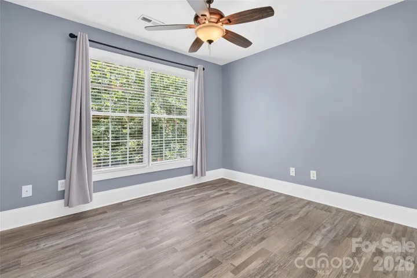
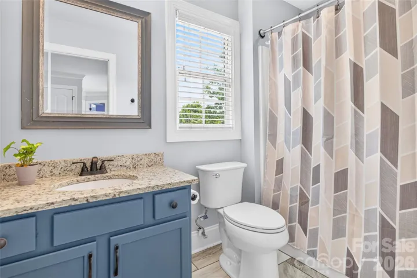
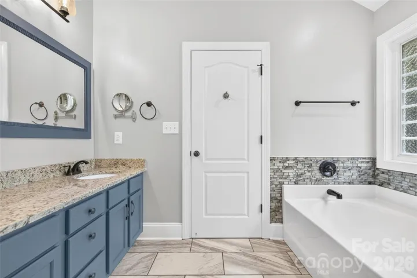
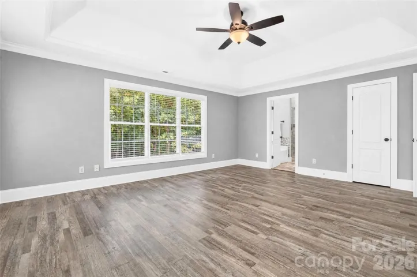
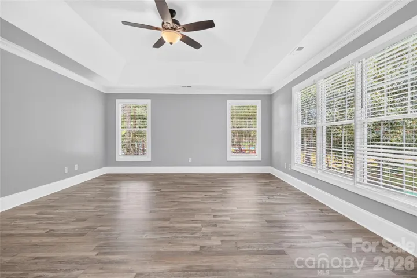
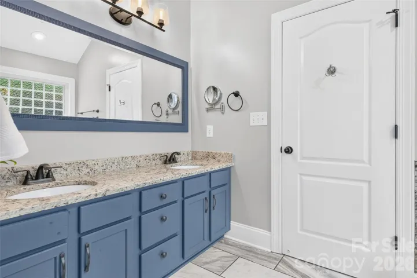
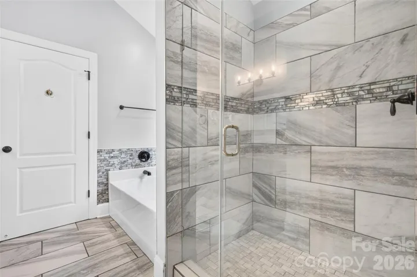
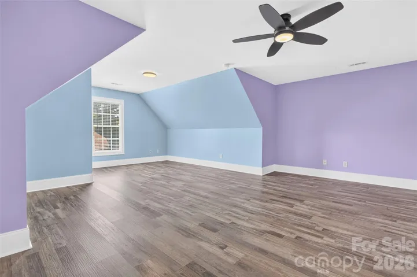
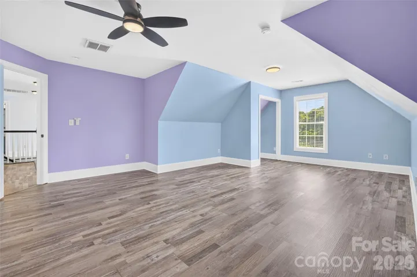
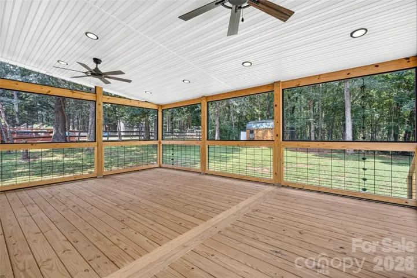
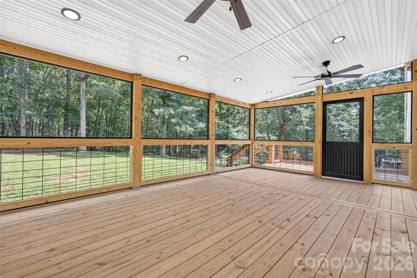
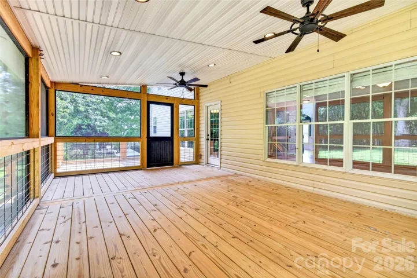
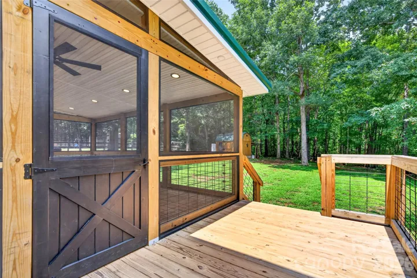
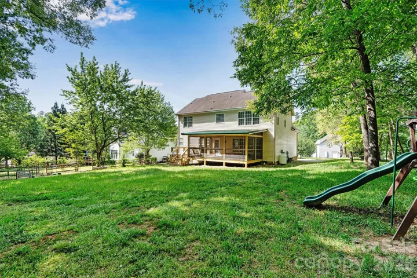
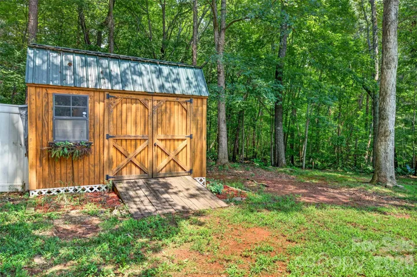
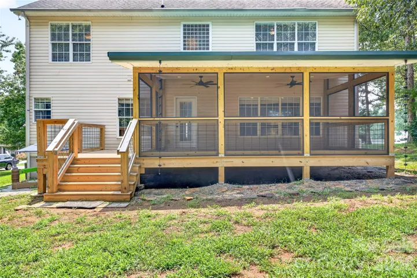
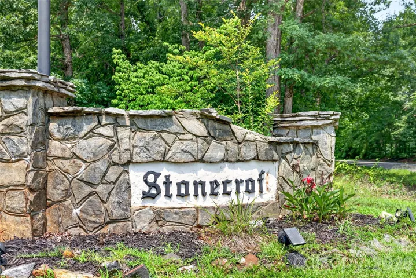
NO HOA! Minutes to Lake Norman! Tucked away on a quiet cul-de-sac in the established Stonecroft community, this beautiful home offers the perfect blend of privacy, space, and convenience. Situated on nearly a half-acre wooded lot with no HOA, you’ll enjoy the freedom to park your boat or RV, entertain outdoors, and create your own backyard retreat. A welcoming front porch leads into a bright, thoughtfully designed floor plan featuring spacious living areas, abundant natural light, and a cozy gas fireplace with custom built-ins. The updated kitchen features beautiful granite countertops, abundant cabinetry, generous prep space, and an open flow to the main living area, making everyday living and entertaining effortless. The home’s bathrooms have also been tastefully updated with granite countertops, providing a cohesive, modern feel throughout. Upstairs, the spacious primary suite offers a relaxing retreat with an updated ensuite bath featuring granite countertops, while two additional bedrooms and a versatile bonus room provide flexible space for a home office, media room, playroom, or guest accommodations. Step outside to the expansive screened porch overlooking the private, tree-lined backyard—perfect for morning coffee, evening gatherings, or simply enjoying the peaceful setting. A storage building and additional gravel parking provide room for hobbies, recreational vehicles, or extra storage. Conveniently located just minutes from Lake Norman, marinas, shopping, dining, and Highway 16, this home offers an easy commute to Charlotte, Mooresville, and surrounding areas while maintaining the charm and tranquility of country living.
Address
Open on Google Maps-
Address: 6208 Neptune Drive, Denver, North Carolina 28037
-
City: Denver
-
State/county: NC
-
Zip/Postal Code: 28037
-
Area: Stonecroft
Details
Updated on August 20, 2026 at 4:39 pm-
Property ID 4403310
-
Price $495,000
-
Bedrooms 3
-
Bathrooms 3
-
Garages 2
-
Year Built 2002
-
Property Type Single Family Residence, Residential
-
Property Status Pending, For Sale
Additional details
-
Listing Terms Cash, Conventional, FHA, USDA Loan, VA Loan
-
Roof Composition
-
Utilities Cable Available, Electricity Connected
-
Sewer Private Sewer
-
Cooling Heat Pump
-
Heating Heat Pump
-
Flooring Carpet, Tile, Vinyl
-
County Catawba
-
Property Type Residential
-
Parking Driveway, Attached Garage, Garage Faces Front
-
Elementary School Balls Creek
-
Middle School Mill Creek
-
High School Bandys
-
Architectural Style Traditional
Mortgage Calculator
-
Down Payment
-
Loan Amount
-
Monthly Mortgage Payment
-
Property Tax
-
Home Insurance
Contact Information
View ListingsSimilar Listings

206 Cedar Street, Belmont, North Carolina 28012
206 Cedar Street, Belmont, North Carolina 28012, Belmont, NC- Beds: 2
- Baths: 2
- Single Family Residence, Residential

1259 Dorchester Road, Gastonia, North Carolina 28056
1259 Dorchester Road, Gastonia, North Carolina 28056, Gastonia, NC- Beds: 5
- Baths: 4
- Single Family Residence, Residential

408 Rhyne Street, Stanley, North Carolina 28164
408 Rhyne Street, Stanley, North Carolina 28164, Stanley, NC- Beds: 2
- Bath: 1
- Single Family Residence, Residential

725 Hanna Woods Drive, Cramerton, North Carolina 28032
725 Hanna Woods Drive, Cramerton, North Carolina 28032, Cramerton, NC- Beds: 4
- Baths: 3
- Single Family Residence, Residential

- The Simpson Group Realty

