
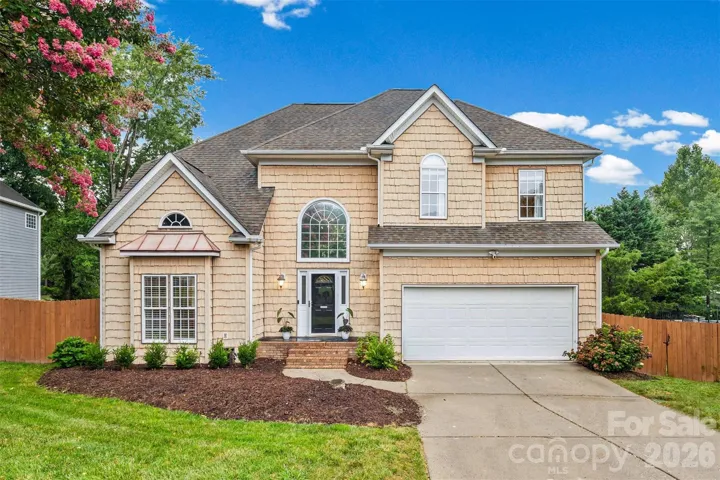
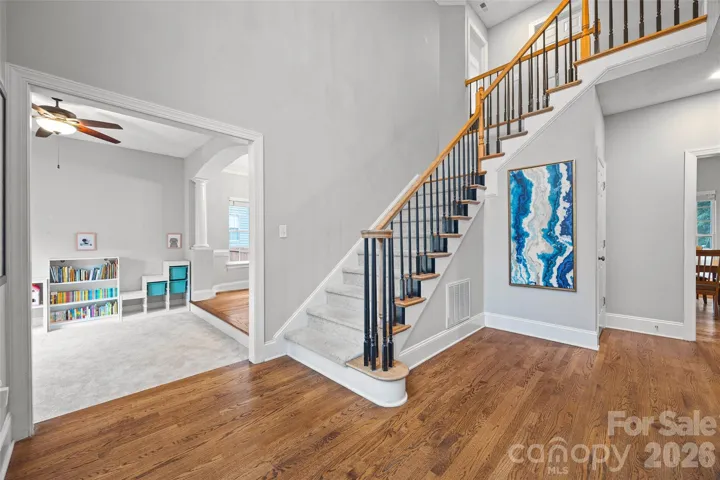
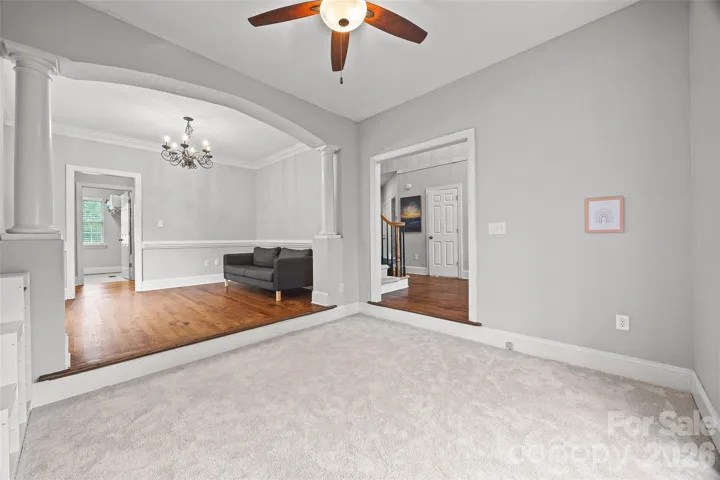
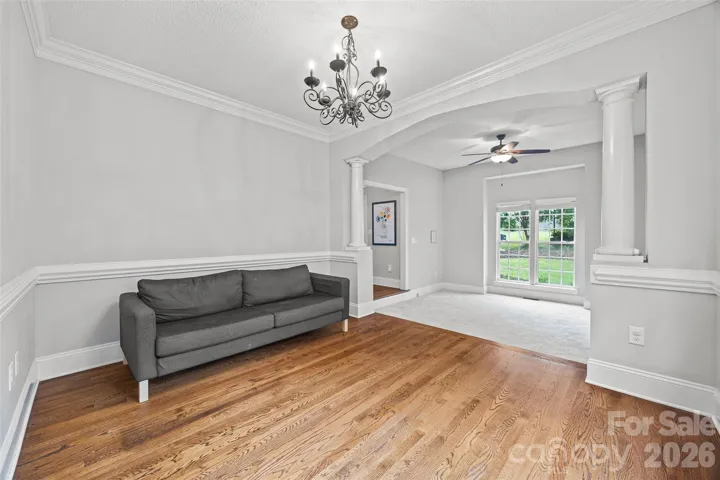
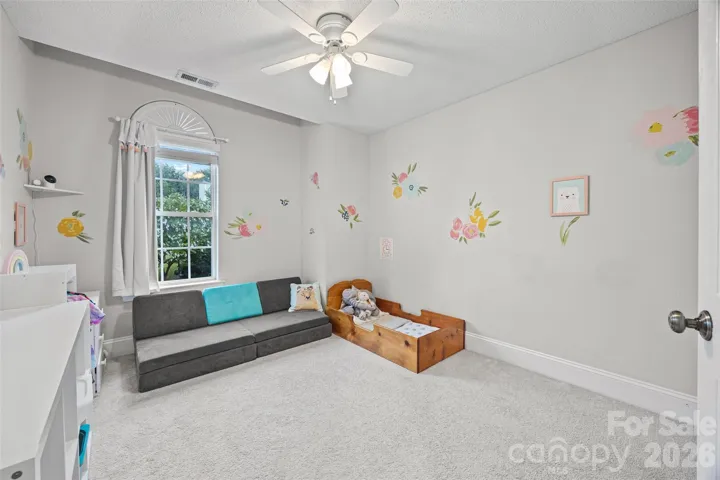
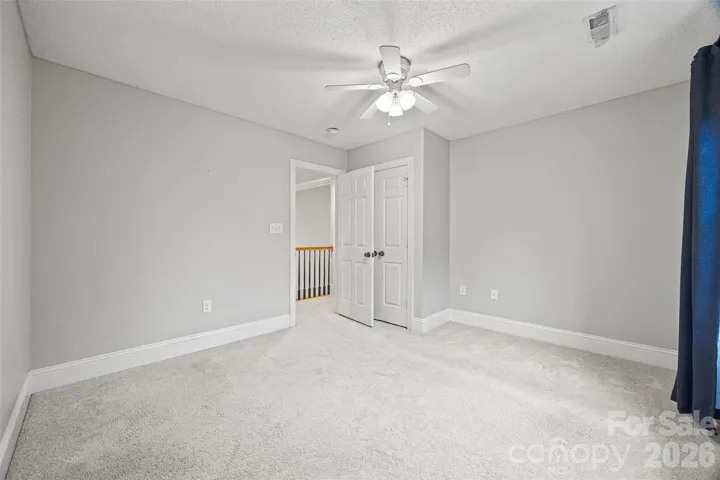
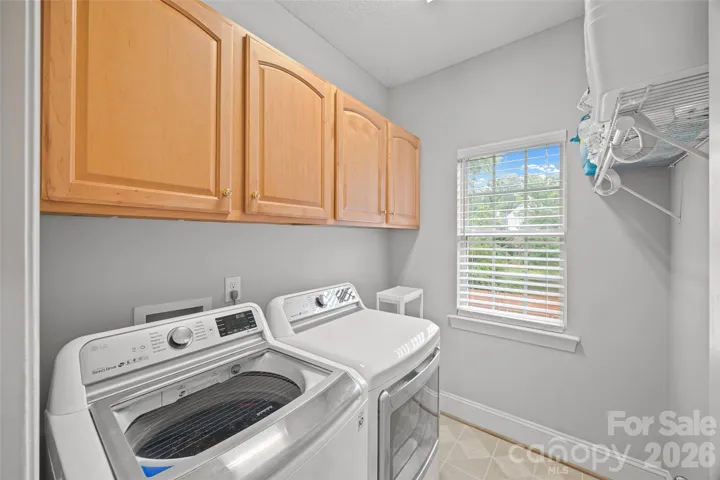
- Single Family Residence, Residential
- 4
- 3
- 2001
Description
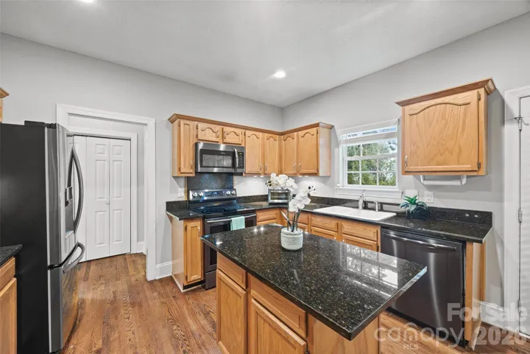
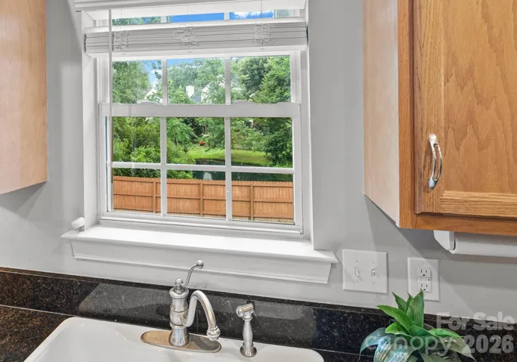
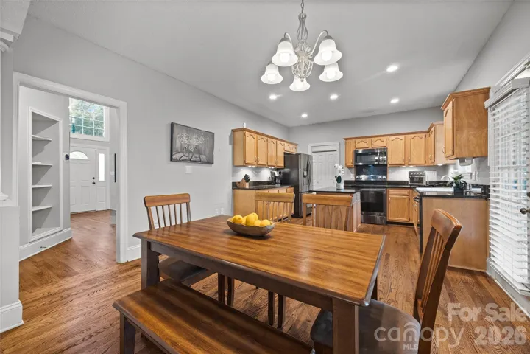
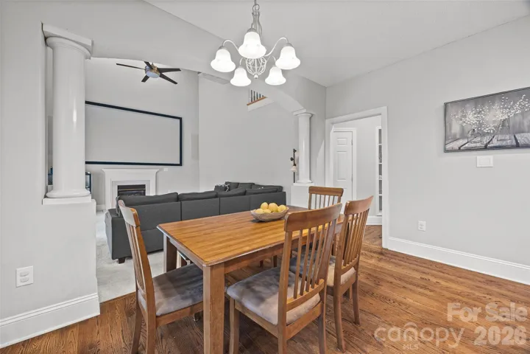
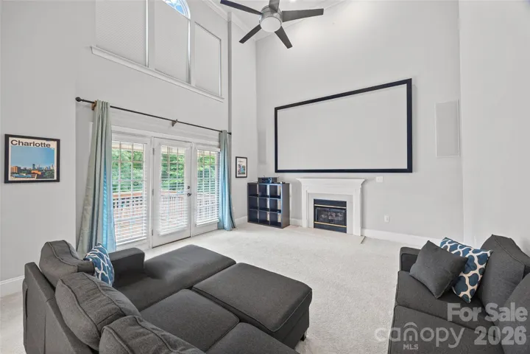
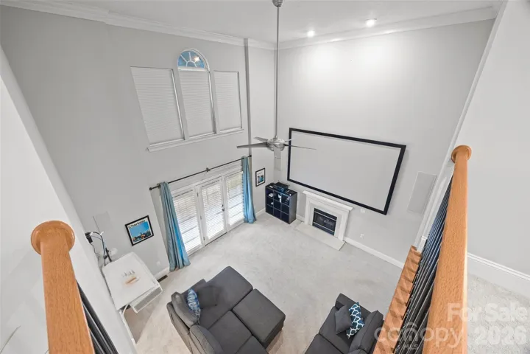
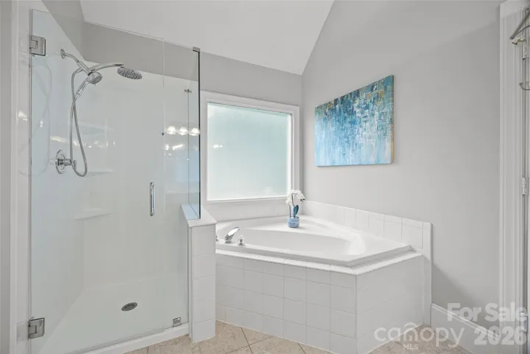
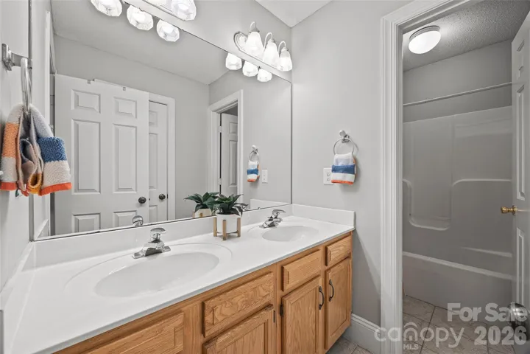
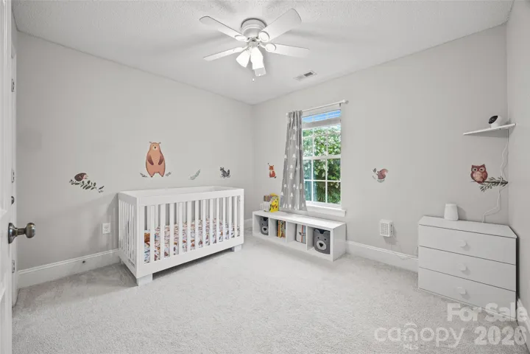
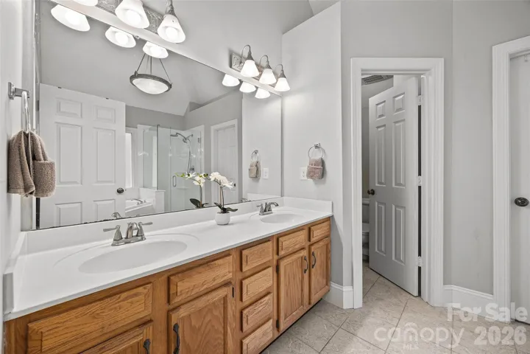
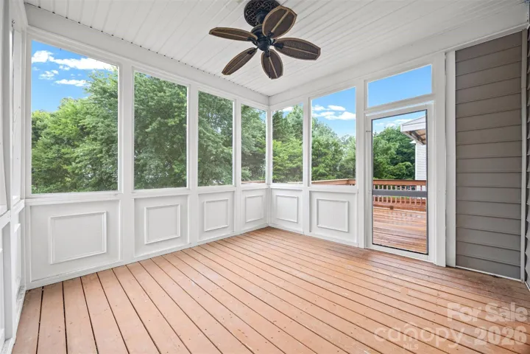
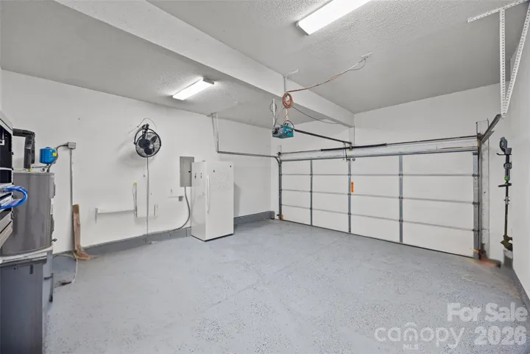
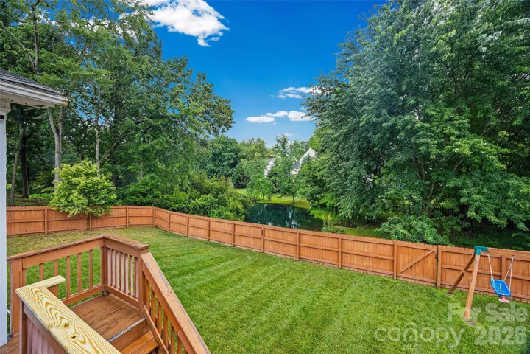
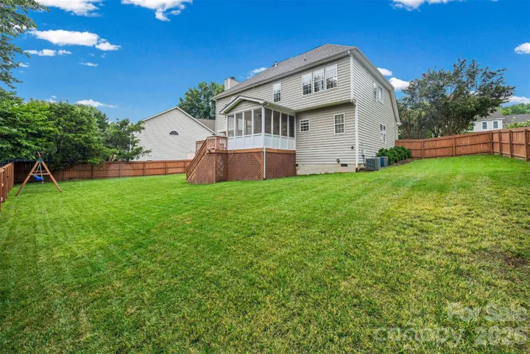
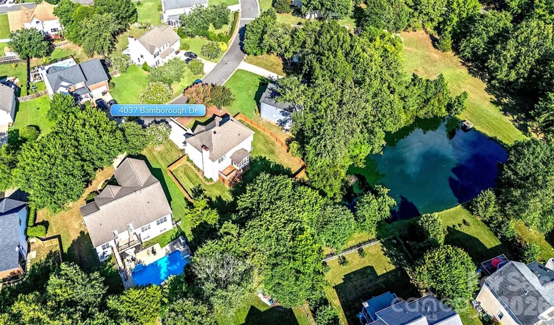
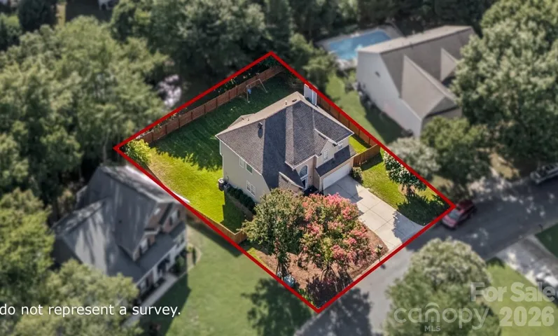
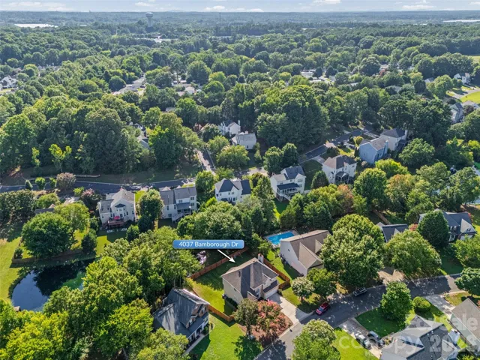
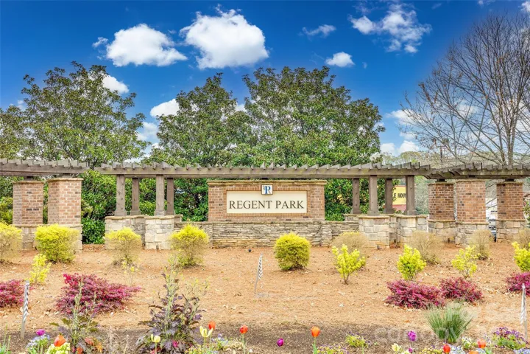
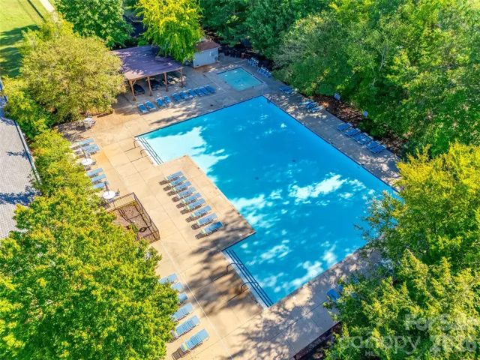
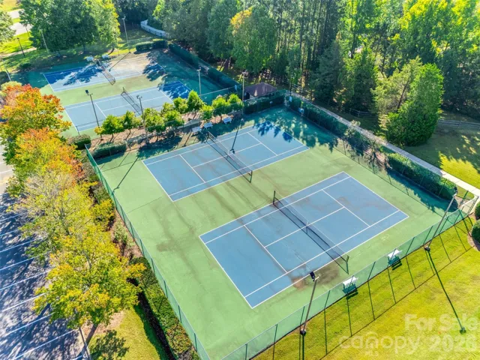
Welcome to this beautiful 4-bedroom, 2.5-bath home in the highly sought-after Regent Park community! Designed for both everyday living and entertaining, this home features an impressive great room with soaring cathedral ceilings and a projector screen system that’s perfect for movie nights, game days, or gatherings. Just off the great room, the spacious kitchen offers granite countertops, ample cabinet space, and plenty of room for meal prep and casual dining. Step outside to the screened porch and take in peaceful pond views overlooking the large, fenced backyard—an ideal setting for morning coffee, weekend cookouts, or simply relaxing at the end of the day. Practical upgrades add to the home’s appeal, including ethernet wiring throughout with a central hub for fast, reliable connectivity, an irrigation system to keep the yard looking its best, and a radiant barrier with two solar-powered attic fans to help keep energy costs down. York Electric performed an energy audit and owners did all the recommended updates. Sellers are offering a supreme 2-10 Home Warranty. Enjoy the neighborhood pool, parks, playground, walking trails, and easy access to shopping, dining, and top-rated Fort Mill schools, along with a quick commute to Uptown Charlotte—making this home the perfect combination of convenience, comfort, and community. Come see why so many people love calling Regent Park home!
Address
Open on Google Maps-
Address: 4037 Bamborough Drive, Fort Mill, South Carolina 29715
-
City: Fort Mill
-
State/county: SC
-
Zip/Postal Code: 29715
-
Area: Keswick
Details
Updated on August 8, 2026 at 6:06 pm-
Property ID 4403431
-
Price $480,000
-
Bedrooms 4
-
Bathrooms 3
-
Garages 2
-
Year Built 2001
-
Property Type Single Family Residence, Residential
-
Property Status Active, For Sale
Additional details
-
Listing Terms Cash, Conventional, FHA, VA Loan
-
Association Fee 958.15
-
Roof Architectural Shingle
-
Sewer County Sewer
-
Cooling Ceiling Fan(s), Central Air
-
Heating Forced Air, Natural Gas
-
Flooring Carpet, Tile, Wood
-
County York
-
Property Type Residential
-
Parking Driveway, Attached Garage
-
Elementary School Unspecified
-
Middle School Unspecified
-
High School Unspecified
-
Community Features Outdoor Pool, Playground, Pond, Street Lights, Tennis Court(s), Walking Trails
Mortgage Calculator
-
Down Payment
-
Loan Amount
-
Monthly Mortgage Payment
-
Property Tax
-
Home Insurance
Contact Information
View ListingsSimilar Listings

408 Rhyne Street, Stanley, North Carolina 28164
408 Rhyne Street, Stanley, North Carolina 28164, Stanley, NC- Beds: 2
- Bath: 1
- Single Family Residence, Residential

725 Hanna Woods Drive, Cramerton, North Carolina 28032
725 Hanna Woods Drive, Cramerton, North Carolina 28032, Cramerton, NC- Beds: 4
- Baths: 3
- Single Family Residence, Residential

6033 Bountiful Street, Belmont, North Carolina 28012
6033 Bountiful Street, Belmont, North Carolina 28012, Belmont, NC- Beds: 3
- Baths: 3
- Single Family Residence, Residential

1259 Dorchester Road, Gastonia, North Carolina 28056
1259 Dorchester Road, Gastonia, North Carolina 28056, Gastonia, NC- Beds: 3
- Baths: 4
- Single Family Residence, Residential

- The Simpson Group Realty

