
- Single Family Residence, Residential
- 4
- 4
- 2013
Description
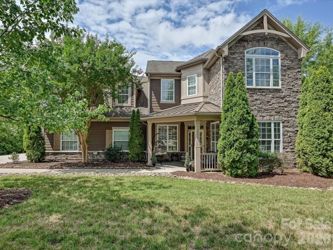
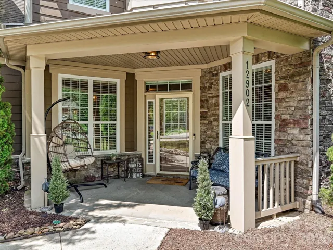
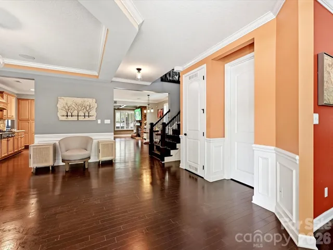
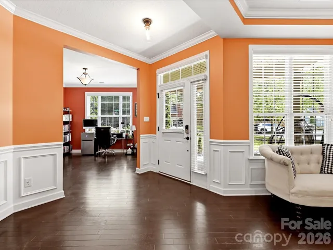
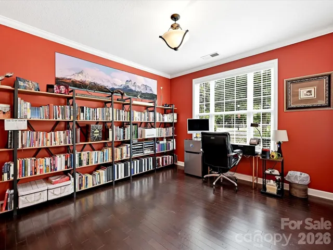
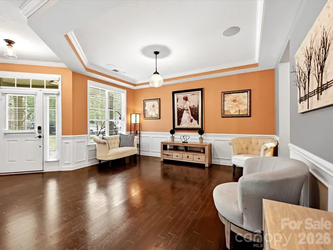
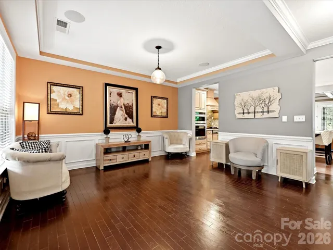
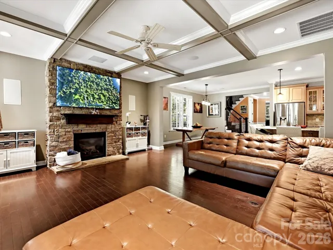
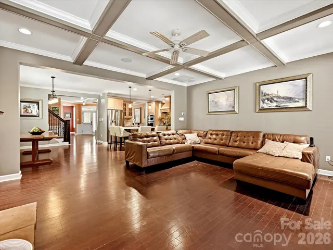
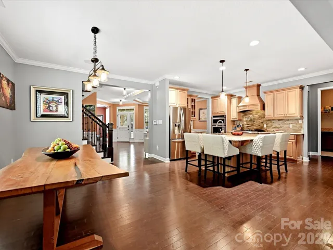
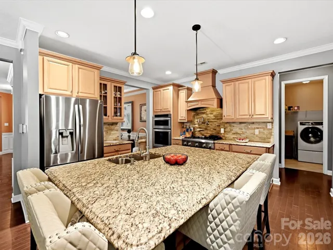
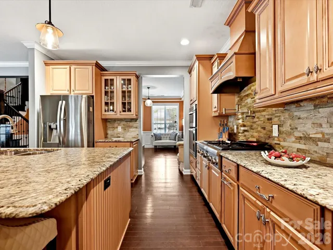
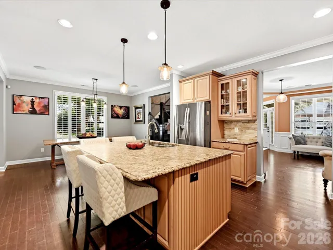
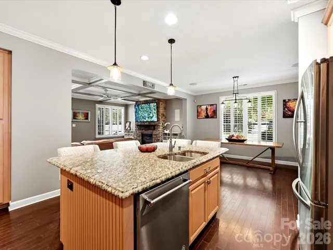
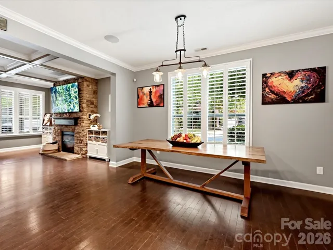
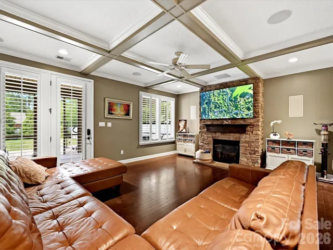
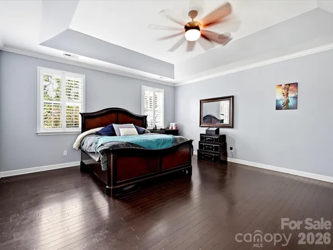
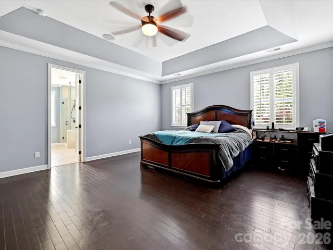
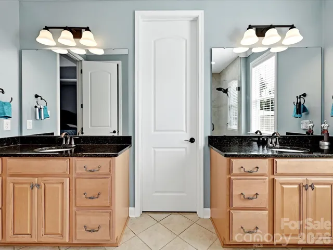
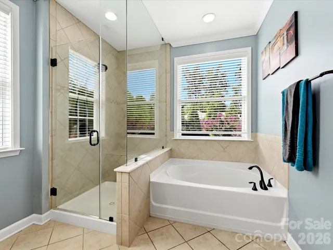
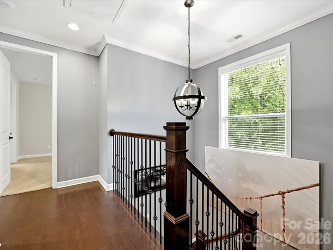
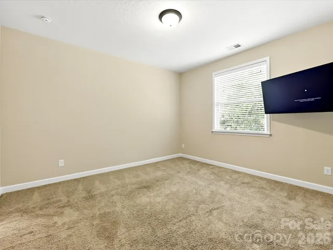
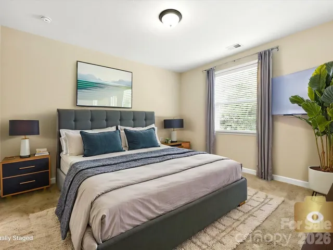
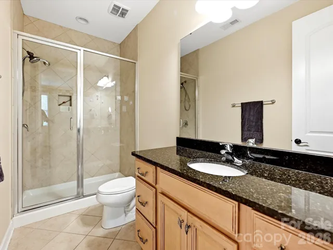
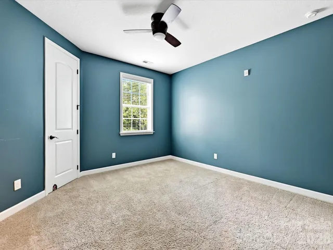
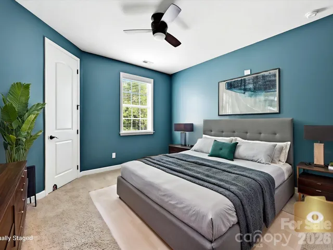
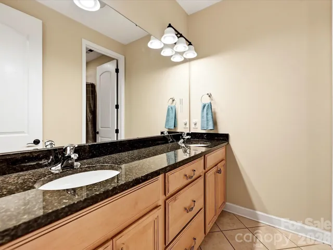
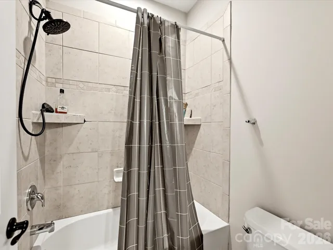
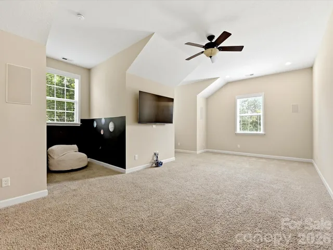
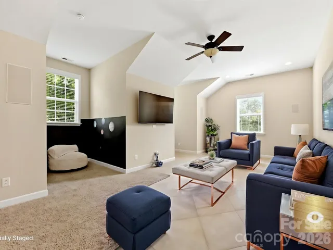
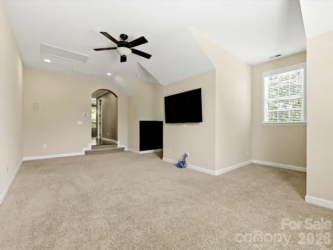
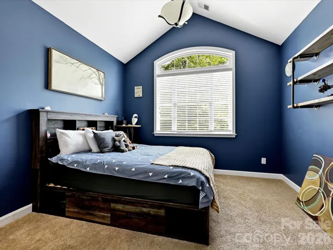
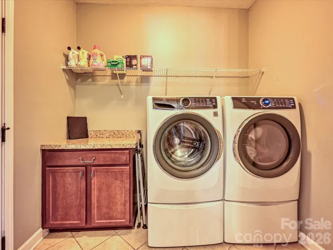
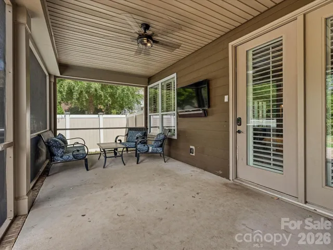
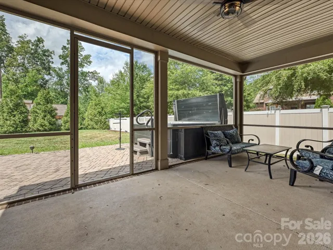
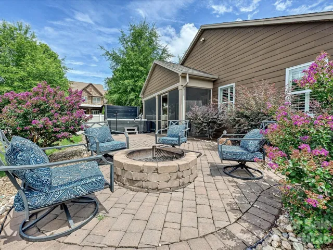
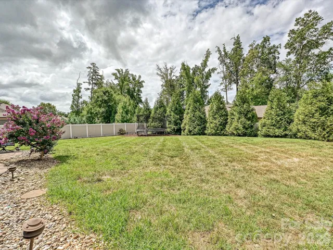
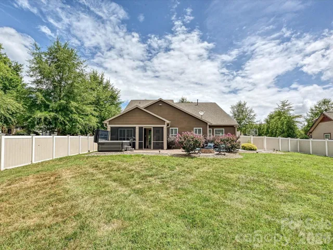
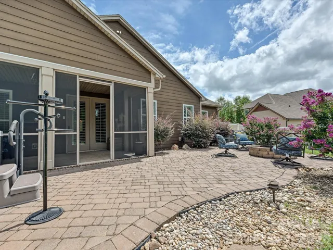
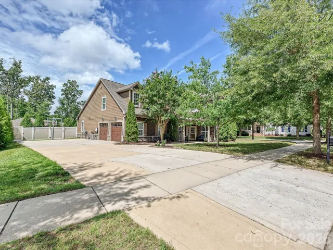
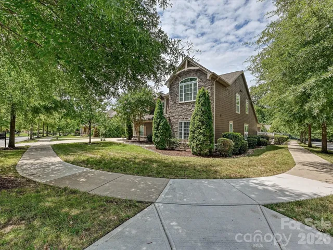
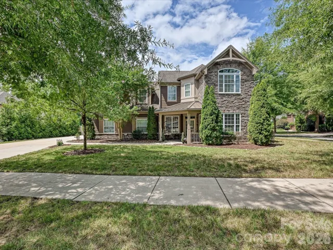
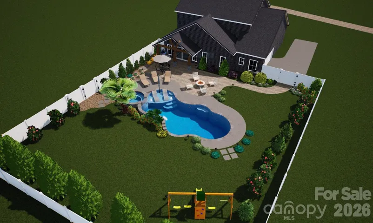
Luxury Living Meets Smart Home Innovation! This exceptional home in the estate section of Vermillion, offers the perfect blend of elegance, comfort, and cutting-edge technology on a large, flat corner lot. From the inviting covered front porch to the spacious screened porch overlooking the beautifully landscaped, vinyl-fenced backyard, every detail has been thoughtfully designed for both everyday living and entertaining. The open floor plan features hardwood floors throughout the main level, a luxurious primary suite on the main floor, and an additional upstairs ensuite bedroom, providing flexible living for guests or multi-generational needs. The gourmet kitchen is beautifully appointed with premium leathered granite countertops, upgraded appliances, a pot filler, under-cabinet lighting, and abundant workspace. Step outside to your private backyard retreat featuring custom fire pit with paver patio, landscape lighting, and an incredible nine-speaker outdoor sound system with subwoofer, plus additional side-yard speakers—perfect for entertaining. Technology enthusiasts will appreciate the extensive smart home upgrades, including a whole-home enterprise-grade wired network, distributed multi-room audio, dual wired surround sound systems, home command center, pre-wired surveillance cameras, multi-room data wiring, TV mounting power outlets, keyless entry, and whole-home water filtration. Electric vehicle owners will love the dual EV charging stations (Tesla and non-Tesla compatible). Additional premium features include a new HVAC system with blue-light air purification, whole-property irrigation, plantation shutters, insulated and finished garage with sealed floors, shelving, mud sink, upgraded belt-driven garage doors with keypad entry, multiple attic access points, mature landscaping, and even the Electrolux front-load washer and dryer with pedestals included. This is far more than a home—it’s a thoughtfully upgraded lifestyle property where luxury, technology, and outdoor living come together in one remarkable package.
Address
Open on Google Maps-
Address: 12902 Blakemore Avenue, Huntersville, North Carolina 28078
-
City: Huntersville
-
State/county: NC
-
Zip/Postal Code: 28078
-
Area: Vermillion
Details
Updated on September 4, 2026 at 8:52 pm-
Property ID 4403462
-
Price $799,000
-
Bedrooms 4
-
Bathrooms 4
-
Garages 2
-
Year Built 2013
-
Property Type Single Family Residence, Residential
-
Property Status Active, For Sale
Additional details
-
Listing Terms Cash, Conventional, FHA, VA Loan
-
Association Fee 700
-
Roof Architectural Shingle
-
Utilities Cable Available, Natural Gas, Wired Internet Available
-
Sewer Public Sewer
-
Cooling Ceiling Fan(s), Central Air
-
Heating Central
-
Flooring Carpet, Tile, Wood
-
County Mecklenburg
-
Property Type Residential
-
Parking Driveway, Electric Vehicle Charging Station(s), Attached Garage
-
Elementary School Unspecified
-
Middle School Unspecified
-
High School Unspecified
Mortgage Calculator
-
Down Payment
-
Loan Amount
-
Monthly Mortgage Payment
-
Property Tax
-
Home Insurance
Video
360° Virtual Tour
Contact Information
View ListingsSimilar Listings
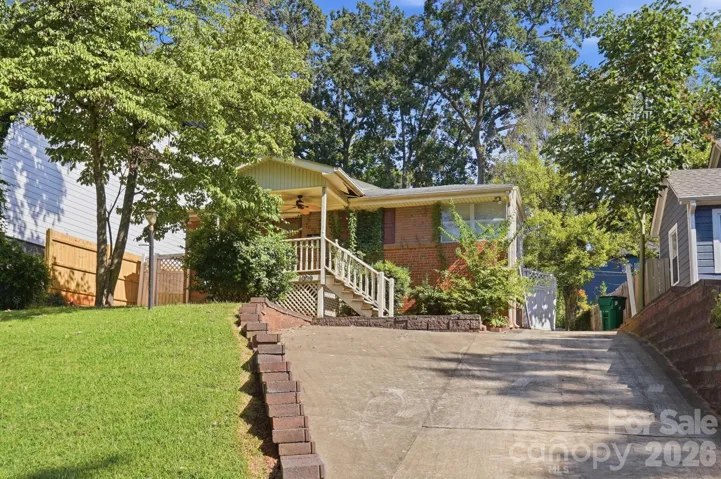
1009 Spruce Street, Charlotte, North Carolina 28203
1009 Spruce Street, Charlotte, North Carolina 28203, Charlotte, NC- Beds: 3
- Baths: 2
- Single Family Residence, Residential

1259 Dorchester Road, Gastonia, North Carolina 28056
1259 Dorchester Road, Gastonia, North Carolina 28056, Gastonia, NC- Beds: 5
- Baths: 4
- Single Family Residence, Residential

206 Cedar Street, Belmont, North Carolina 28012
206 Cedar Street, Belmont, North Carolina 28012, Belmont, NC- Beds: 2
- Baths: 2
- Single Family Residence, Residential

2643 Swamp Chestnut Oak Drive, Gastonia, North Carolina 28056
2643 Swamp Chestnut Oak Drive, Gastonia, North Carolina 28056, Gastonia, NC- Beds: 5
- Baths: 4
- Single Family Residence, Residential

- The Simpson Group Realty

