
- Single Family Residence, Residential
- 3
- 2
- 1990
Description
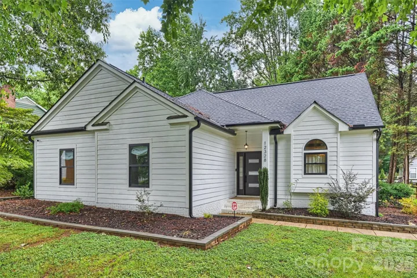
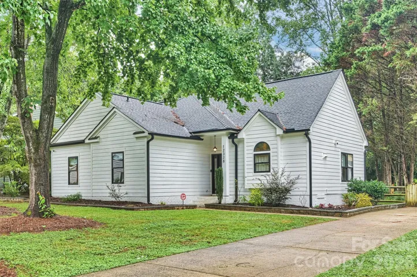
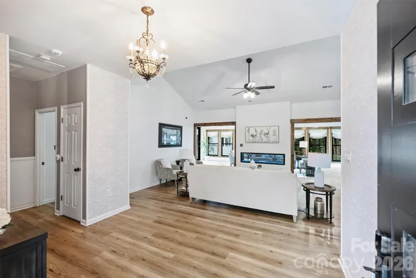
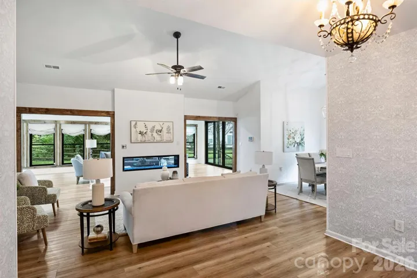
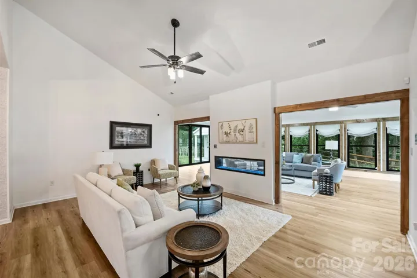
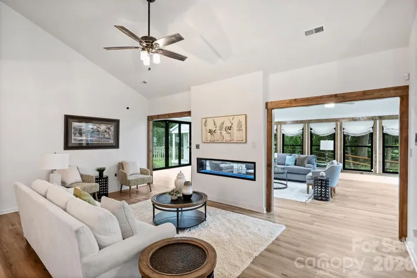
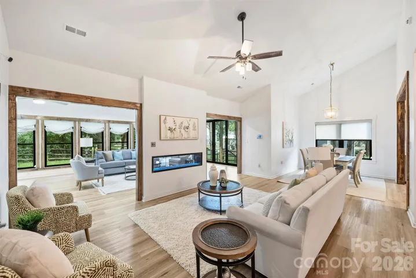
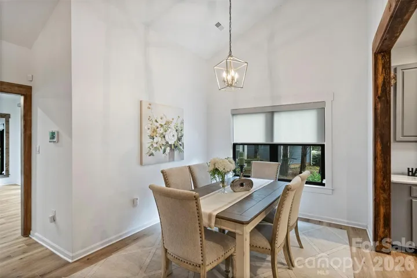
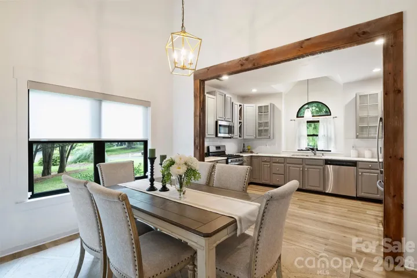
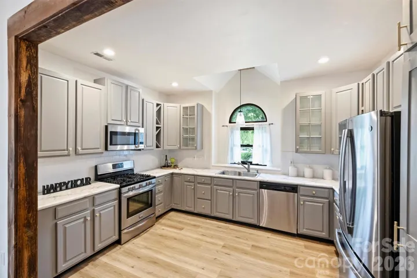
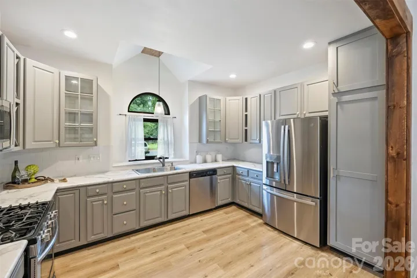
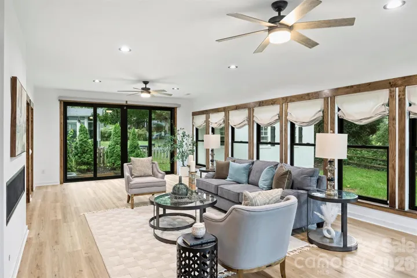
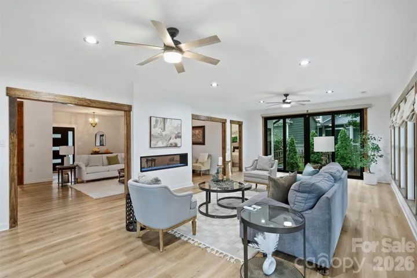
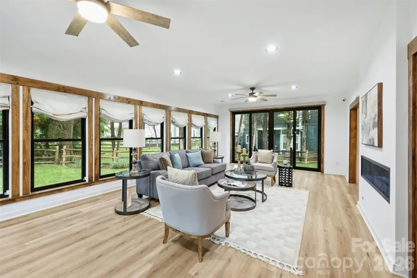
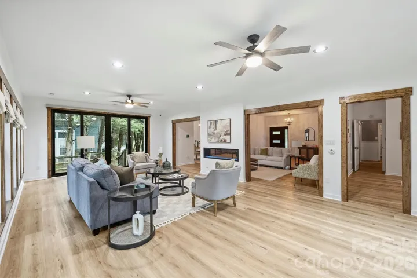
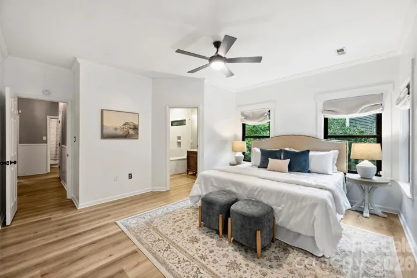
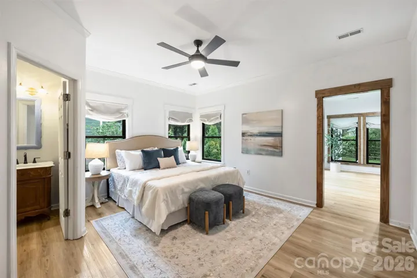
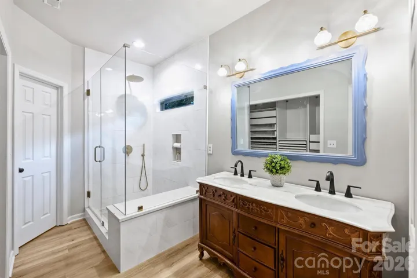
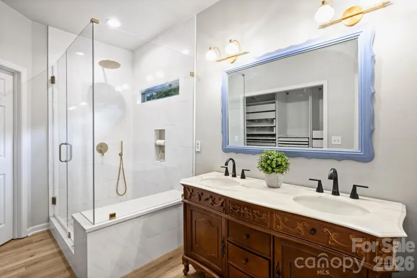
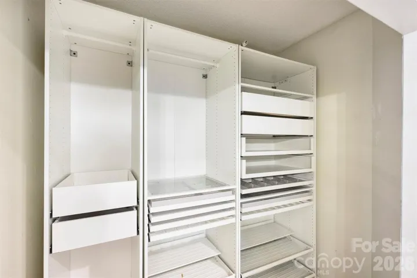
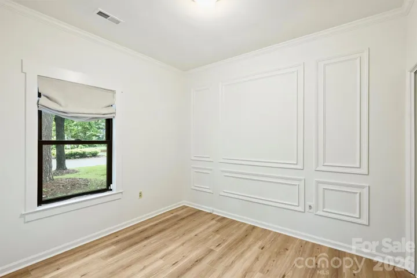
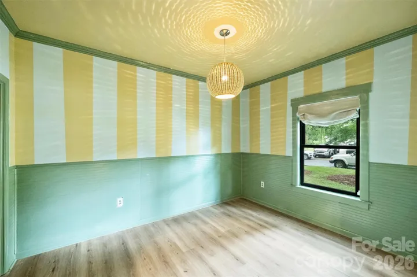
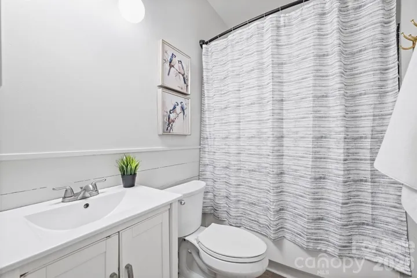
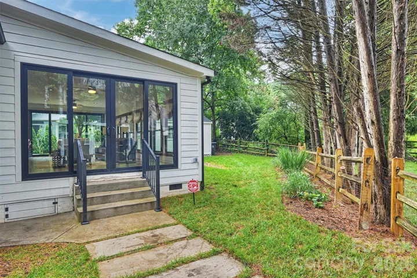
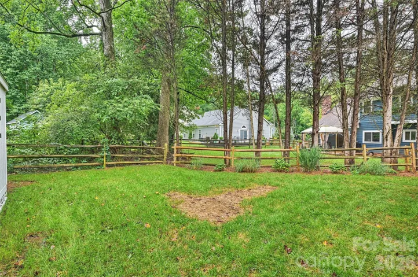
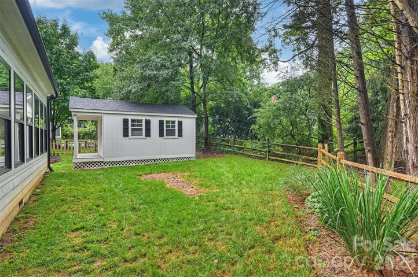
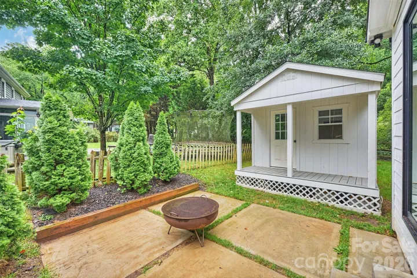
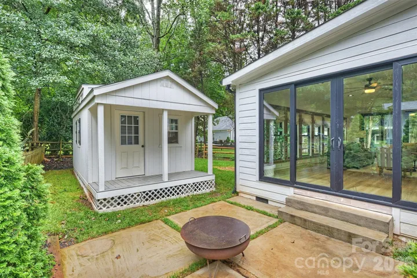
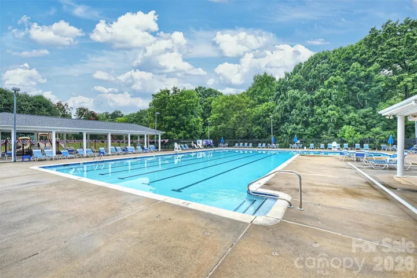
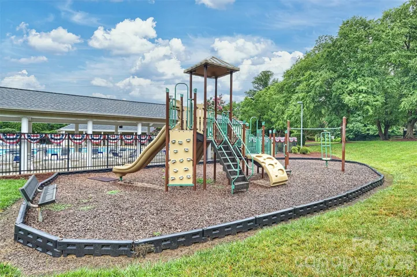
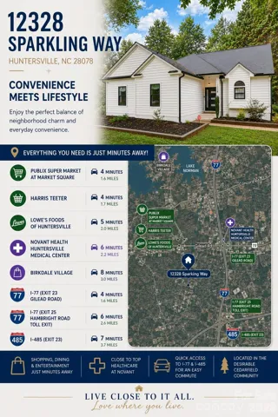
Welcome to 12328 Sparkling Way in the desirable Cedarfield community of Huntersville! This stunningly updated 3-bedroom, 2-bath ranch offers the ease of one-level living with stylish finishes and thoughtfully designed spaces throughout. Step inside to discover soaring vaulted ceilings in the great room, where a striking two-sided modern fireplace creates a warm focal point while seamlessly connecting the living area to the bright, inviting sunroom. Reframed windows flood the sunroom with natural light, creating the perfect space to relax, work, or entertain year-round. The spacious primary suite provides a peaceful retreat, complete with an updated en-suite bathroom and an enhanced closet for added comfort and functionality. The well-appointed kitchen features stainless steel appliances, making meal preparation both stylish and convenient. Designed for truly carefree living, this home offers peace of mind with fiber cement siding, along with recently replaced HVAC, ductwork, flooring, and roof—allowing you to spend less time on maintenance and more time enjoying your home. The backyard includes a versatile storage shed, perfect for organizing tools and lawn equipment or creating your own workshop, hobby space, or studio. Located in the charming Cedarfield subdivision, residents enjoy access to a community pool, amazing greenway system and a prime Huntersville location with easy access to everyday shopping like Publix and Harris Teeter, dining, and everyday conveniences along Gilead Road, as well as quick access to multiple I-77 exits (Gilead Rd and Hambright Rd Toll Exit) and I-485 for an easy commute to Charlotte and surrounding areas. Offering beautifully updated interiors, major system upgrades, flexible living spaces, and an unbeatable location, this move-in-ready home is one you won’t want to miss!
Address
Open on Google Maps-
Address: 12328 Sparkling Way, Huntersville, North Carolina 28078
-
City: Huntersville
-
State/county: NC
-
Zip/Postal Code: 28078
-
Area: Cedarfield
Details
Updated on August 7, 2026 at 8:54 pm-
Property ID 4403467
-
Price $465,000
-
Bedrooms 3
-
Bathrooms 2
-
Year Built 1990
-
Property Type Single Family Residence, Residential
-
Property Status Active, For Sale
Additional details
-
Listing Terms Cash, Conventional, FHA, VA Loan
-
Association Fee 629
-
Roof Architectural Shingle
-
Utilities Natural Gas
-
Sewer Public Sewer
-
Cooling Ceiling Fan(s), Central Air
-
Heating Forced Air, Natural Gas
-
Flooring Vinyl
-
County Mecklenburg
-
Property Type Residential
-
Parking Driveway
-
Elementary School Torrence Creek
-
Middle School Francis Bradley
-
High School Hopewell
-
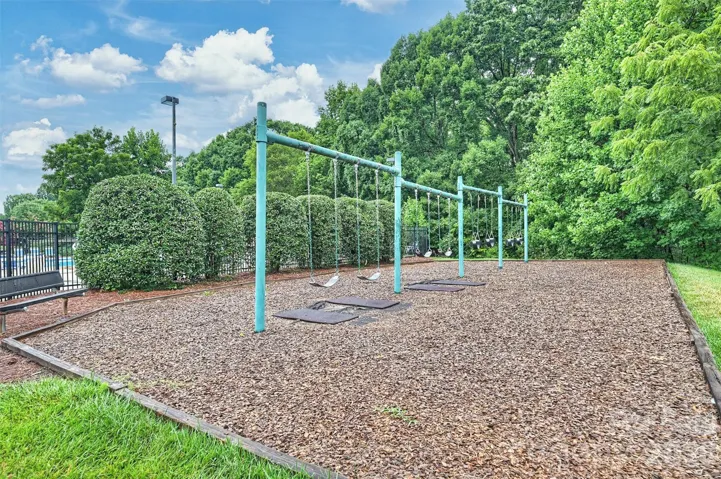
Community Features Outdoor Pool, Playground, Recreation Area, Sidewalks, Street Lights, Walking Trails
-
Architectural Style Ranch
Features
Mortgage Calculator
-
Down Payment
-
Loan Amount
-
Monthly Mortgage Payment
-
Property Tax
-
Home Insurance
Video
360° Virtual Tour
Contact Information
View ListingsSimilar Listings

408 Rhyne Street, Stanley, North Carolina 28164
408 Rhyne Street, Stanley, North Carolina 28164, Stanley, NC- Beds: 2
- Bath: 1
- Single Family Residence, Residential

725 Hanna Woods Drive, Cramerton, North Carolina 28032
725 Hanna Woods Drive, Cramerton, North Carolina 28032, Cramerton, NC- Beds: 4
- Baths: 3
- Single Family Residence, Residential

6033 Bountiful Street, Belmont, North Carolina 28012
6033 Bountiful Street, Belmont, North Carolina 28012, Belmont, NC- Beds: 3
- Baths: 3
- Single Family Residence, Residential

1259 Dorchester Road, Gastonia, North Carolina 28056
1259 Dorchester Road, Gastonia, North Carolina 28056, Gastonia, NC- Beds: 3
- Baths: 4
- Single Family Residence, Residential

- The Simpson Group Realty

