
- Single Family Residence, Residential
- 3
- 4
- 2026
Description
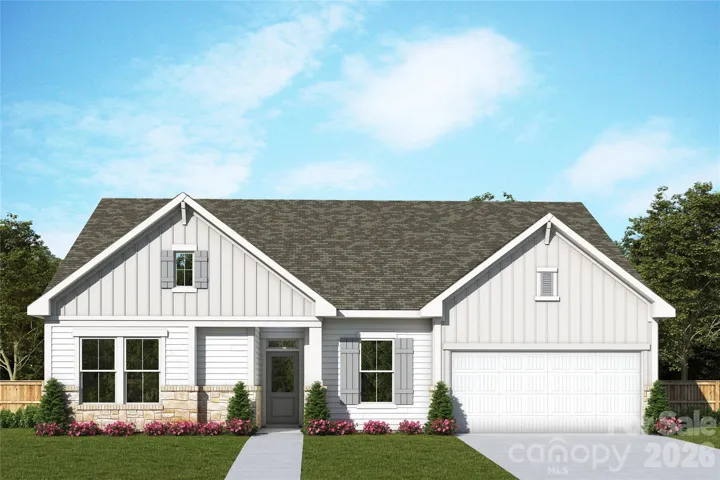
Experience low-maintenance luxury living in the Hemingway floorplan at Encore at Harmony by David Weekley Homes. Designed with comfort and convenience in mind, this beautifully crafted 3 bedroom, 4 bath home offers over 3, 300 square feet of thoughtfully designed living space and a spacious 3-car garage. Lawncare is provided, giving you more time to enjoy the lifestyle you deserve. Inside, you’ll find a private study with elegant French doors, a secondary bedroom with its own ensuite bath ideal for guests, and an additional bedroom perfect for work, or visiting family. The spacious Owner’s Retreat features a tray ceiling and a spa inspired zero entry shower for everyday ease and comfort. Enjoy cooking and entertaining in your gourmet kitchen, surrounded by ample counter space, a generous pantry, and an open concept layout that flows seamlessly to the covered rear porch. It’s the perfect spot for morning coffee or relaxing evenings. Upstairs, your bonus room offers amble opportunity to host friends, family, or to enjoy your hobbies. Make Harrisburg your home today!
Address
Open on Google Maps-
Address: 3406 Charolais Lane, Harrisburg, North Carolina 28075
-
City: Harrisburg
-
State/county: NC
-
Zip/Postal Code: 28075
-
Area: Encore at Harmony
Details
Updated on October 2, 2026 at 1:55 pm-
Property ID 4403497
-
Price $625,037
-
Bedrooms 3
-
Bathrooms 4
-
Garages 3
-
Year Built 2026
-
Property Type Single Family Residence, Residential
-
Property Status Pending, For Sale
Additional details
-
Association Fee 240
-
Roof Architectural Shingle
-
Sewer Public Sewer
-
Cooling Central Air
-
Heating Central
-
Flooring Carpet, Tile, Vinyl
-
County Cabarrus
-
Property Type Residential
-
Parking Attached Garage
-
Elementary School Unspecified
-
Middle School Unspecified
-
High School Unspecified
-
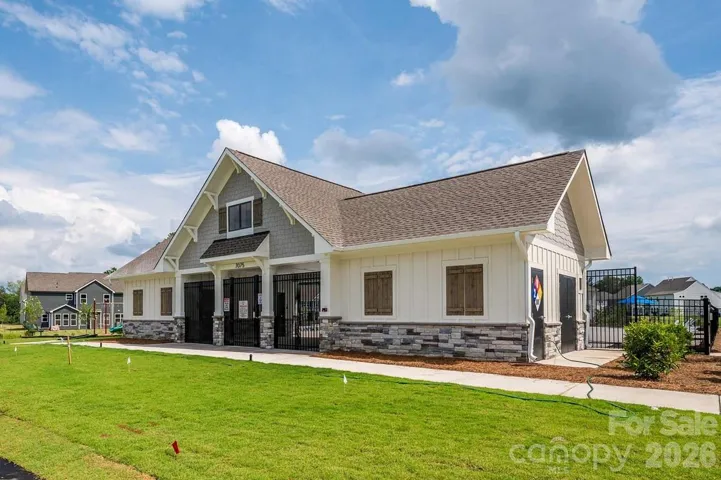
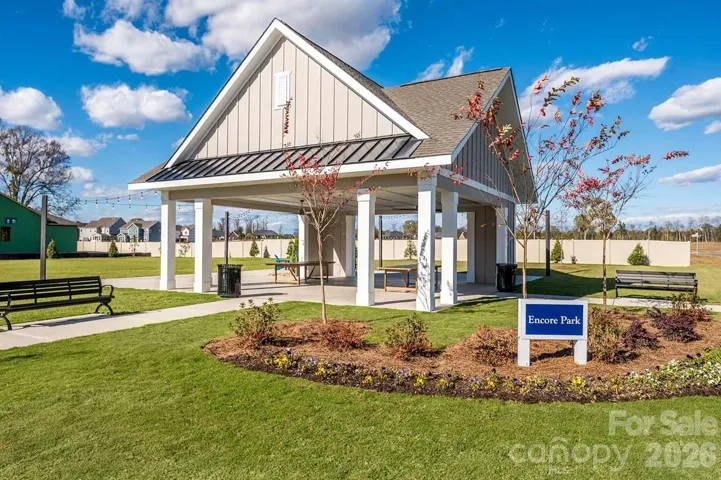
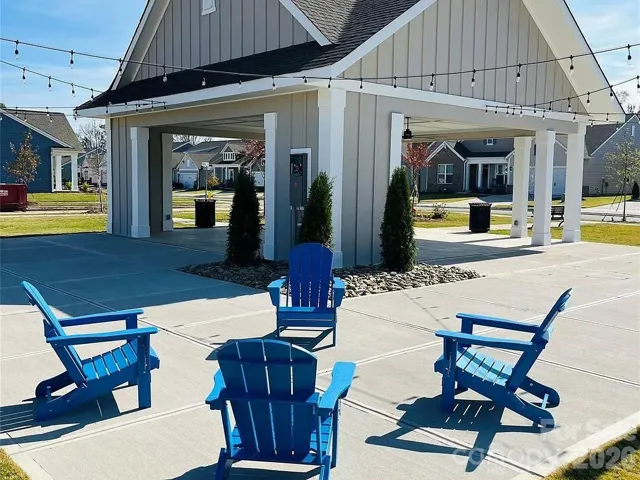
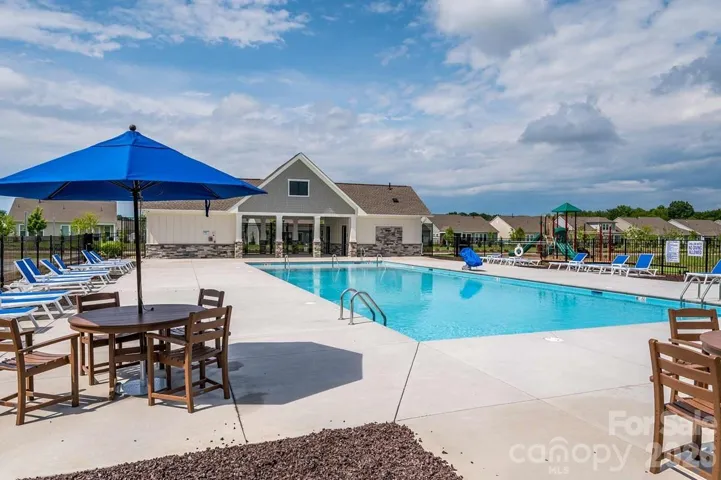
Community Features Fifty Five and Older, Cabana, Outdoor Pool, Picnic Area, Playground, Recreation Area, Sidewalks, Street Lights
-
Architectural Style Traditional
Features
Mortgage Calculator
-
Down Payment
-
Loan Amount
-
Monthly Mortgage Payment
-
Property Tax
-
Home Insurance
Contact Information
View ListingsSimilar Listings

206 Cedar Street, Belmont, North Carolina 28012
206 Cedar Street, Belmont, North Carolina 28012, Belmont, NC- Beds: 2
- Baths: 2
- Single Family Residence, Residential

3014 Dodsworth Drive, Cramerton, North Carolina 28032
3014 Dodsworth Drive, Cramerton, North Carolina 28032, Cramerton, NC- Beds: 4
- Baths: 5
- Single Family Residence, Residential

1259 Dorchester Road, Gastonia, North Carolina 28056
1259 Dorchester Road, Gastonia, North Carolina 28056, Gastonia, NC- Beds: 5
- Baths: 4
- Single Family Residence, Residential

2643 Swamp Chestnut Oak Drive, Gastonia, North Carolina 28056
2643 Swamp Chestnut Oak Drive, Gastonia, North Carolina 28056, Gastonia, NC- Beds: 5
- Baths: 4
- Single Family Residence, Residential

- The Simpson Group Realty

