
- Single Family Residence, Residential
- 4
- 3
- 2011
Description
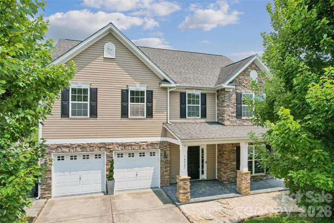
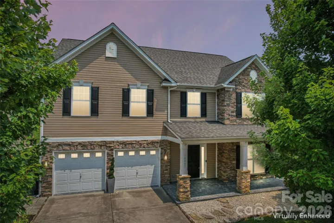
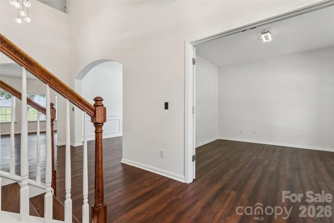
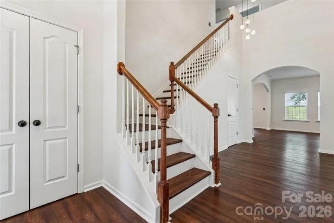
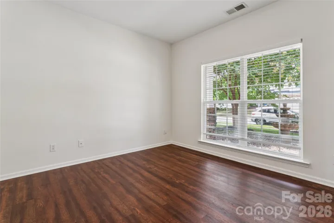
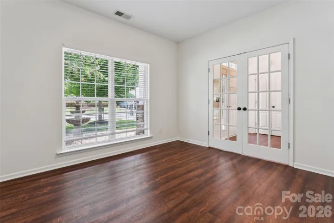
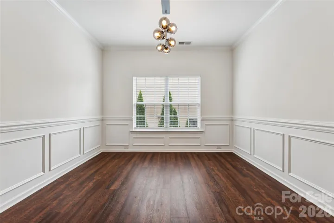
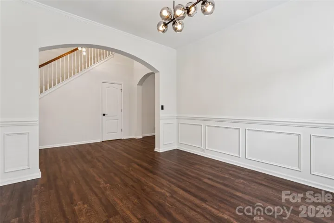
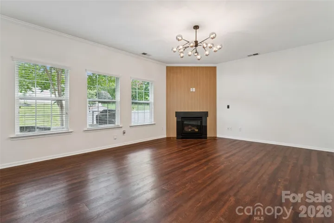
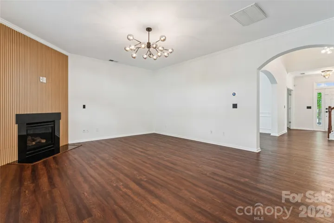
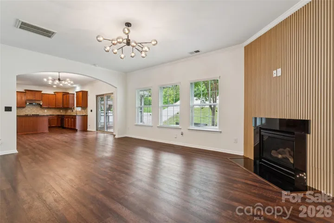
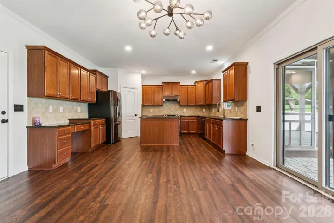
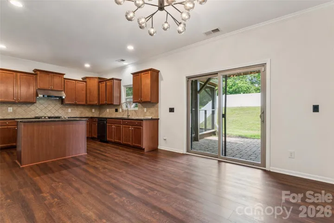
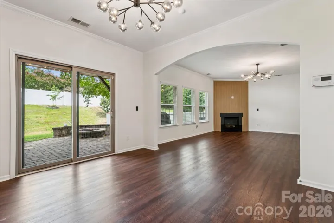
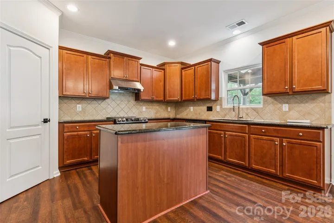
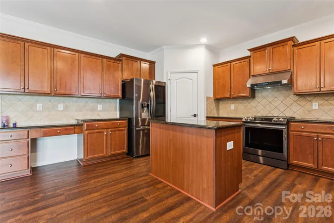
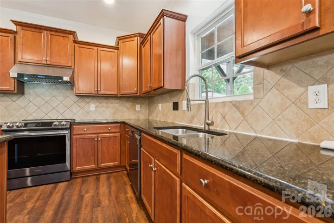
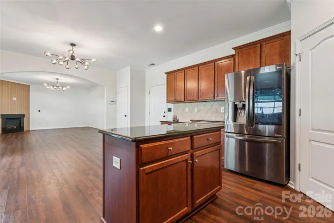
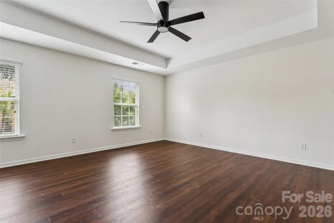
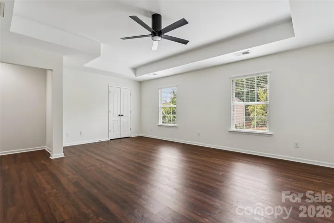
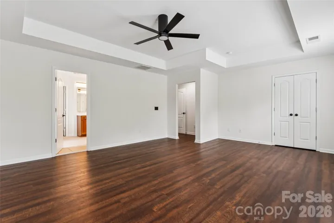
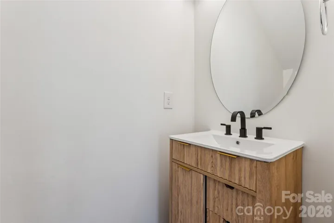
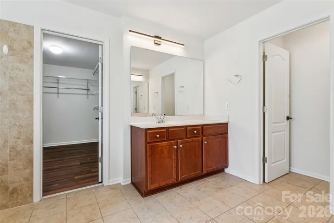
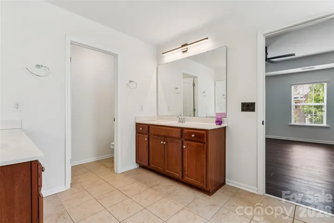
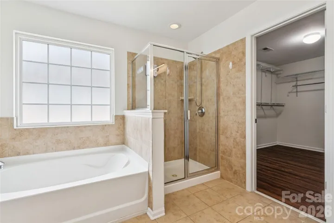
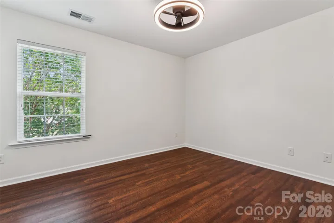
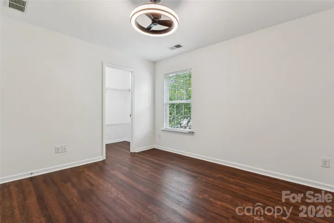
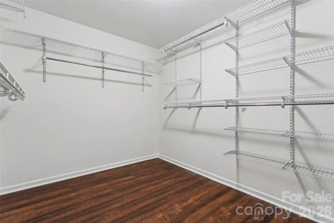
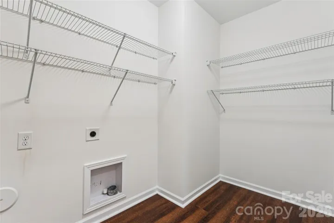
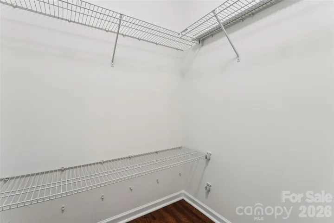
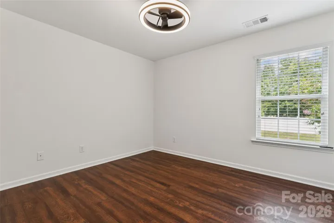
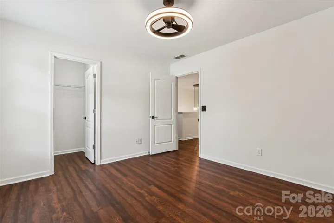
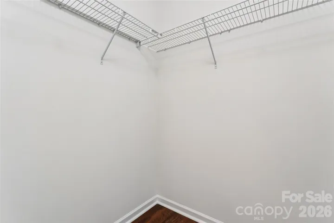
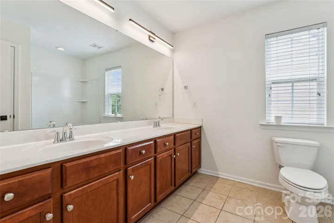
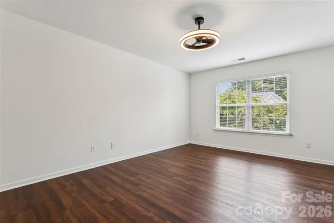
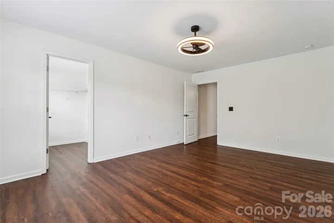
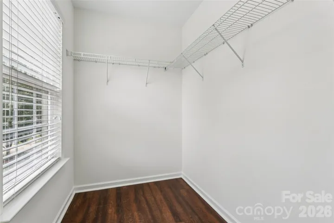
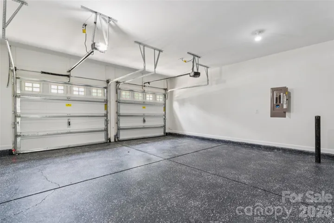
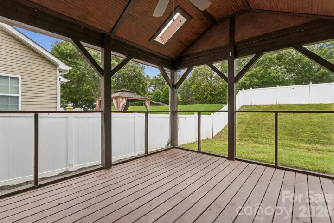
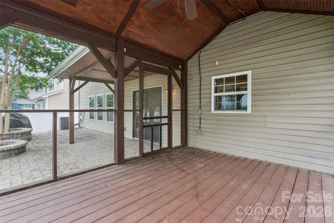
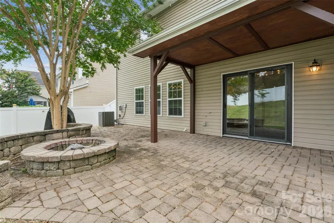
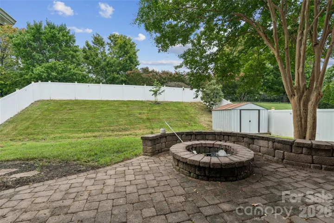
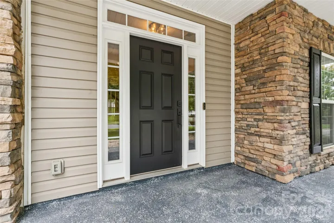
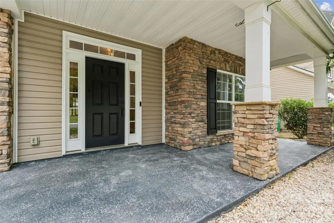
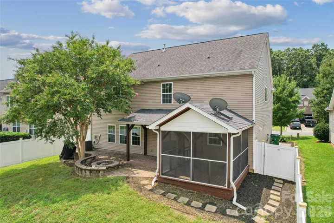
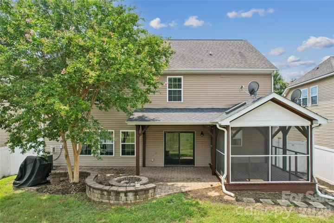
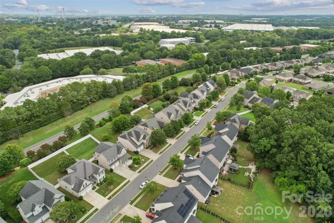
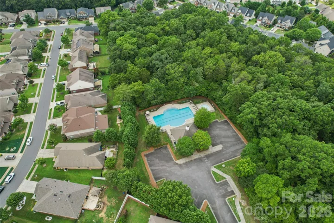
**Spacious & Move-In Ready Home in Kingsbridge!** Welcome to this beautifully refreshed 4-bedroom home in the desirable Kingsbridge community. Thoughtfully updated with fresh interior paint, modern light fixtures, new door handles, and updated switches throughout, this home is truly move-in ready. Inside, you’ll find a spacious floor plan featuring a cozy living room with a fireplace, a formal dining room, and an inviting eat-in kitchen that opens to a large patio and a private screened-in porch—perfect for relaxing or entertaining. The flexible bonus room is ideal for a home office, playroom, or additional living space. The primary suite offers a private ensuite bathroom, while durable hard-surface flooring extends throughout both levels for easy maintenance. An upstairs laundry room adds everyday convenience. Step outside to enjoy your private, level, fenced backyard complete with a storage shed, offering plenty of room for outdoor activities, gardening, or pets. The home also includes a 2-car garage and a private driveway. Don’t miss this opportunity to own a beautifully updated home that combines comfort, functionality, and outdoor living in one exceptional package!
Address
Open on Google Maps-
Address: 14007 Highland Meadow Road, Charlotte, North Carolina 28273
-
City: Charlotte
-
State/county: NC
-
Zip/Postal Code: 28273
-
Area: Kingsbridge
Details
Updated on August 24, 2026 at 6:20 pm-
Property ID 4403552
-
Price $519,000
-
Bedrooms 4
-
Bathrooms 3
-
Garages 2
-
Year Built 2011
-
Property Type Single Family Residence, Residential
-
Property Status Pending, For Sale
Additional details
-
Listing Terms Cash, Conventional, FHA
-
Association Fee 342.85
-
Roof Composition
-
Sewer Public Sewer
-
Cooling Ceiling Fan(s), Central Air
-
Heating Forced Air, Natural Gas
-
County Mecklenburg
-
Property Type Residential
-
Parking Attached Garage, Garage Door Opener
-
Elementary School Unspecified
-
Middle School Unspecified
-
High School Unspecified
Mortgage Calculator
-
Down Payment
-
Loan Amount
-
Monthly Mortgage Payment
-
Property Tax
-
Home Insurance
Video
360° Virtual Tour
Contact Information
View ListingsSimilar Listings

1259 Dorchester Road, Gastonia, North Carolina 28056
1259 Dorchester Road, Gastonia, North Carolina 28056, Gastonia, NC- Beds: 5
- Baths: 4
- Single Family Residence, Residential
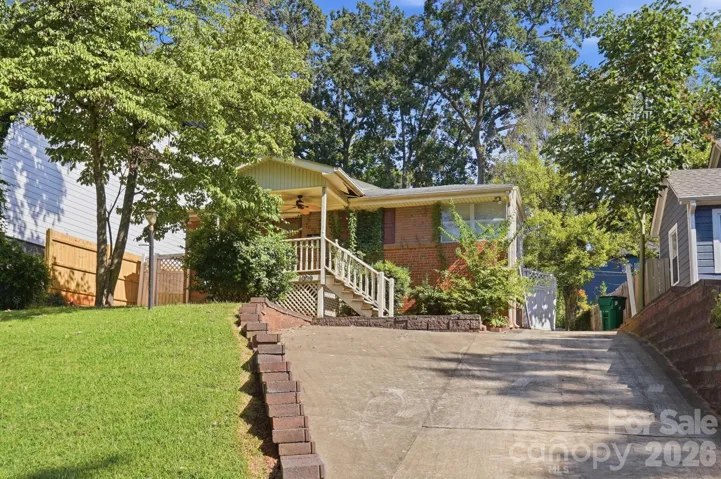
1009 Spruce Street, Charlotte, North Carolina 28203
1009 Spruce Street, Charlotte, North Carolina 28203, Charlotte, NC- Beds: 3
- Baths: 2
- Single Family Residence, Residential

206 Cedar Street, Belmont, North Carolina 28012
206 Cedar Street, Belmont, North Carolina 28012, Belmont, NC- Beds: 2
- Baths: 2
- Single Family Residence, Residential

2643 Swamp Chestnut Oak Drive, Gastonia, North Carolina 28056
2643 Swamp Chestnut Oak Drive, Gastonia, North Carolina 28056, Gastonia, NC- Beds: 5
- Baths: 4
- Single Family Residence, Residential

- The Simpson Group Realty

