
- Single Family Residence, Residential
- 5
- 5
- 2001
Description
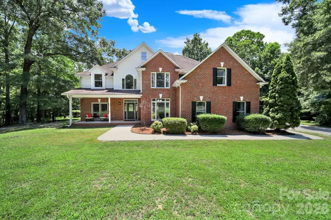
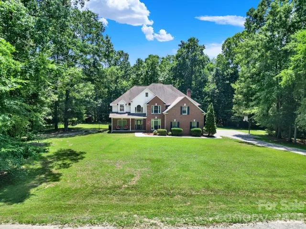
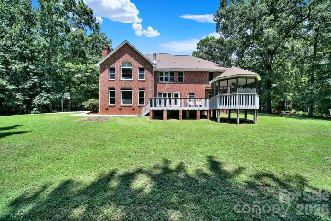
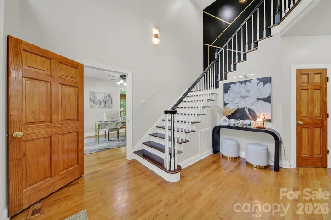
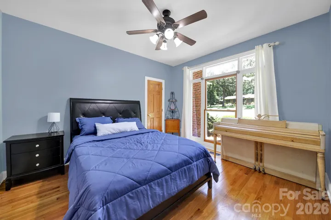
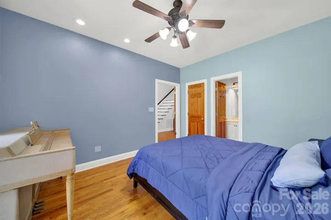
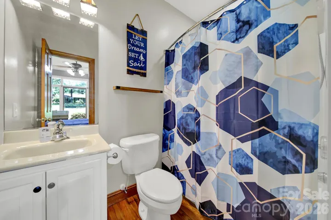
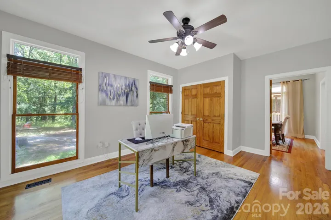
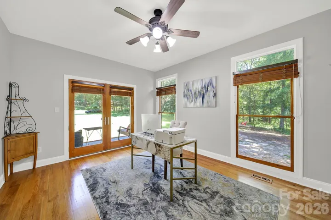
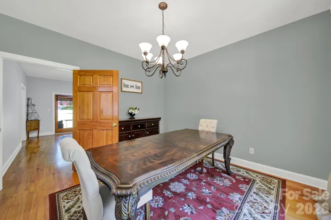
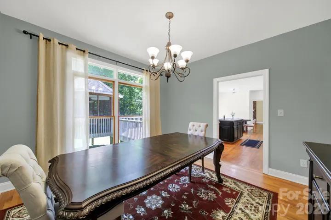
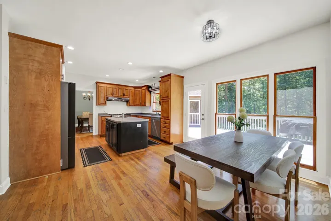
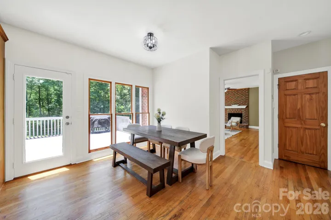
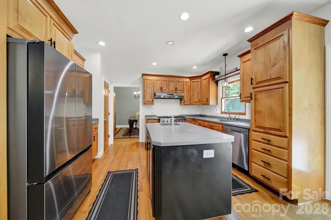
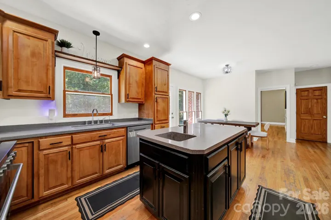
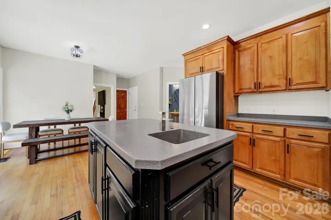
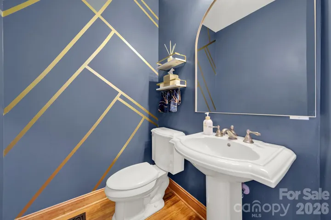
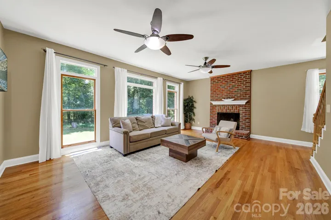
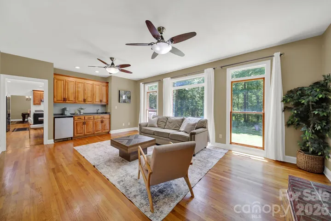
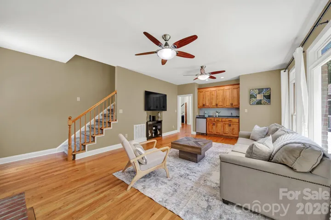
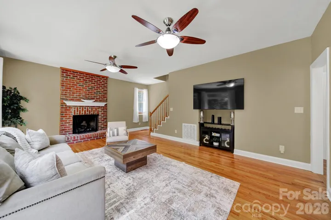
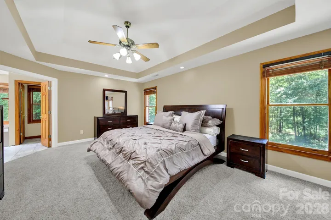
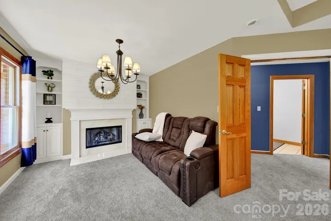
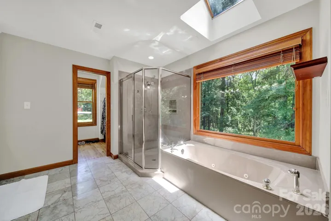
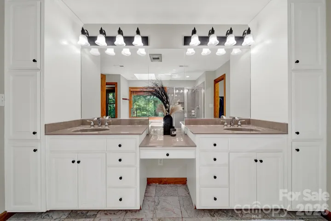
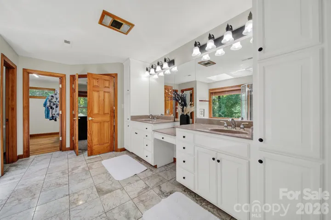
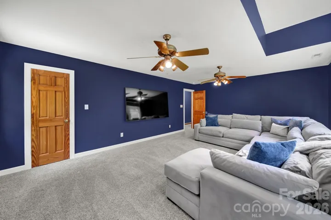
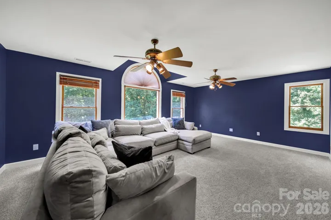
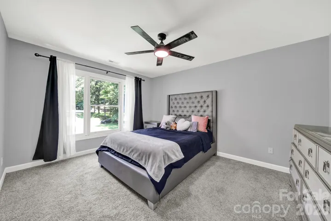
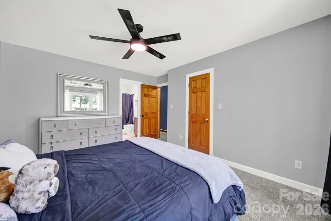
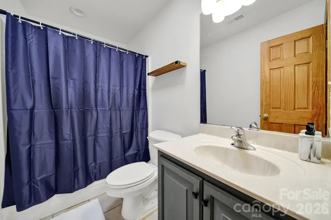
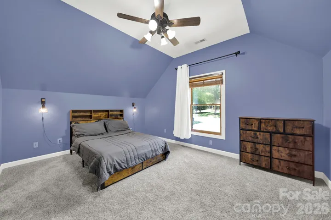
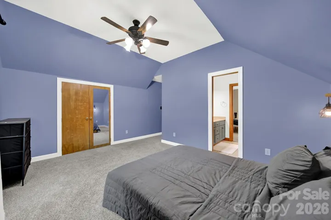
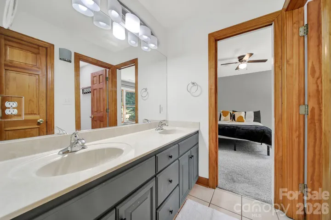
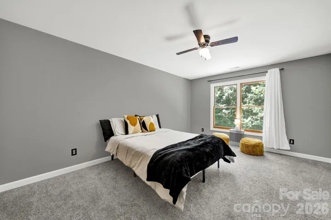
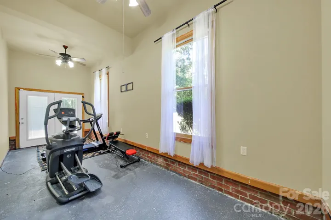
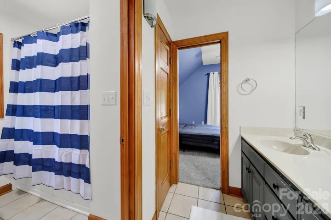
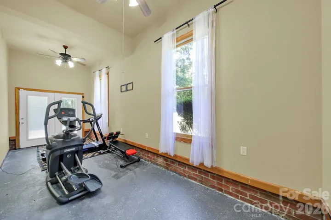
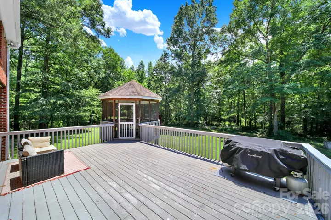
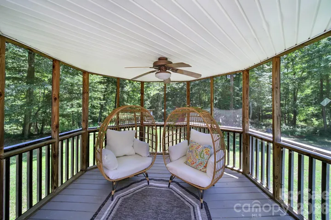
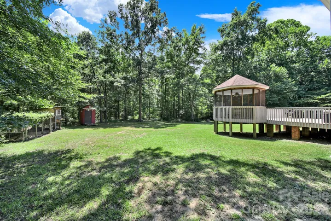
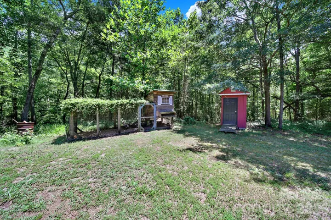
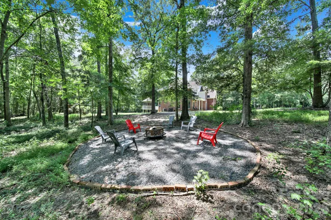
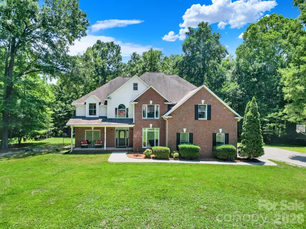
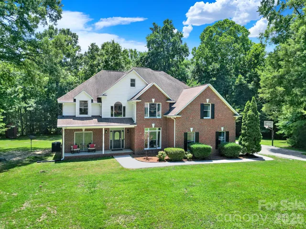
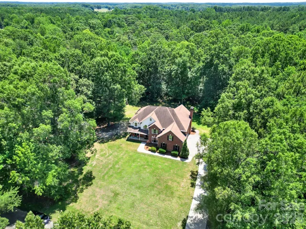
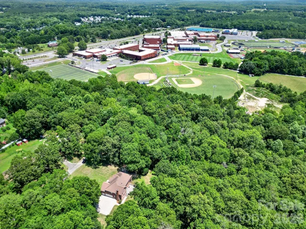
New Price and Motivated Sellers! Nestled on 3.18 private acres at the end of a quiet road, this beautiful 5BR/4.5BA home offers the perfect blend of space, comfort, and privacy. A dramatic two-story foyer welcomes you into an open, light-filled floor plan featuring a formal dining room, spacious family room with wet bar, and a well appointed kitchen with new appliances and a sunny breakfast area. Potential for 2 main-level bedrooms offer flexibility for guests, a home office, or multi-generational living. Step outside to the expansive deck and gazebo overlooking the large backyard and wooded surroundings—perfect for entertaining or relaxing. A chicken coop adds charm and the opportunity to enjoy your own free-range eggs. Upstairs, the spacious primary suite features a cozy sitting area with a gas fireplace, a large ensuite bath, and dual walk-in closets. Three additional bedrooms, two full baths, and an oversized bonus room provide plenty of room for family, hobbies, or recreation. Enjoy peaceful country living with the convenience of close by award winning Clover schools, restaurants and shopping. This is a thoughtfully designed home that’s ideal for everyday living and entertaining.
Address
Open on Google Maps-
Address: 1583 Calder Lane, Clover, South Carolina 29710
-
City: Clover
-
State/county: SC
-
Zip/Postal Code: 29710
-
Area: Sanders
Details
Updated on September 28, 2026 at 1:26 pm-
Property ID 4403585
-
Price $849,000
-
Bedrooms 5
-
Bathrooms 5
-
Garages 2
-
Year Built 2001
-
Property Type Single Family Residence, Residential
-
Property Status Active, For Sale
Additional details
-
Roof Architectural Shingle
-
Utilities Cable Connected, Electricity Connected, Natural Gas
-
Sewer Septic Installed
-
Cooling Central Air
-
Heating Heat Pump
-
Flooring Carpet, Tile, Wood
-
County York
-
Property Type Residential
-
Parking Driveway, Attached Garage, Garage Door Opener, Garage Faces Side, Parking Space(s)
-
Elementary School Unspecified
-
Middle School Unspecified
-
High School Unspecified
-
Architectural Style Transitional
Mortgage Calculator
-
Down Payment
-
Loan Amount
-
Monthly Mortgage Payment
-
Property Tax
-
Home Insurance
Contact Information
View ListingsSimilar Listings

206 Cedar Street, Belmont, North Carolina 28012
206 Cedar Street, Belmont, North Carolina 28012, Belmont, NC- Beds: 2
- Baths: 2
- Single Family Residence, Residential

3014 Dodsworth Drive, Cramerton, North Carolina 28032
3014 Dodsworth Drive, Cramerton, North Carolina 28032, Cramerton, NC- Beds: 4
- Baths: 5
- Single Family Residence, Residential

1259 Dorchester Road, Gastonia, North Carolina 28056
1259 Dorchester Road, Gastonia, North Carolina 28056, Gastonia, NC- Beds: 5
- Baths: 4
- Single Family Residence, Residential

2643 Swamp Chestnut Oak Drive, Gastonia, North Carolina 28056
2643 Swamp Chestnut Oak Drive, Gastonia, North Carolina 28056, Gastonia, NC- Beds: 5
- Baths: 4
- Single Family Residence, Residential

- The Simpson Group Realty

