
Description
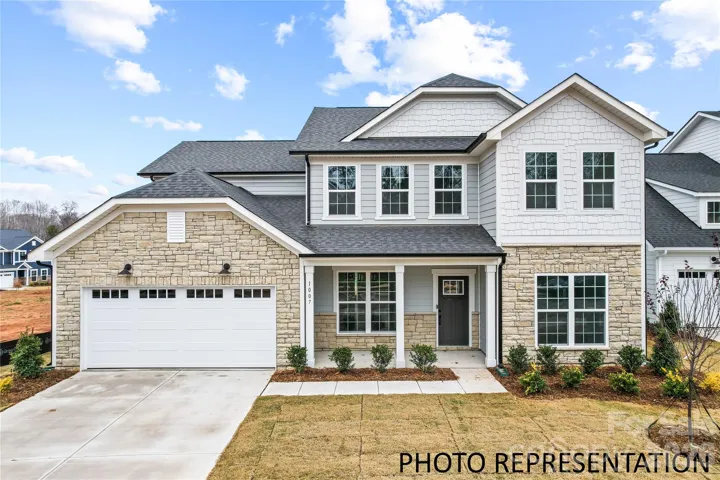
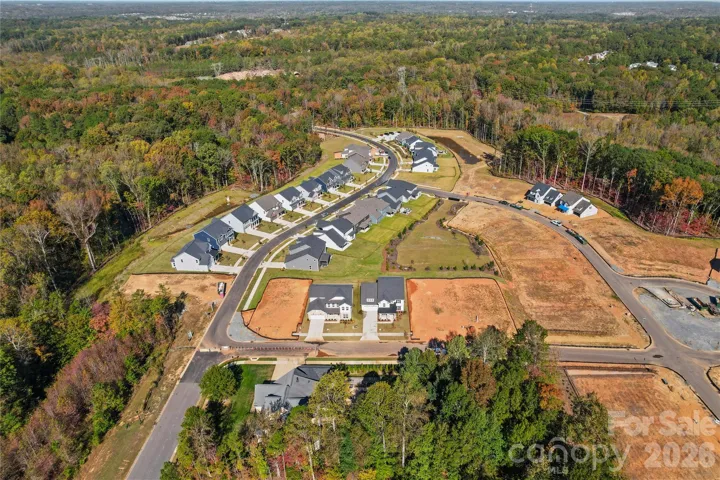
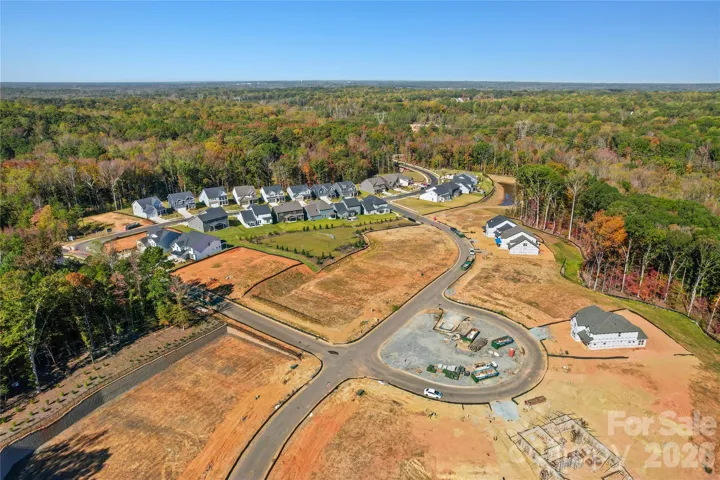
The Wingate plan in Forest Creek offers the perfect blend of elegance and everyday functionality. Designed for both entertaining and comfortable living, this home features a gourmet kitchen with a butler’s pantry and a beautiful window over the sink, all flowing seamlessly into the open gathering room. A formal dining room adds a refined touch for special occasions, while the first-floor guest suite provides ideal space for visitors. Just off the three-car tandem garage, you’ll find a convenient Planning Center to keep life organized. Upstairs, the private Owner’s Suite showcases a spacious walk-in shower and generous layout, complemented by three additional bedrooms, two additional baths, a versatile open loft with luxury vinyl floors, and an upstairs laundry room for ultimate convenience. Thoughtfully designed with space, style, and flexibility in mind, the Wingate truly elevates everyday living. Buying new also means enjoying today’s most desirable home designs, energy efficient construction, and the confidence of a builder backed warranty. Forest Creek will offer thoughtfully designed amenities including a pool, clubhouse, pickleball courts, and peaceful walking trails. Located minutes from the town of Waxhaw, you’ll enjoy convenient access to shopping, dining, and top-rated schools while still coming home to a peaceful community setting.
Address
Open on Google Maps-
Address: 1014 Topaz River Ne Road, Waxhaw, North Carolina 28173
-
City: Waxhaw
-
State/county: NC
-
Zip/Postal Code: 28173
-
Area: Forest Creek
Details
Updated on September 26, 2026 at 2:42 pm-
Property ID 4403620
-
Price $676,765
-
Bedrooms 5
-
Bathrooms 4
-
Garages 3
-
Year Built 2026
-
Property Type Single Family Residence, Residential
-
Property Status Active, For Sale
Additional details
-
Listing Terms Cash, Conventional, VA Loan
-
Association Fee 337
-
Roof Architectural Shingle
-
Utilities Cable Available, Fiber Optics, Natural Gas
-
Sewer County Sewer
-
Cooling Electric
-
Heating Natural Gas
-
Flooring Carpet, Tile, Vinyl
-
County Union
-
Property Type Residential
-
Parking Driveway, Attached Garage, Garage Door Opener, Garage Faces Front, Tandem
-
Elementary School Waxhaw
-
Middle School Parkwood
-
High School Parkwood
-
Community Features Clubhouse, Pickleball, Playground, Sidewalks, Street Lights, Walking Trails
Features
Mortgage Calculator
-
Down Payment
-
Loan Amount
-
Monthly Mortgage Payment
-
Property Tax
-
Home Insurance
Contact Information
View ListingsSimilar Listings

206 Cedar Street, Belmont, North Carolina 28012
206 Cedar Street, Belmont, North Carolina 28012, Belmont, NC- Beds: 2
- Baths: 2
- Single Family Residence, Residential

3014 Dodsworth Drive, Cramerton, North Carolina 28032
3014 Dodsworth Drive, Cramerton, North Carolina 28032, Cramerton, NC- Beds: 4
- Baths: 5
- Single Family Residence, Residential

1259 Dorchester Road, Gastonia, North Carolina 28056
1259 Dorchester Road, Gastonia, North Carolina 28056, Gastonia, NC- Beds: 5
- Baths: 4
- Single Family Residence, Residential

2643 Swamp Chestnut Oak Drive, Gastonia, North Carolina 28056
2643 Swamp Chestnut Oak Drive, Gastonia, North Carolina 28056, Gastonia, NC- Beds: 5
- Baths: 4
- Single Family Residence, Residential

- The Simpson Group Realty

