
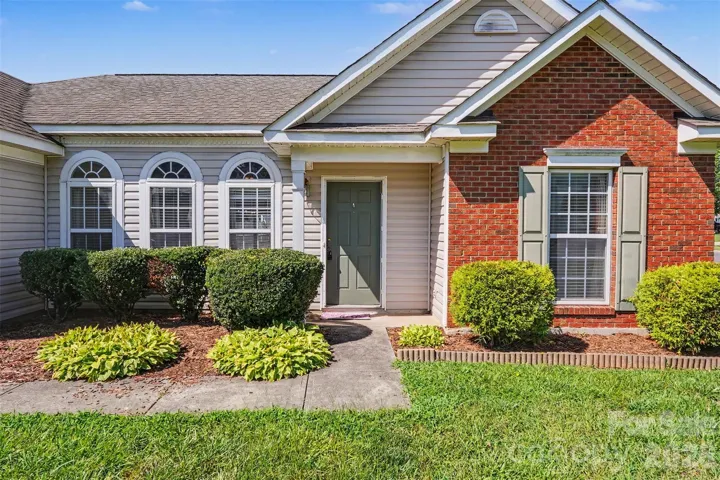
- Single Family Residence, Residential
- 3
- 2
- 2000
Description
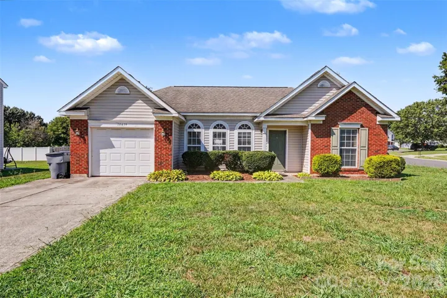
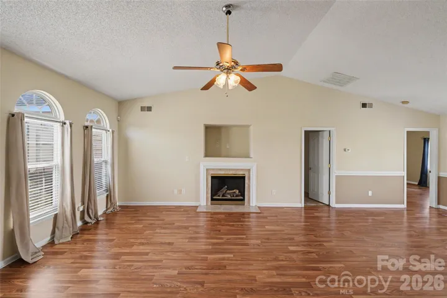
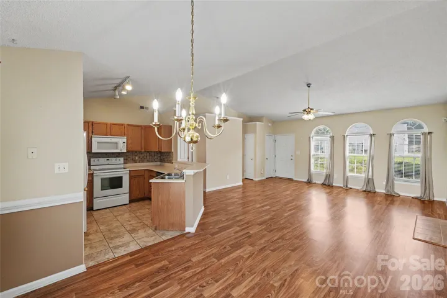
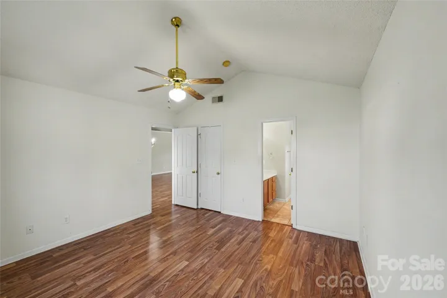
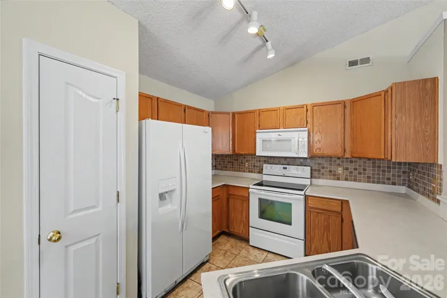
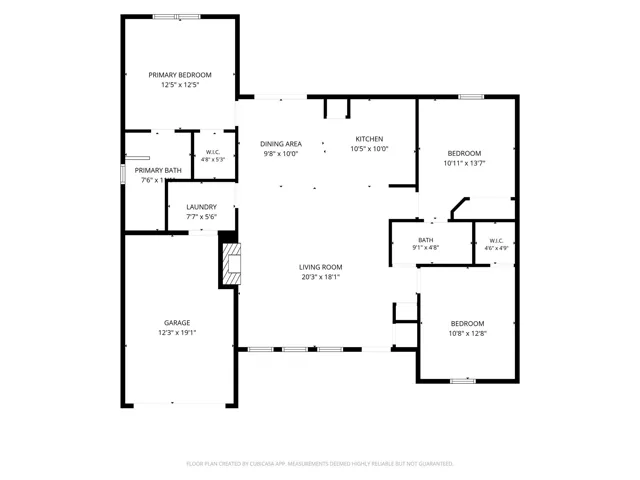
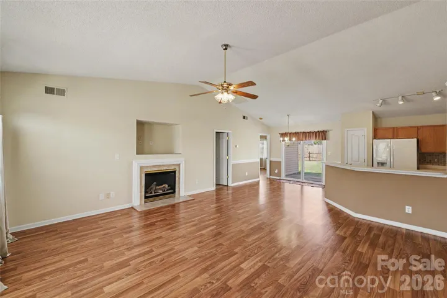
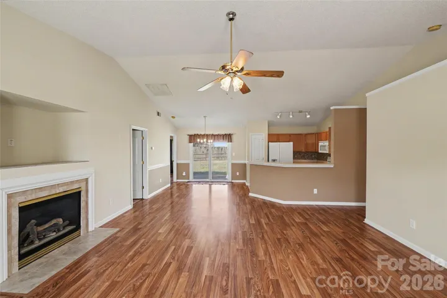
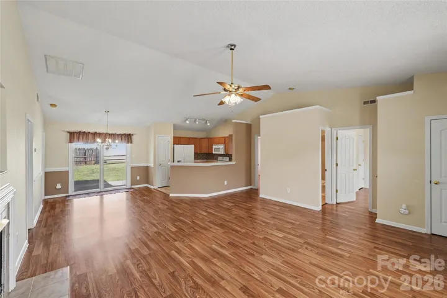
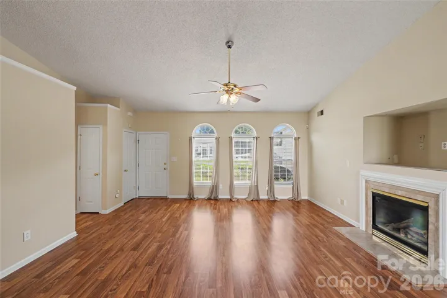
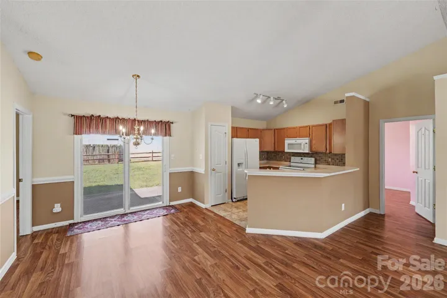
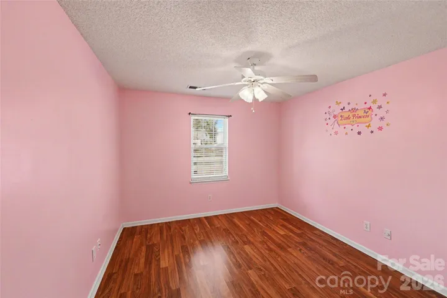
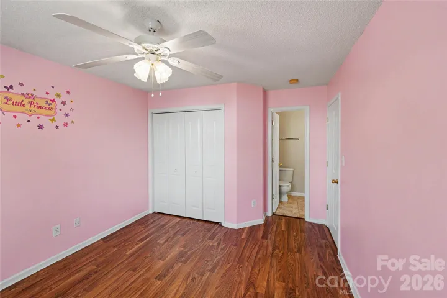
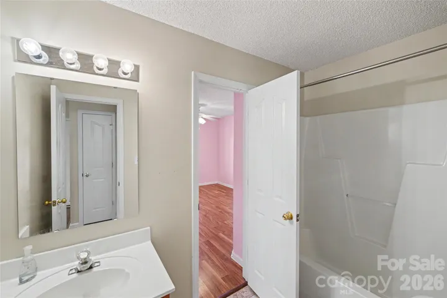
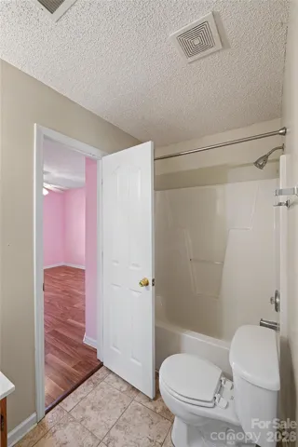
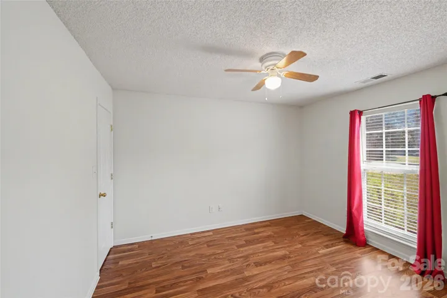
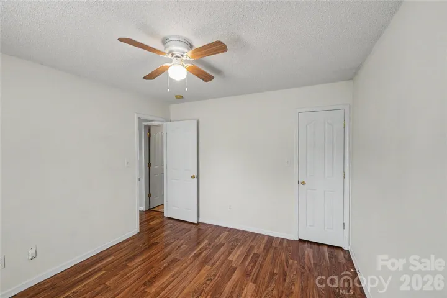
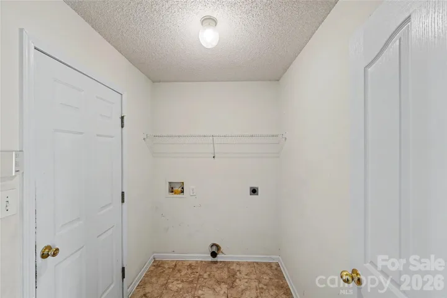
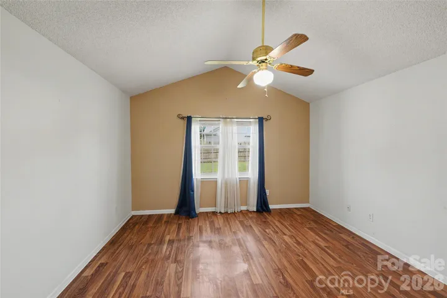
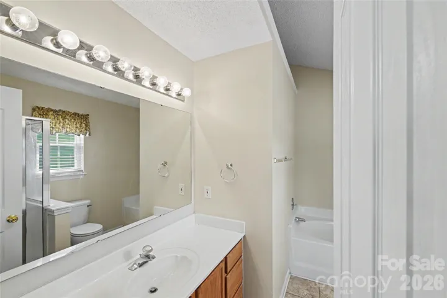
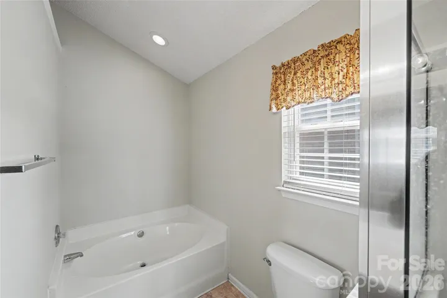
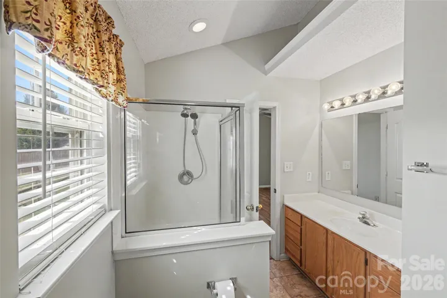
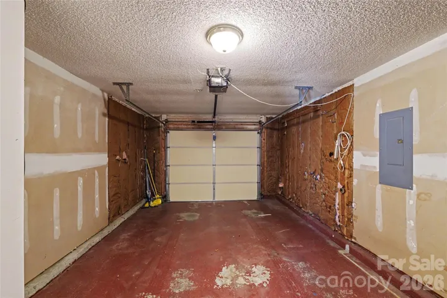
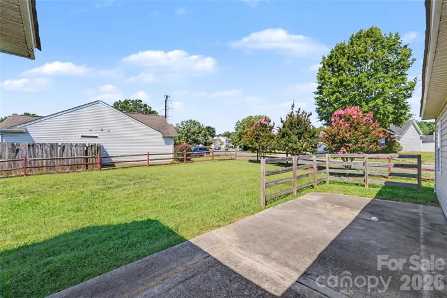
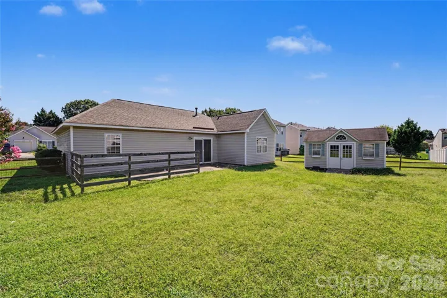
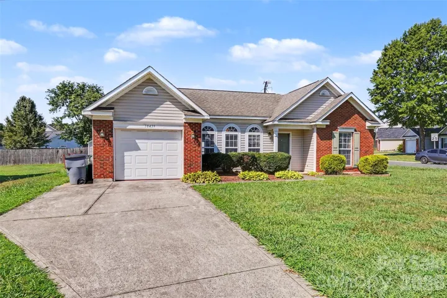
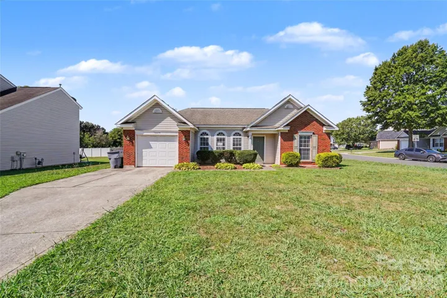
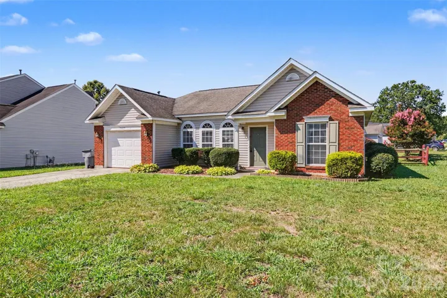
Welcome to this charming ranch-style home perfectly situated on a spacious corner lot in one of Charlotte’s northside communities. This well-maintained 3-bedroom, 2-bath residence offers comfortable one-level living with an inviting open floor plan designed for everyday living and entertaining. The spacious Great Room features cathedral ceilings and a cozy gas log fireplace, creating a warm and welcoming gathering space. The adjoining kitchen is equipped with ample cabinetry, a breakfast bar, pantry, spacious countertops with tile backsplash making meal preparation convenient. The private primary suite offers a relaxing retreat with a walk-in closet and an ensuite bath complete with a separate shower and luxurious garden tub. Bedrooms two and three are connected by a convenient Jack-and-Jill bathroom. Step outside to enjoy the fully fenced backyard featuring an extended patio—perfect for outdoor dining, grilling, or relaxing. The corner lot provides additional yard space. New Water heater 2026, Dishwasher approx. 2022. Oversized 1 car garage, 2″blinds refrigerator remains. Whether you’re looking for your first home, downsizing, or simply seeking the convenience of single-story living, this move-in-ready home offers the perfect combination of comfort, functionality, and outdoor space. Schedule your showings today! This would make an ideal rental investment.
Address
Open on Google Maps-
Address: 10439 Green Hedge Avenue, Charlotte, North Carolina 28269
-
City: Charlotte
-
State/county: NC
-
Zip/Postal Code: 28269
-
Area: Sinclair Place
Details
Updated on August 9, 2026 at 9:51 pm-
Property ID 4403704
-
Price $290,000
-
Bedrooms 3
-
Bathrooms 2
-
Garage 1
-
Year Built 2000
-
Property Type Single Family Residence, Residential
-
Property Status Active, For Sale
Additional details
-
Listing Terms Cash, Conventional
-
Association Fee 137.21
-
Roof Architectural Shingle
-
Utilities Electricity Connected, Natural Gas
-
Sewer Public Sewer
-
Cooling Ceiling Fan(s), Central Air
-
Heating Natural Gas
-
Flooring Laminate, Tile
-
County Mecklenburg
-
Property Type Residential
-
Parking Driveway, Attached Garage, Garage Door Opener
-
Elementary School Blythe
-
Middle School J.M. Alexander
-
High School North Mecklenburg
-
Architectural Style Ranch
Features
Mortgage Calculator
-
Down Payment
-
Loan Amount
-
Monthly Mortgage Payment
-
Property Tax
-
Home Insurance
Video
360° Virtual Tour
Contact Information
View ListingsSimilar Listings

408 Rhyne Street, Stanley, North Carolina 28164
408 Rhyne Street, Stanley, North Carolina 28164, Stanley, NC- Beds: 2
- Bath: 1
- Single Family Residence, Residential

725 Hanna Woods Drive, Cramerton, North Carolina 28032
725 Hanna Woods Drive, Cramerton, North Carolina 28032, Cramerton, NC- Beds: 4
- Baths: 3
- Single Family Residence, Residential

6033 Bountiful Street, Belmont, North Carolina 28012
6033 Bountiful Street, Belmont, North Carolina 28012, Belmont, NC- Beds: 3
- Baths: 3
- Single Family Residence, Residential

1259 Dorchester Road, Gastonia, North Carolina 28056
1259 Dorchester Road, Gastonia, North Carolina 28056, Gastonia, NC- Beds: 3
- Baths: 4
- Single Family Residence, Residential

- The Simpson Group Realty

