
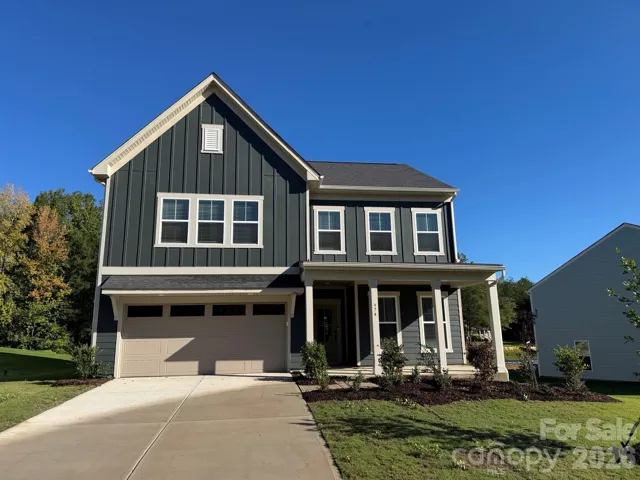
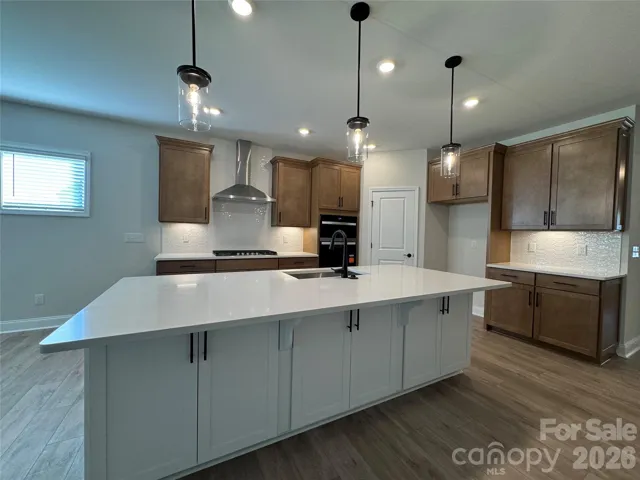
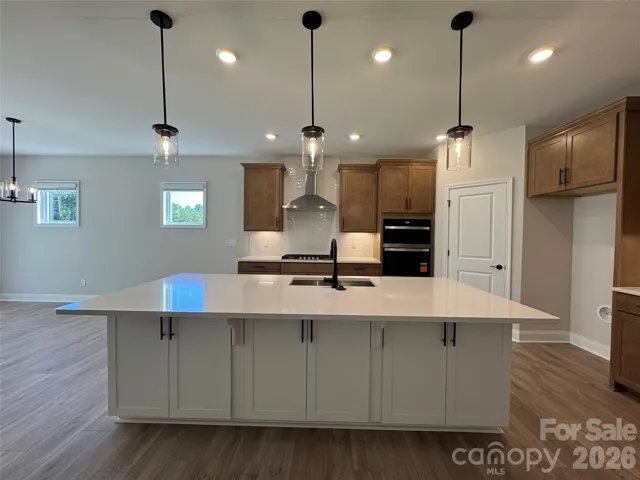
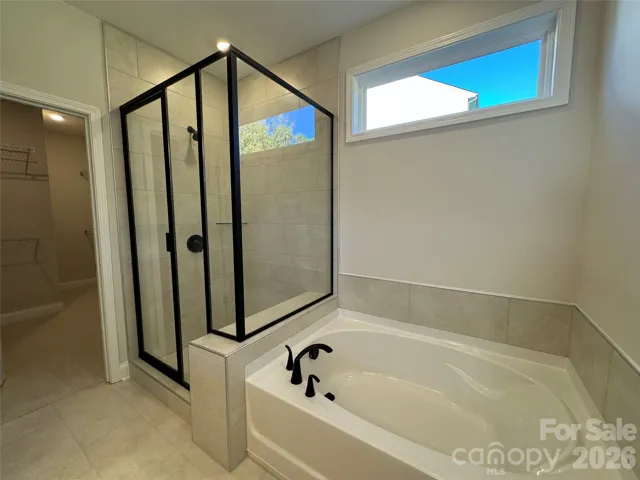
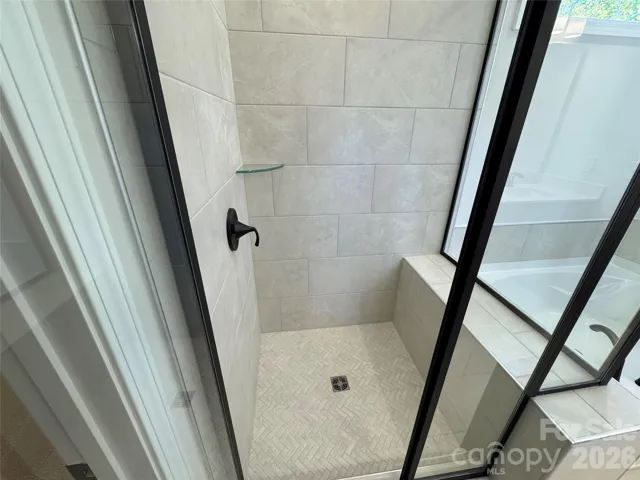
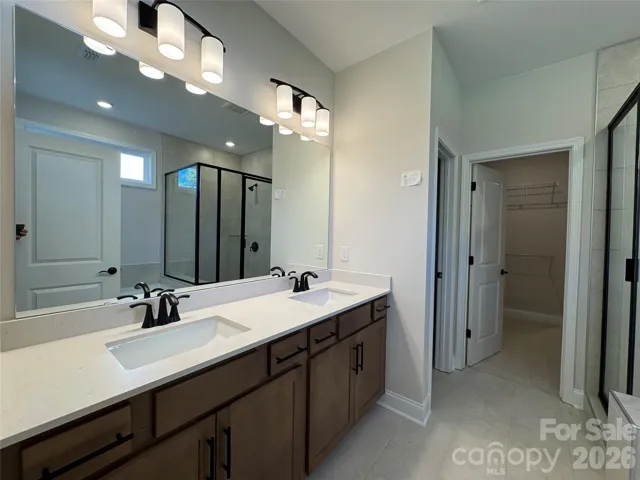
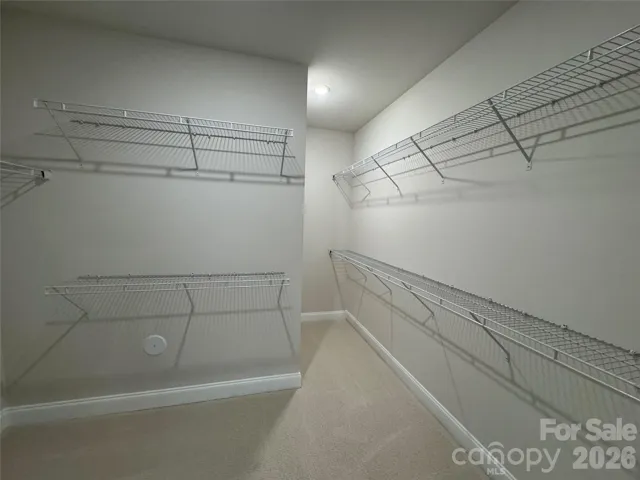
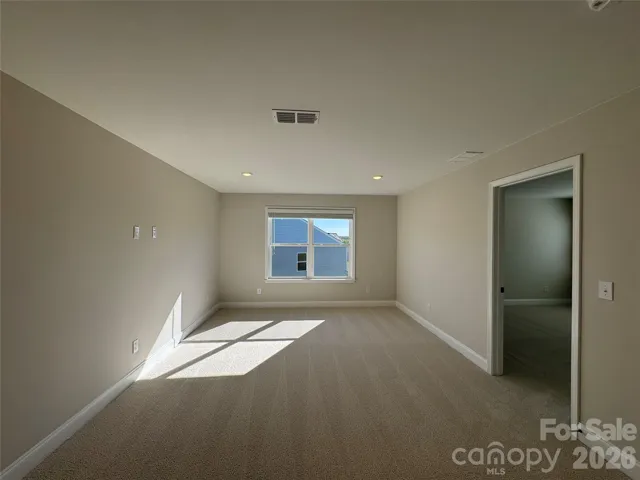
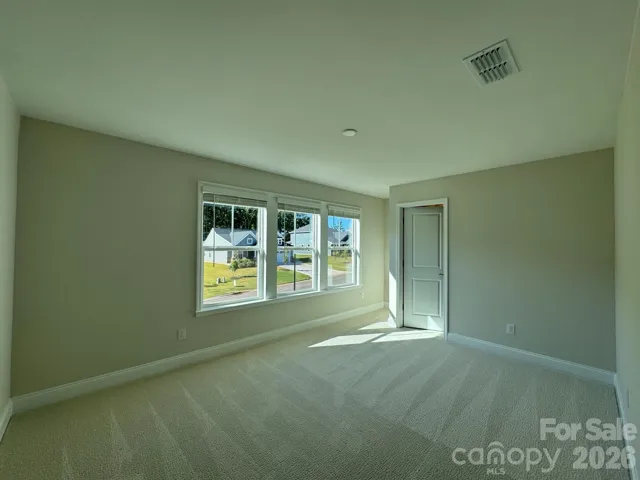
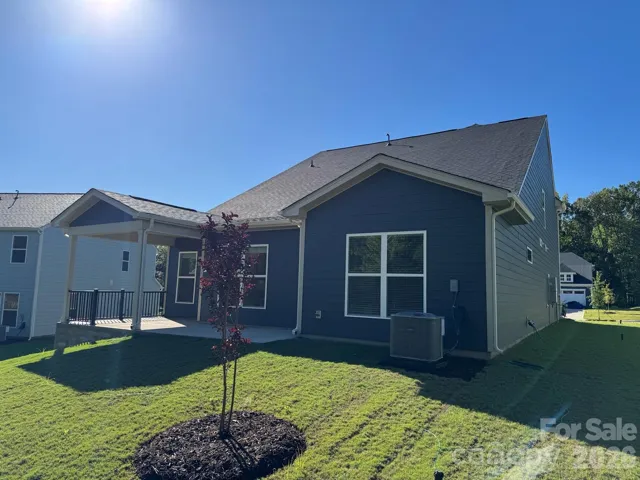
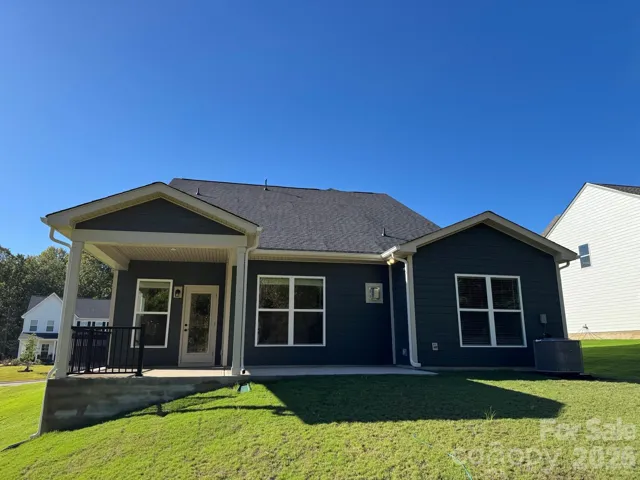
- Single Family Residence, Residential
- 4
- 4
- 2026
Description
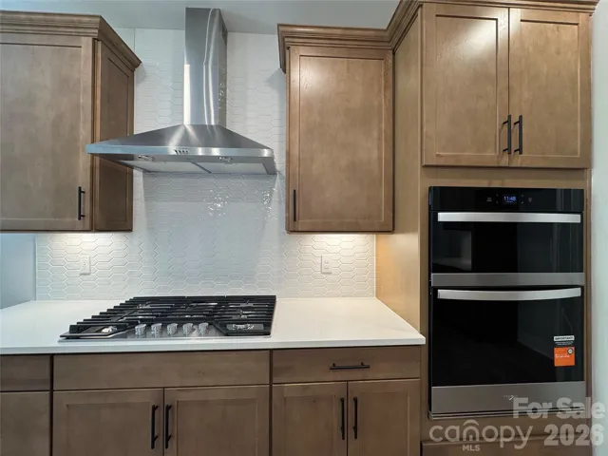
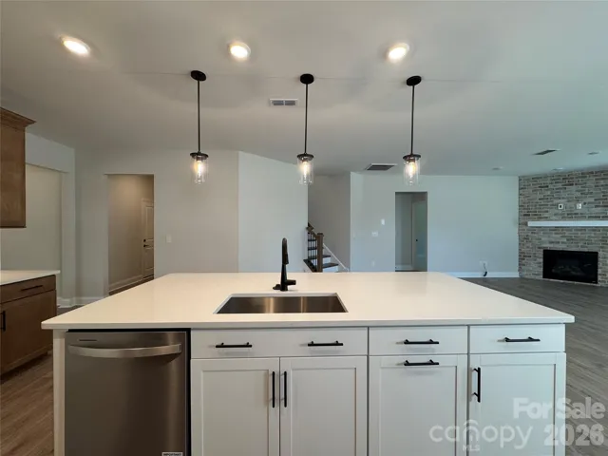
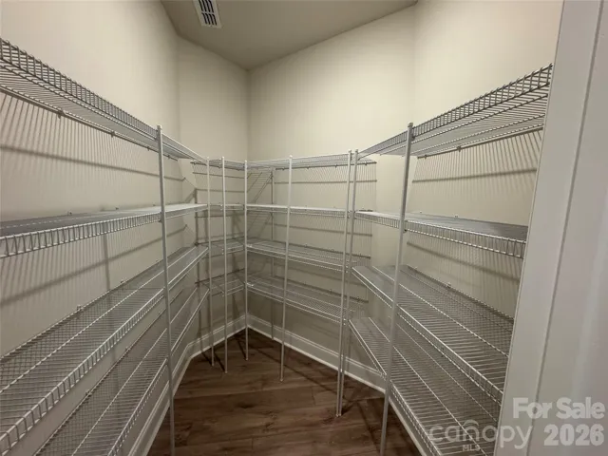
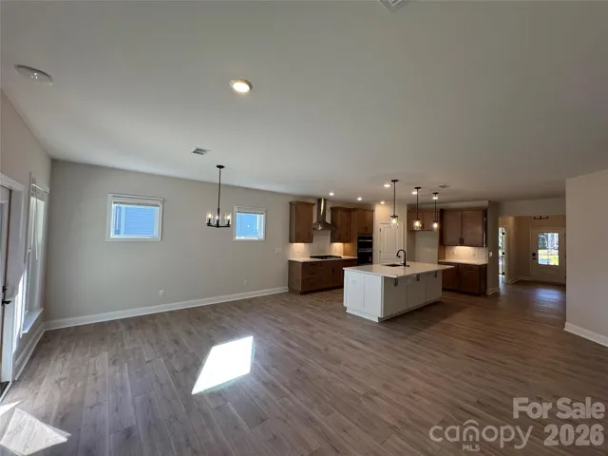
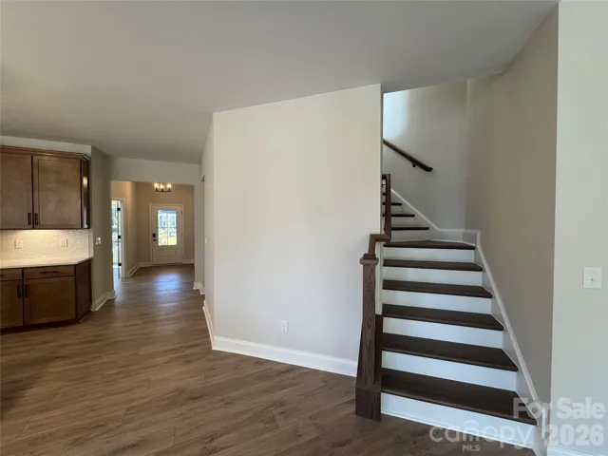
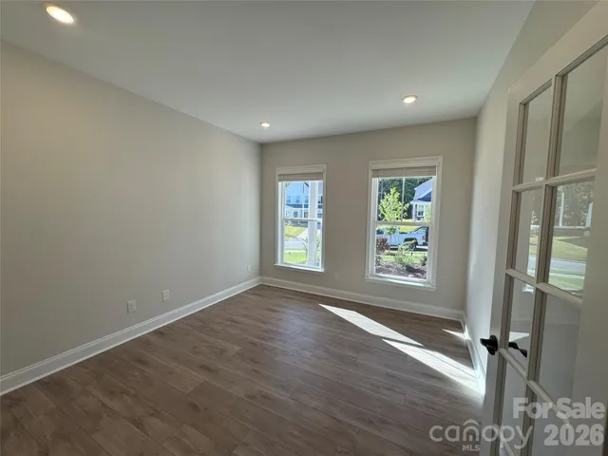
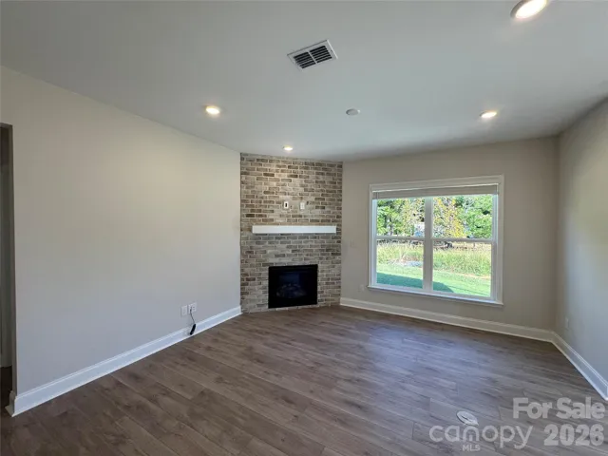
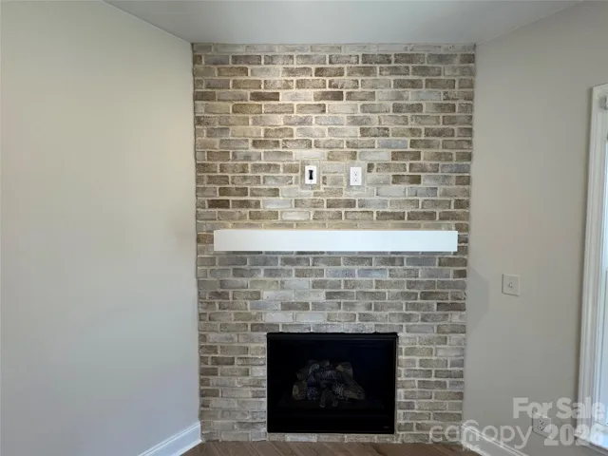
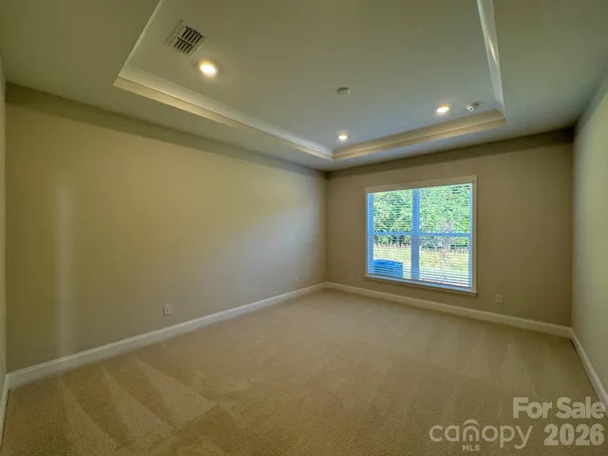
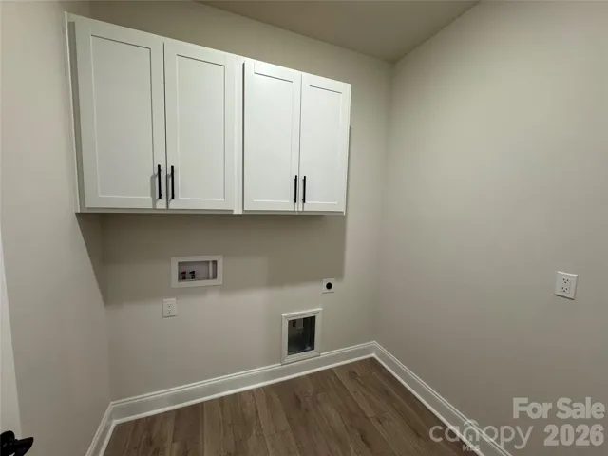
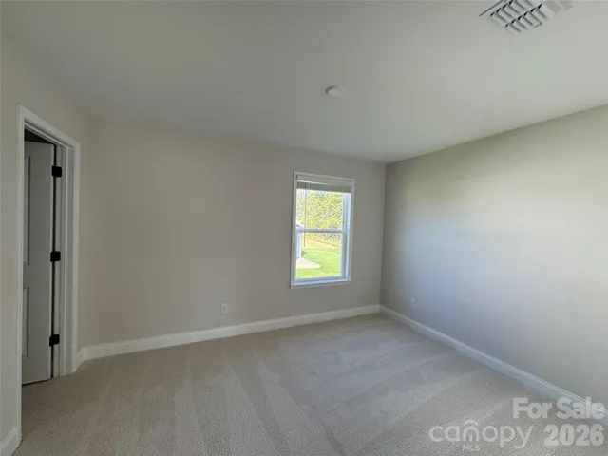
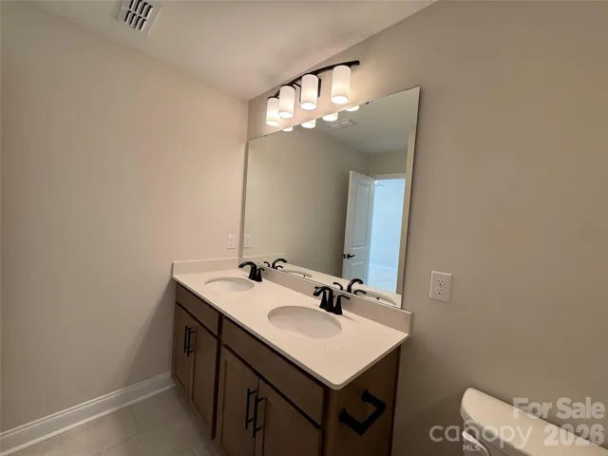
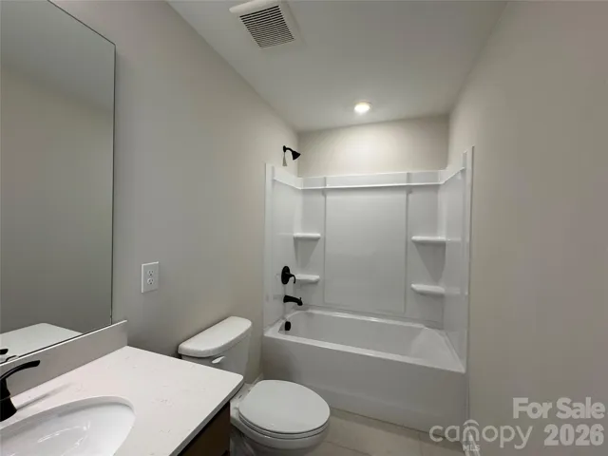
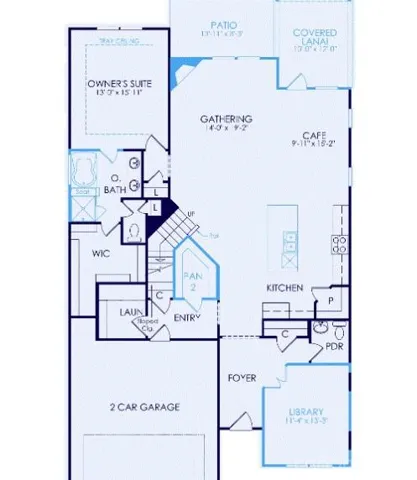
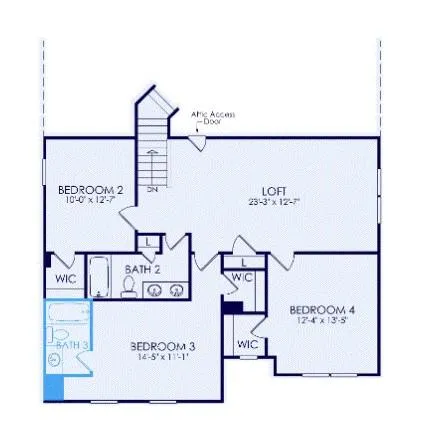
Looking for easy living with an owner’s suite down? This home features a study off the foyer, and a spacious closet for oversized bulk shopping needs, laundry on main with owner’s suite down. This breathtaking home is currently under construction with an anticipated September completion. With its beautifully curated design and awe-inspired interior selections, you will feel as if this home was built just for you, located in our the new Kinsdale Community in Indian Land! All In List Price includes any current sales incentives as shown on our website, call for details. This Stonebrook plan design features an open floor plan where you can entertain in the spacious Gathering Room including cozy fireplace and extended gathering room. The Gourmet Kitchen with Gas Cooktop and upgraded island is sure to impress. Upstairs enjoy the spacious loft and two additional bedrooms as well as two full baths. All upgrades and options have been selected. Visit us at our model home at the front entrance to learn more about this and other incredible homes in Kinsdale. HOA fees include High-Speed Internet/Cable and private trash collection.
Address
Open on Google Maps-
Address: 974 Kinship Drive, Lancaster, South Carolina 29720
-
City: Lancaster
-
State/county: SC
-
Zip/Postal Code: 29720
-
Area: Kinsdale
Details
Updated on September 29, 2026 at 7:11 pm-
Property ID 4403786
-
Price $593,522
-
Bedrooms 4
-
Bathrooms 4
-
Garages 2
-
Year Built 2026
-
Property Type Single Family Residence, Residential
-
Property Status Active, For Sale
Additional details
-
Association Fee 188
-
Roof Architectural Shingle
-
Utilities Cable Available, Fiber Optics, Natural Gas, Underground Utilities, Wired Internet Available
-
Sewer Public Sewer
-
Cooling Central Air, Electric, Humidity Control, Zoned
-
Heating Central, Heat Pump, Natural Gas
-
Flooring Carpet, Tile, Vinyl
-
County Lancaster
-
Property Type Residential
-
Parking Driveway, Attached Garage
-
Elementary School Van Wyck
-
Middle School Indian Land
-
High School Indian Land
-
Community Features Clubhouse, Outdoor Pool, Pickleball, Playground, Sidewalks, Street Lights, Walking Trails
Mortgage Calculator
-
Down Payment
-
Loan Amount
-
Monthly Mortgage Payment
-
Property Tax
-
Home Insurance
Contact Information
View ListingsSimilar Listings

206 Cedar Street, Belmont, North Carolina 28012
206 Cedar Street, Belmont, North Carolina 28012, Belmont, NC- Beds: 2
- Baths: 2
- Single Family Residence, Residential

3014 Dodsworth Drive, Cramerton, North Carolina 28032
3014 Dodsworth Drive, Cramerton, North Carolina 28032, Cramerton, NC- Beds: 4
- Baths: 5
- Single Family Residence, Residential

1259 Dorchester Road, Gastonia, North Carolina 28056
1259 Dorchester Road, Gastonia, North Carolina 28056, Gastonia, NC- Beds: 5
- Baths: 4
- Single Family Residence, Residential

2643 Swamp Chestnut Oak Drive, Gastonia, North Carolina 28056
2643 Swamp Chestnut Oak Drive, Gastonia, North Carolina 28056, Gastonia, NC- Beds: 5
- Baths: 4
- Single Family Residence, Residential

- The Simpson Group Realty

