
- Single Family Residence, Residential
- 2
- 1
- 1940
Description
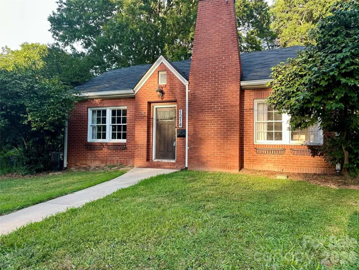
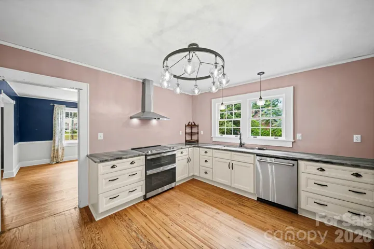
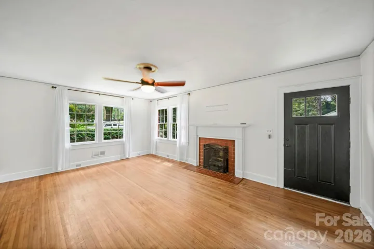
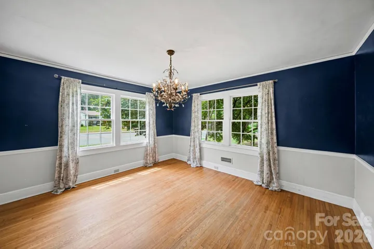
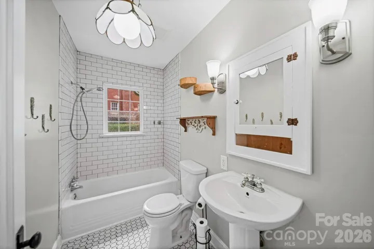
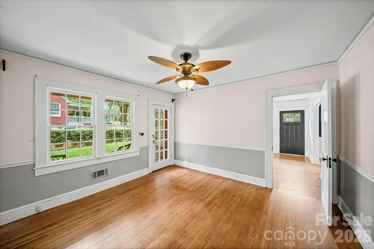
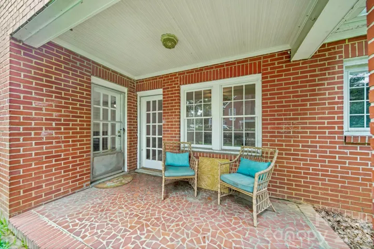
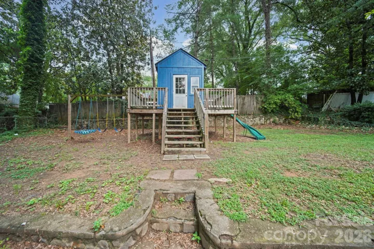
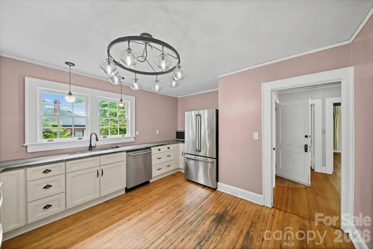
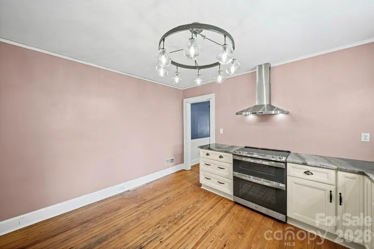
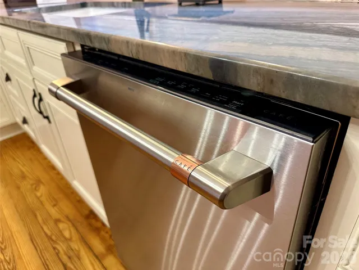
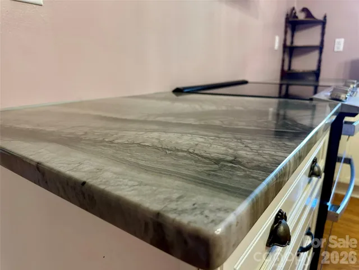
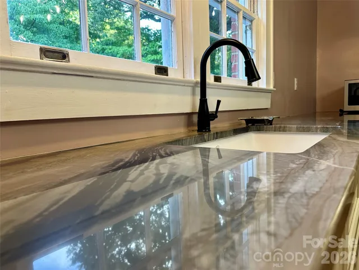
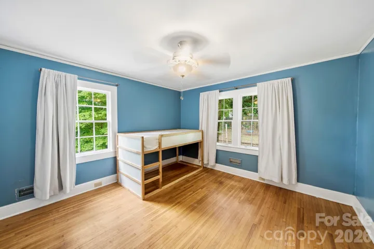
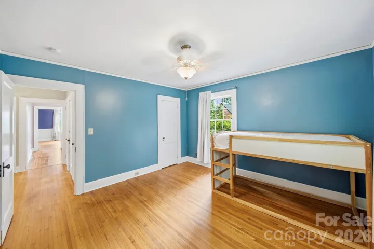
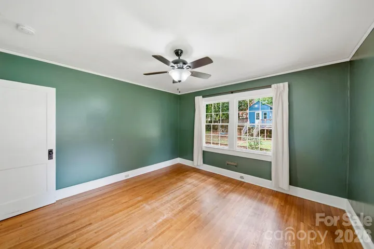
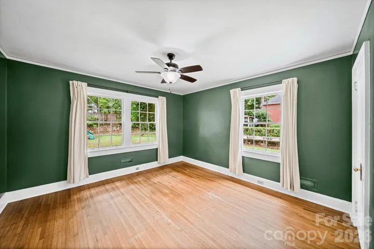
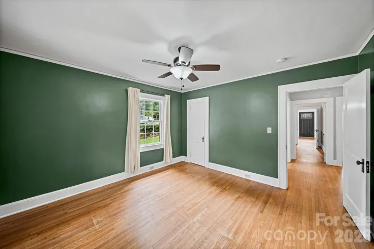
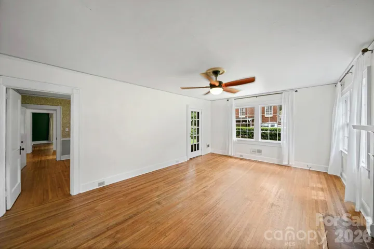
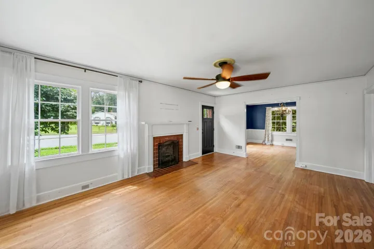
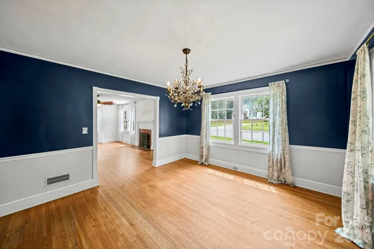
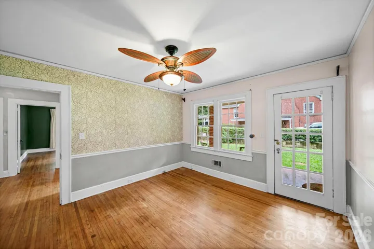
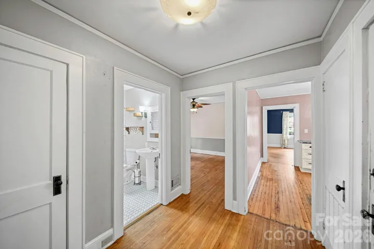
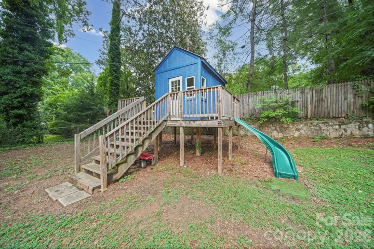
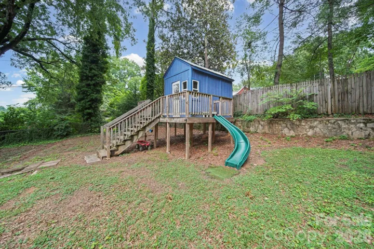
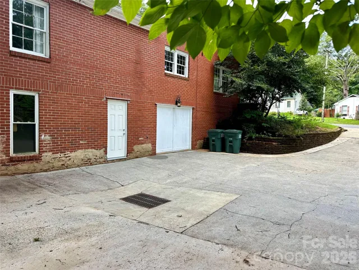
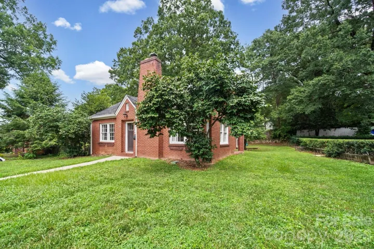
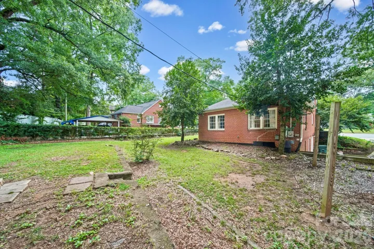
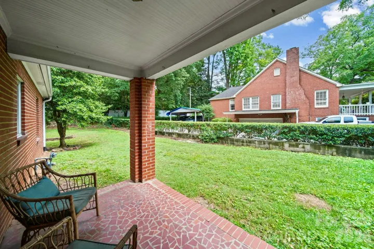
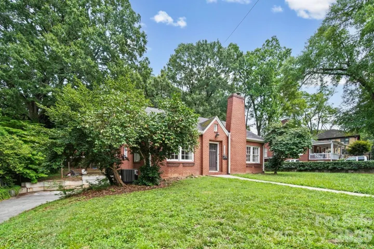
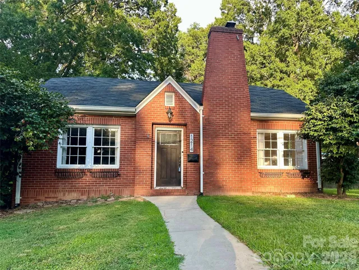
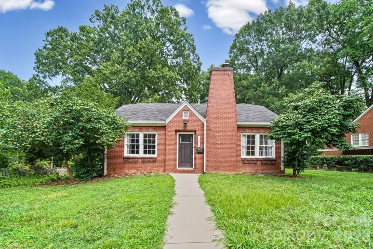
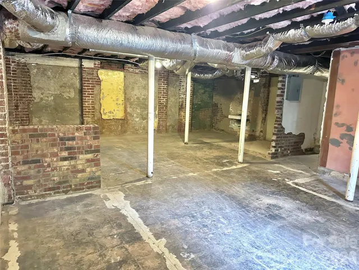
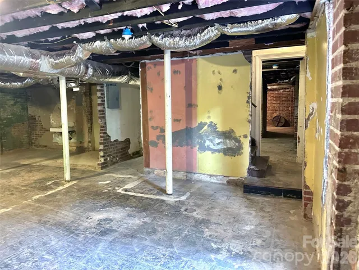
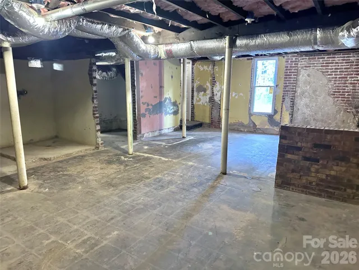
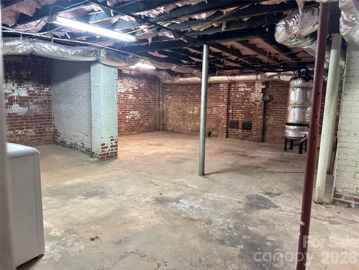
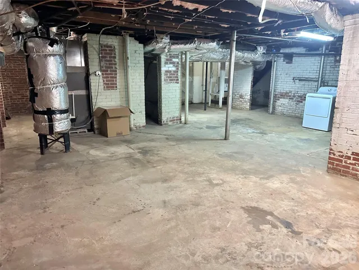
*Flex room on main level could be used as bedroom, office, library, etc.* Built in 1940 and located in Gastonia’s historic Brookwood neighborhood, this beautifully maintained brick home blends timeless character with thoughtful updates. Original hardwood floors, the original cast iron bathtub, operable wood windows, and classic architectural details preserve the home’s historic charm while the kitchen has been thoughtfully updated to include premium stainless steel appliances. The main level offers approximately 1, 430 square feet of living space with two spacious bedrooms, a full bath, an inviting living room with a ventless gas fireplace, separate dining room, and a beautifully updated kitchen. A rare full unfinished basement provides exceptional storage, workshop, hobby, or future expansion potential. The basement features new insulation, interior and exterior access, and exposed brick walls where the sellers began uncovering the original brick as part of a planned renovation. Outside, enjoy the covered side porch overlooking the backyard complete with a fire pit area and an elevated playhouse featuring a wraparound deck, swings, and slide. The widened driveway provides convenient turnaround space and room for multiple vehicles.
Address
Open on Google Maps-
Address: 1214 S York Street, Gastonia, North Carolina 28052
-
City: Gastonia
-
State/county: NC
-
Zip/Postal Code: 28052
-
Area: Brookwood
Details
Updated on October 2, 2026 at 2:55 pm-
Property ID 4403849
-
Price $249,900
-
Bedrooms 2
-
Bathroom 1
-
Year Built 1940
-
Property Type Single Family Residence, Residential
-
Property Status Active, For Sale
Additional details
-
Sewer Public Sewer
-
Cooling Central Air
-
Heating Heat Pump
-
Flooring Tile, Wood
-
County Gaston
-
Property Type Residential
-
Parking Driveway
-
Elementary School Unspecified
-
Middle School Unspecified
-
High School Unspecified
-
Architectural Style Tudor
Mortgage Calculator
-
Down Payment
-
Loan Amount
-
Monthly Mortgage Payment
-
Property Tax
-
Home Insurance
Contact Information
View ListingsSimilar Listings

206 Cedar Street, Belmont, North Carolina 28012
206 Cedar Street, Belmont, North Carolina 28012, Belmont, NC- Beds: 2
- Baths: 2
- Single Family Residence, Residential

3014 Dodsworth Drive, Cramerton, North Carolina 28032
3014 Dodsworth Drive, Cramerton, North Carolina 28032, Cramerton, NC- Beds: 4
- Baths: 5
- Single Family Residence, Residential

1259 Dorchester Road, Gastonia, North Carolina 28056
1259 Dorchester Road, Gastonia, North Carolina 28056, Gastonia, NC- Beds: 5
- Baths: 4
- Single Family Residence, Residential

2643 Swamp Chestnut Oak Drive, Gastonia, North Carolina 28056
2643 Swamp Chestnut Oak Drive, Gastonia, North Carolina 28056, Gastonia, NC- Beds: 5
- Baths: 4
- Single Family Residence, Residential

- The Simpson Group Realty

