
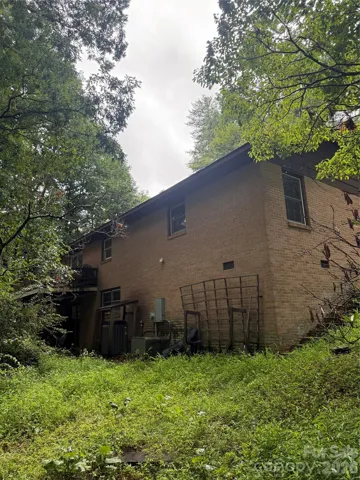
- Single Family Residence, Residential
- 3
- 2
- 1971
Description
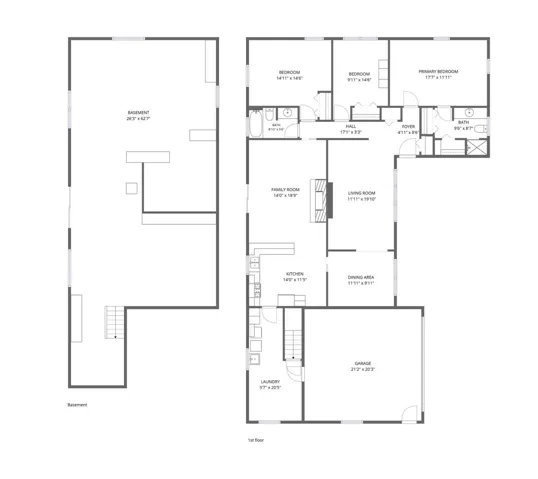
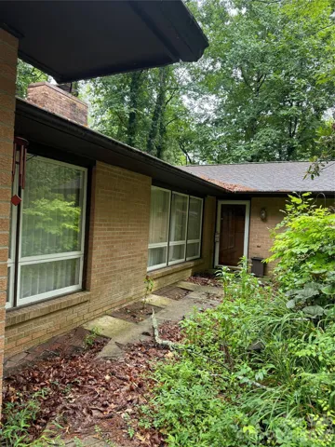
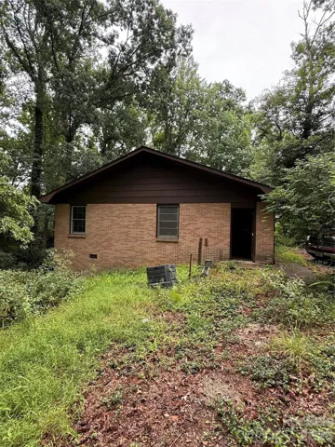
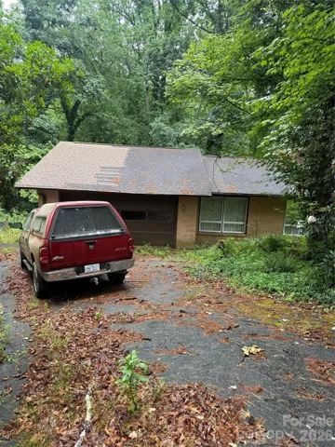
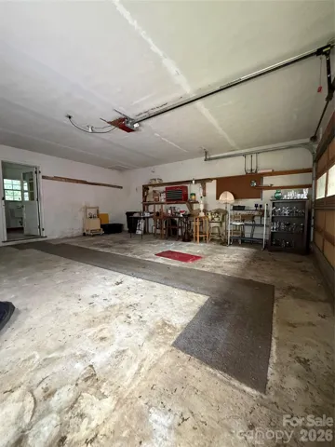
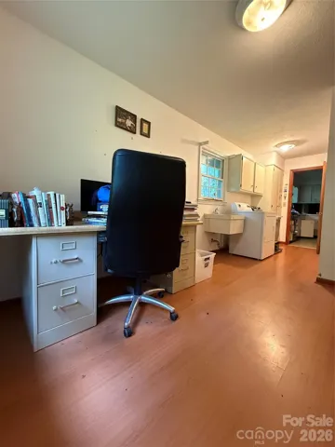
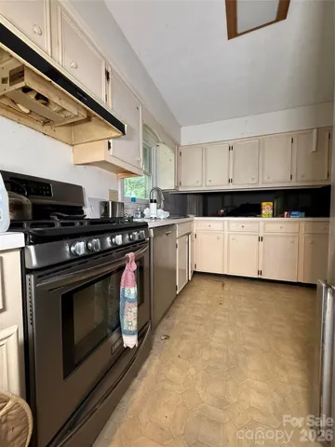
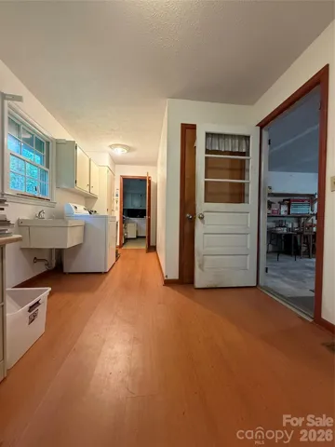
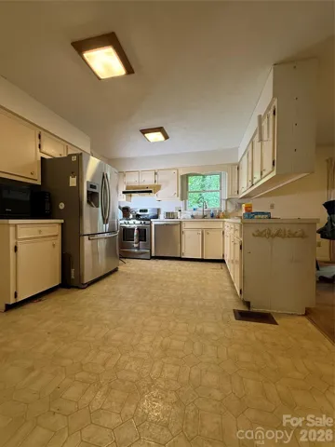
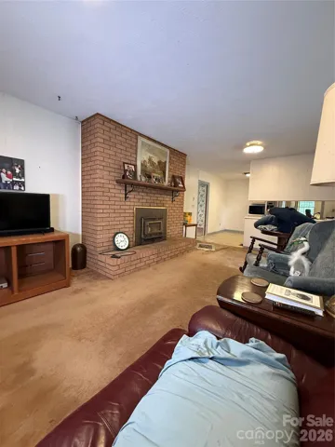
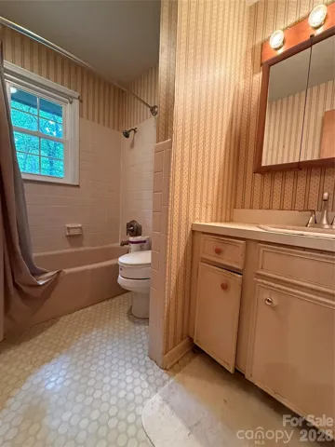
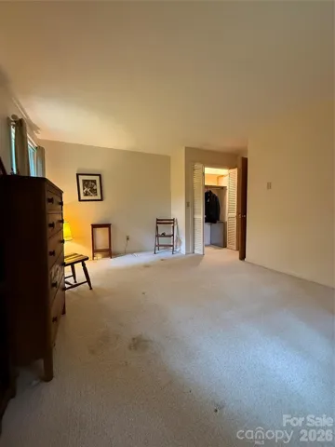
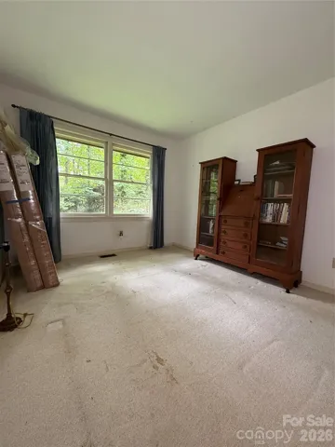
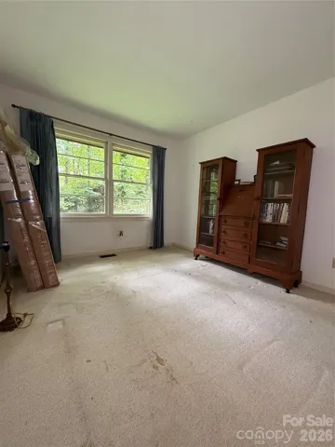
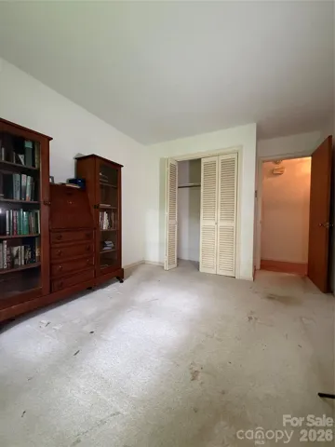
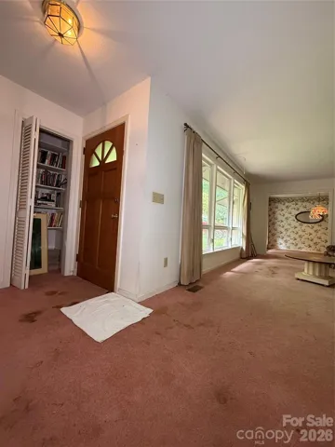
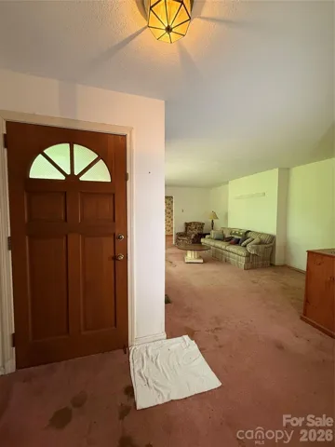
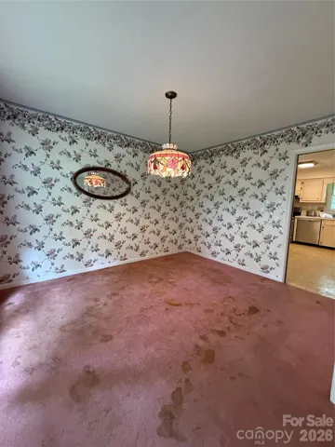
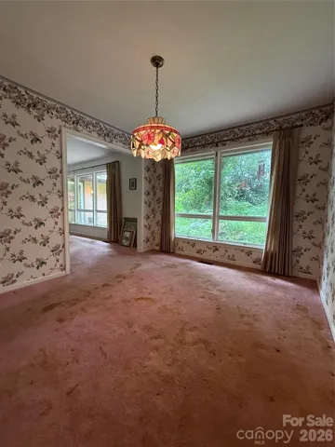
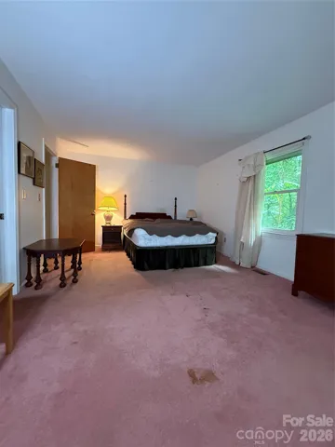
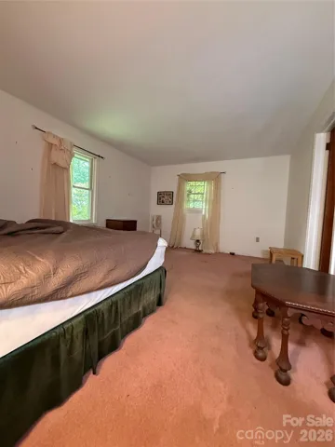
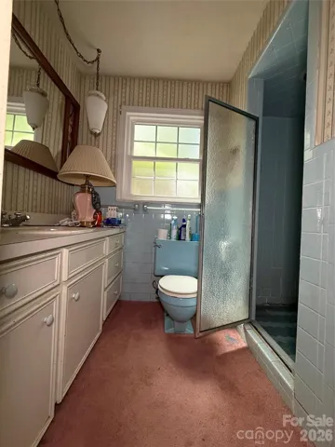
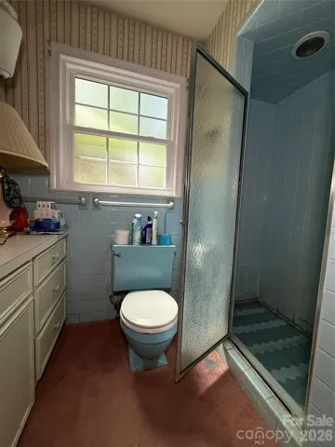
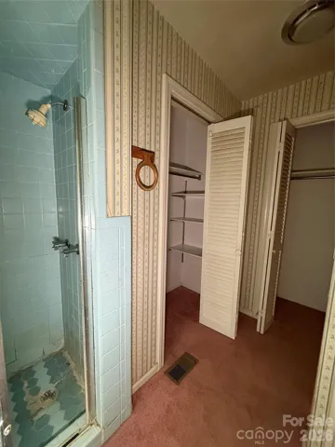
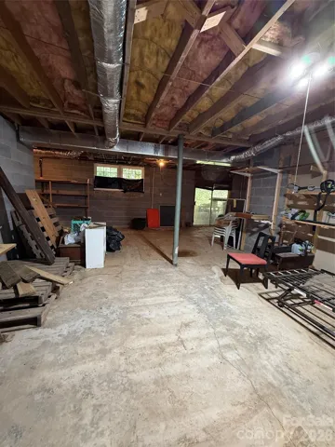
Opportunity awaits in the desirable Brightwater Heights community! This 3-bedroom, 2-bath home sits on a spacious lot and offers nearly 2, 000 square feet, a 2-car garage, an expansive walkout basement with endless potential, and a large deck overlooking the backyard. Inside, you’ll love the abundance of natural light from the oversized windows and the primary suite with its own attached bathroom. This home is priced to reflect the updates it needs, making it an excellent opportunity for investors, flippers, or buyers looking to build equity with their own improvements. Renovated homes in the neighborhood have recently sold for around $500, 000 and more, highlighting the upside potential. Located just minutes from Downtown Hendersonville, you’ll enjoy quick access to shopping, restaurants, breweries, and the area’s vibrant Main Street. Outdoor enthusiasts will also appreciate being near the scenic Oklawaha Greenway Trail-Patton Park Access for walking and biking, as well as the Hendersonville Country Club. If you’ve been looking for a property with great bones, an outstanding location, and room to add value, this is one you won’t want to miss.
Address
Open on Google Maps-
Address: 118 Brightwater Heights Drive, Hendersonville, North Carolina 28791
-
City: Hendersonville
-
State/county: NC
-
Zip/Postal Code: 28791
-
Area: Brightwater Heights
Details
Updated on August 21, 2026 at 8:31 pm-
Property ID 4403863
-
Price $334,900
-
Bedrooms 3
-
Bathrooms 2
-
Garages 2
-
Year Built 1971
-
Property Type Single Family Residence, Residential
-
Property Status Active, For Sale
Additional details
-
Listing Terms Cash, Construction Perm Loan, Nonconforming Loan, Other - See Remarks
-
Association Fee 30
-
Sewer Septic Installed
-
Cooling Central Air
-
Heating Central
-
County Henderson
-
Property Type Residential
-
Parking Driveway, Attached Garage
-
Elementary School Unspecified
-
Middle School Unspecified
-
High School Unspecified
-
Waterfront None
Features
Mortgage Calculator
-
Down Payment
-
Loan Amount
-
Monthly Mortgage Payment
-
Property Tax
-
Home Insurance
Contact Information
View ListingsSimilar Listings

206 Cedar Street, Belmont, North Carolina 28012
206 Cedar Street, Belmont, North Carolina 28012, Belmont, NC- Beds: 2
- Baths: 2
- Single Family Residence, Residential

3014 Dodsworth Drive, Cramerton, North Carolina 28032
3014 Dodsworth Drive, Cramerton, North Carolina 28032, Cramerton, NC- Beds: 4
- Baths: 5
- Single Family Residence, Residential

1259 Dorchester Road, Gastonia, North Carolina 28056
1259 Dorchester Road, Gastonia, North Carolina 28056, Gastonia, NC- Beds: 5
- Baths: 4
- Single Family Residence, Residential

2643 Swamp Chestnut Oak Drive, Gastonia, North Carolina 28056
2643 Swamp Chestnut Oak Drive, Gastonia, North Carolina 28056, Gastonia, NC- Beds: 5
- Baths: 4
- Single Family Residence, Residential

- The Simpson Group Realty

