
- Single Family Residence, Residential
- 3
- 3
- 1990
Description
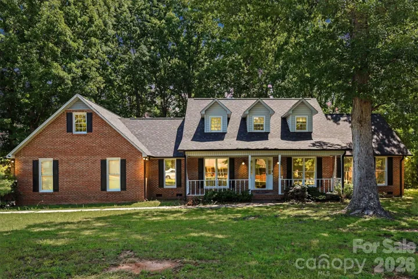
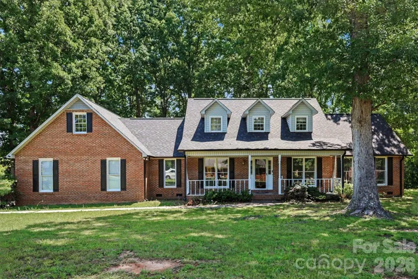
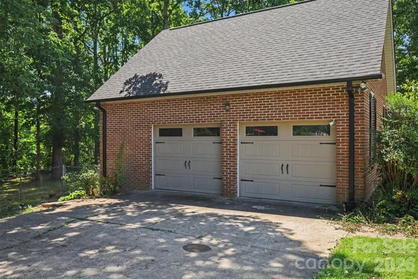
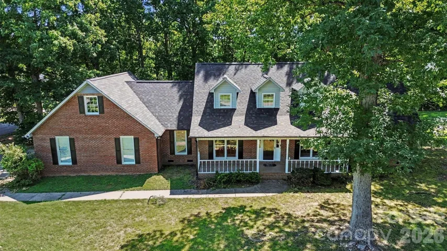
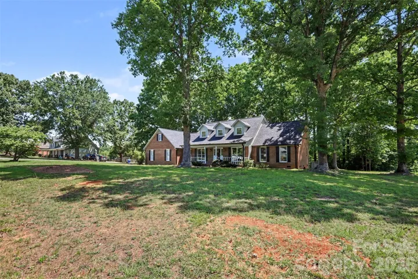
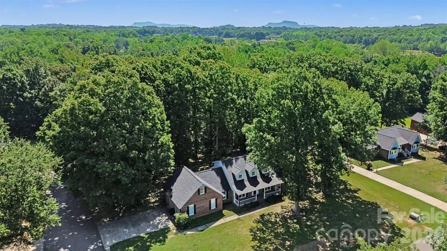
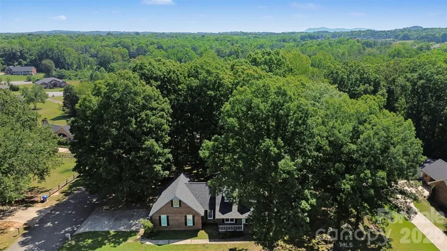
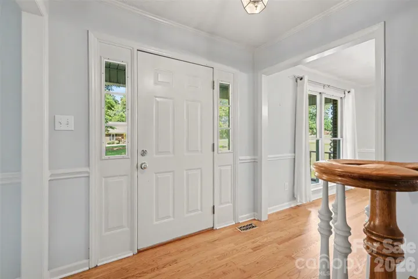
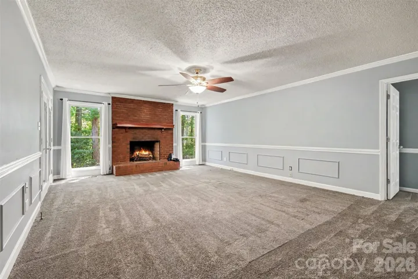
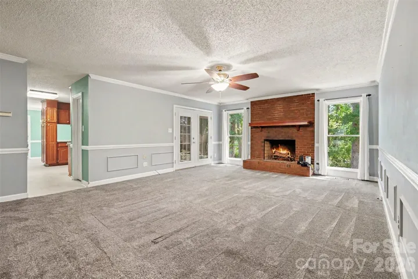
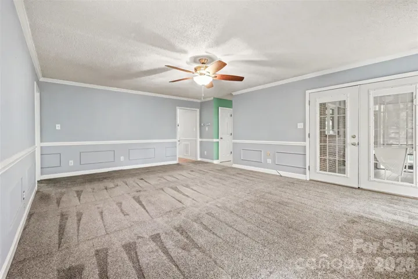
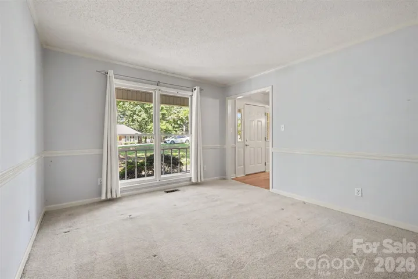
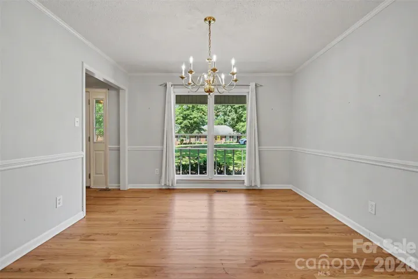
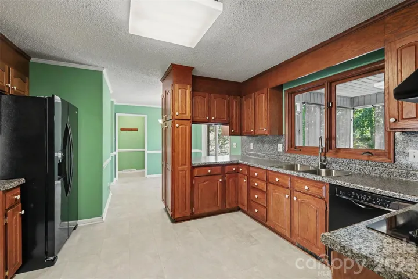
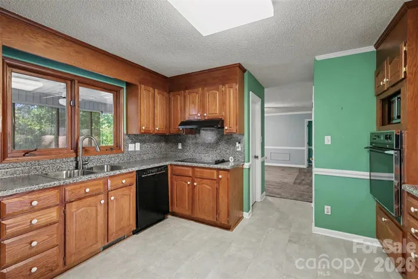
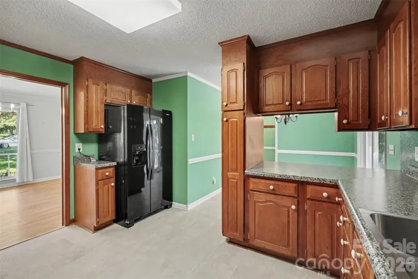
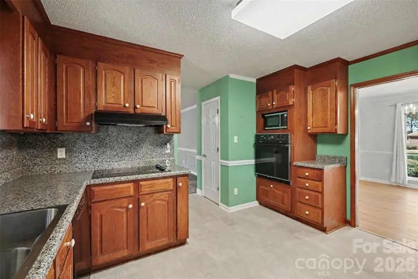
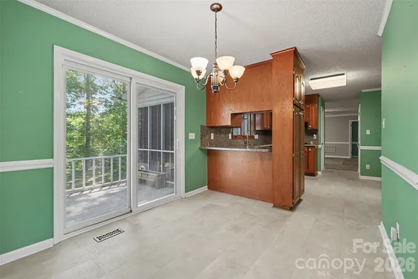
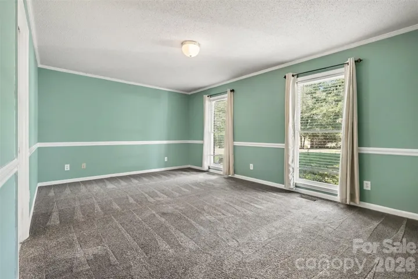
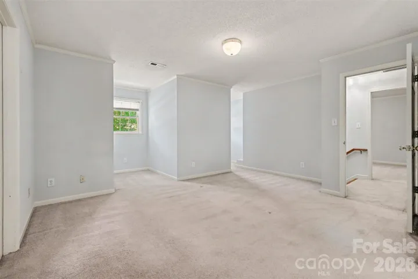
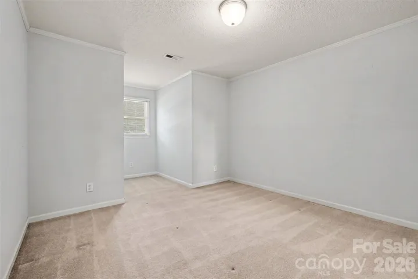
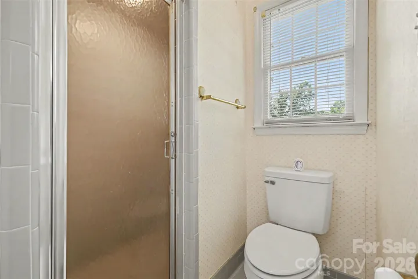
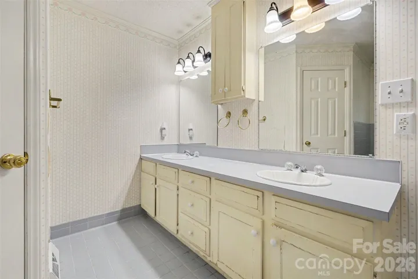
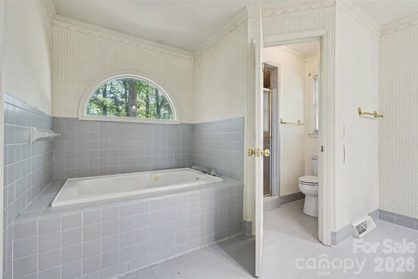
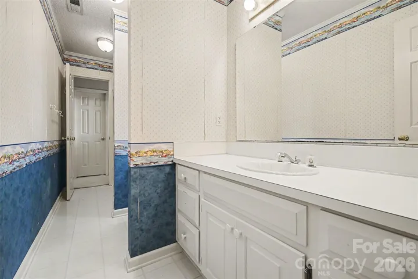
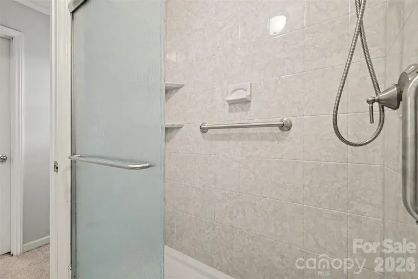
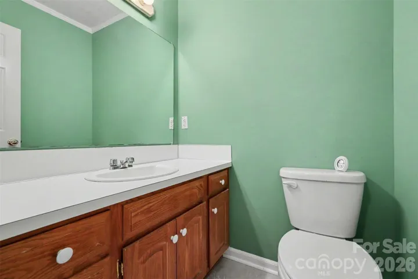
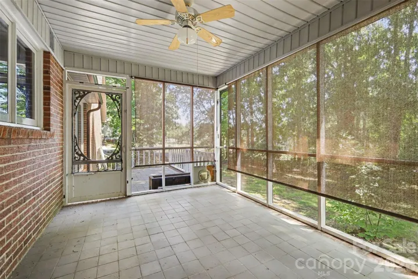
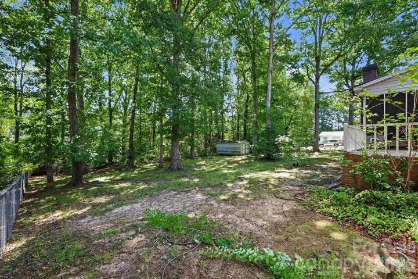
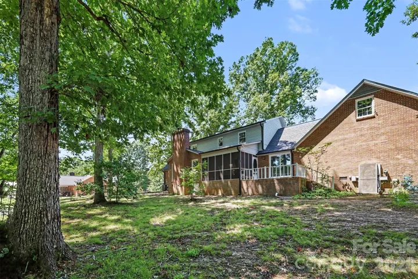
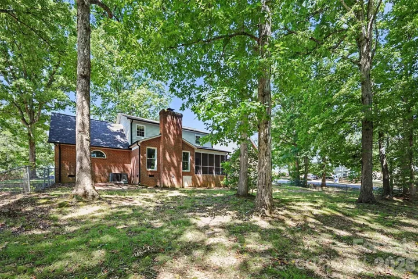
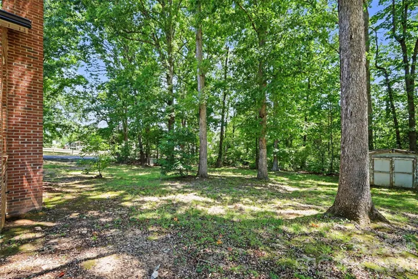
Corner lot. No HOA. Over half an acre of privacy, fully fenced, with a screened porch that faces the backyard like it was built for Sunday mornings. And a new roof installed just last fall — so the next owner inherits peace of mind from day one. Step inside and you’ll feel the difference. This is a custom all-brick home that has been loved by one family since 1990. The craftsmanship shows: formal living room, a warm family room with a wood-burning fireplace, formal dining, and a sun-lit breakfast nook for the mornings that don’t need ceremony. The main-level primary suite is a true retreat — walk-in closet, walk-in shower, and a jacuzzi garden tub that turns any evening into an escape. Upstairs, two spacious bedrooms share a Jack and Jill bath, and one opens into a raw attic space just waiting to become your home office, studio, or bonus room. For the hobbyist or car enthusiast: the oversized 2-car garage comes equipped with a 1-ton lift. That’s not a feature you find every day. 3 bedrooms. 2.5 baths. Character you can’t build from a floorplan. Homes with this combination of lot, freedom, and craftsmanship are a must see. Schedule your private tour today.
Address
Open on Google Maps-
Address: 121 Country Creek Drive, Kings Mountain, North Carolina 28086
-
City: Kings Mountain
-
State/county: NC
-
Zip/Postal Code: 28086
-
Area: Country Creek
Details
Updated on October 8, 2026 at 3:08 pm-
Property ID 4403864
-
Price $390,000
-
Bedrooms 3
-
Bathrooms 3
-
Garages 2
-
Year Built 1990
-
Property Type Single Family Residence, Residential
-
Property Status Active, For Sale
Additional details
-
Sewer Public Sewer
-
Cooling Ceiling Fan(s), Central Air
-
Heating Central
-
County Cleveland
-
Property Type Residential
-
Parking Driveway, Garage Faces Side
-
Elementary School Unspecified
-
Middle School Unspecified
-
High School Unspecified
Mortgage Calculator
-
Down Payment
-
Loan Amount
-
Monthly Mortgage Payment
-
Property Tax
-
Home Insurance
Contact Information
View ListingsSimilar Listings

206 Cedar Street, Belmont, North Carolina 28012
206 Cedar Street, Belmont, North Carolina 28012, Belmont, NC- Beds: 2
- Baths: 2
- Single Family Residence, Residential

3014 Dodsworth Drive, Cramerton, North Carolina 28032
3014 Dodsworth Drive, Cramerton, North Carolina 28032, Cramerton, NC- Beds: 4
- Baths: 5
- Single Family Residence, Residential

1259 Dorchester Road, Gastonia, North Carolina 28056
1259 Dorchester Road, Gastonia, North Carolina 28056, Gastonia, NC- Beds: 5
- Baths: 4
- Single Family Residence, Residential

2643 Swamp Chestnut Oak Drive, Gastonia, North Carolina 28056
2643 Swamp Chestnut Oak Drive, Gastonia, North Carolina 28056, Gastonia, NC- Beds: 5
- Baths: 4
- Single Family Residence, Residential

- The Simpson Group Realty

