
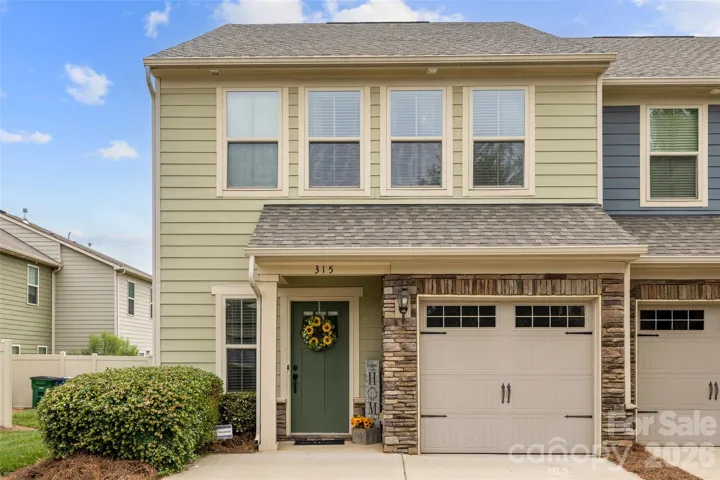
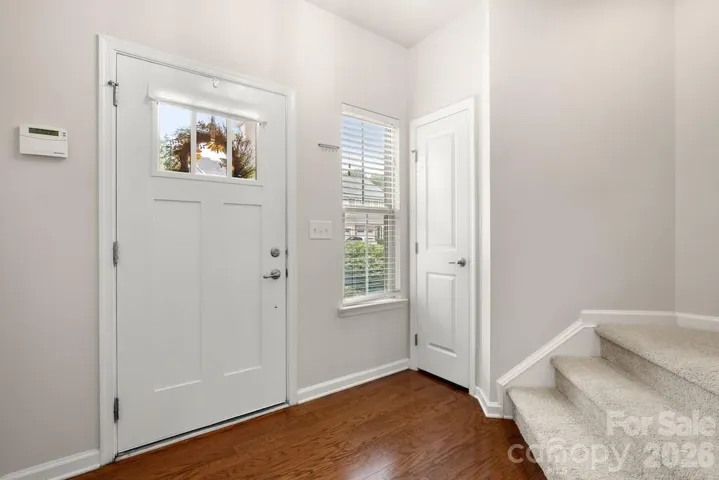
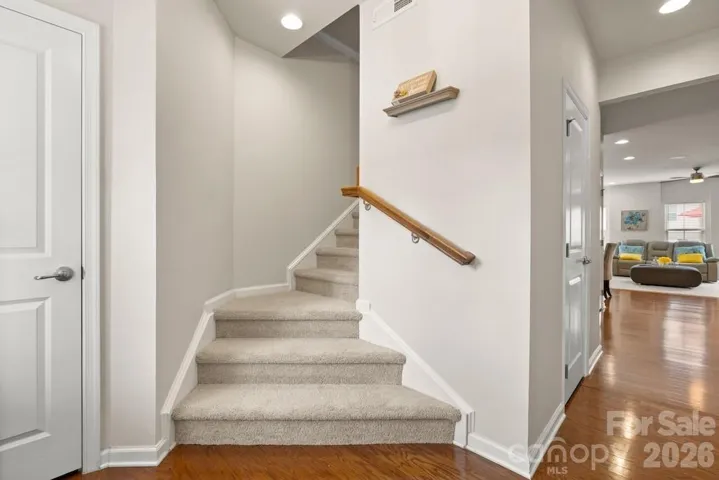
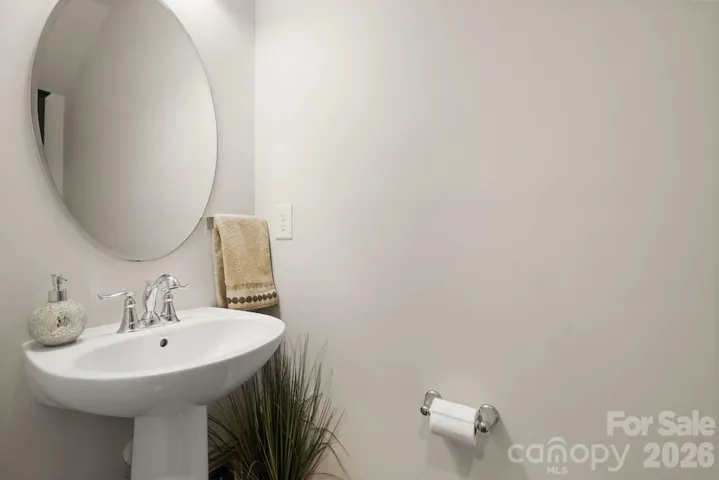
- Townhouse, Residential
- 3
- 3
- 2017
Description
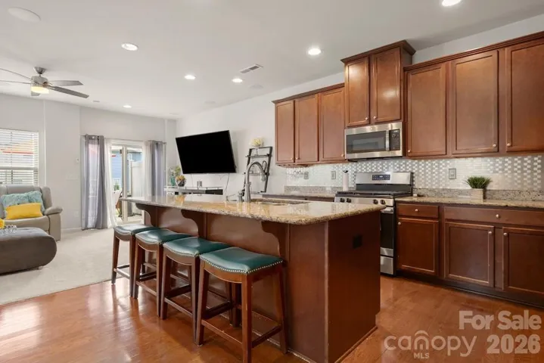
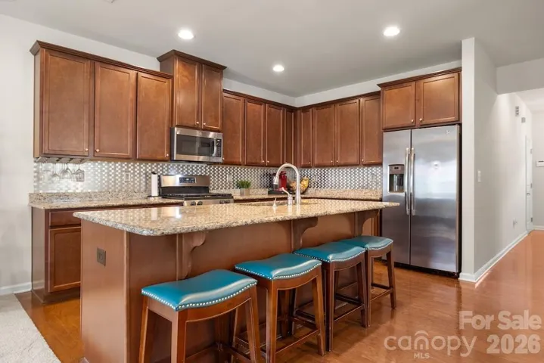
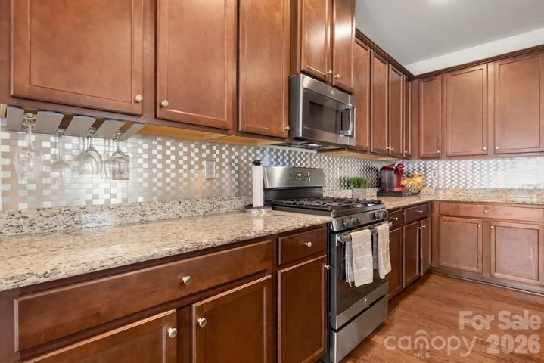
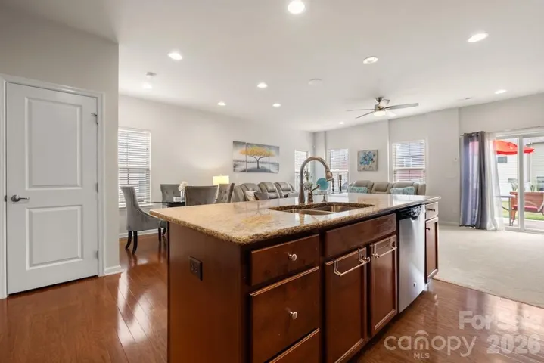
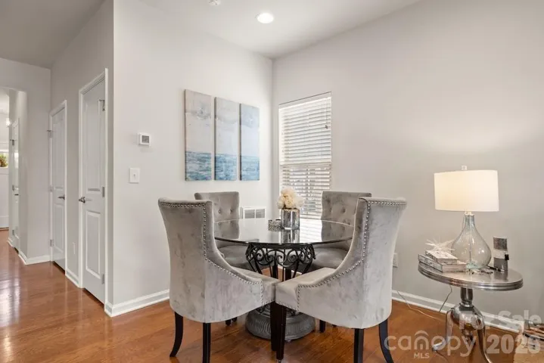
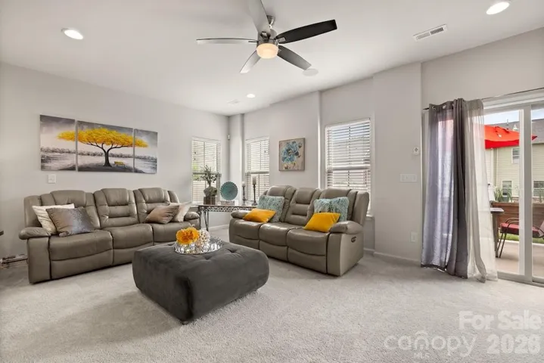
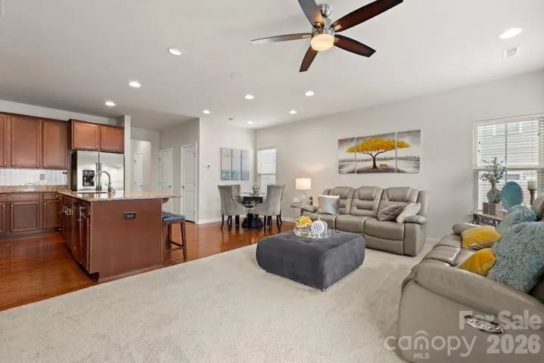
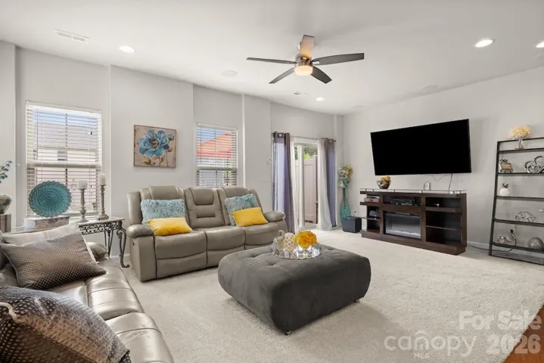
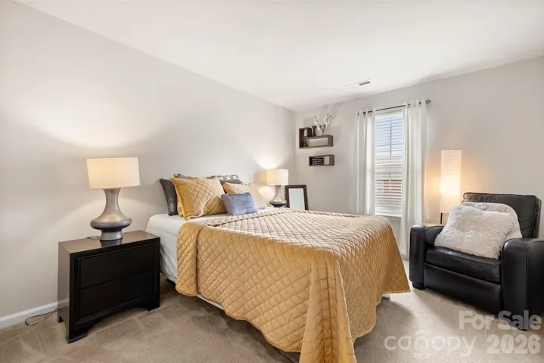
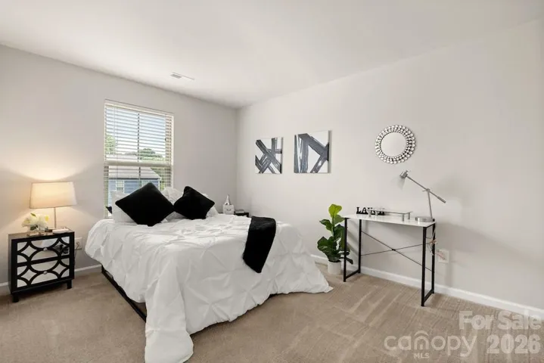
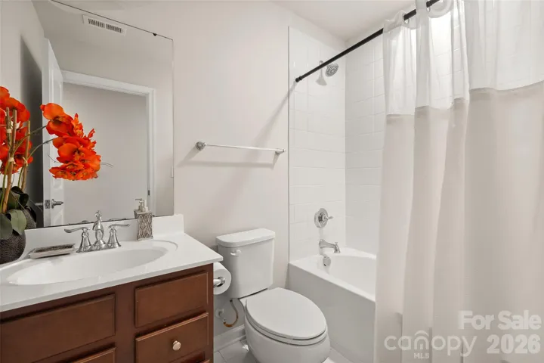
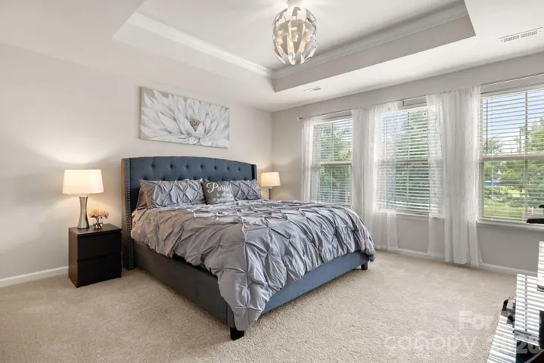
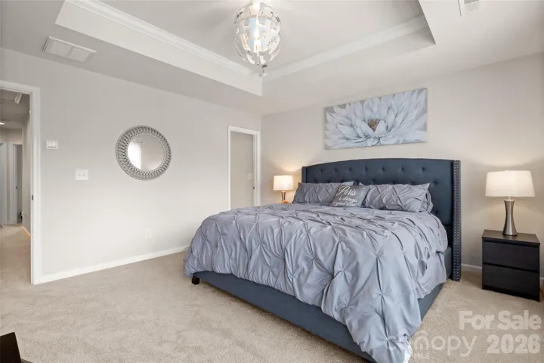
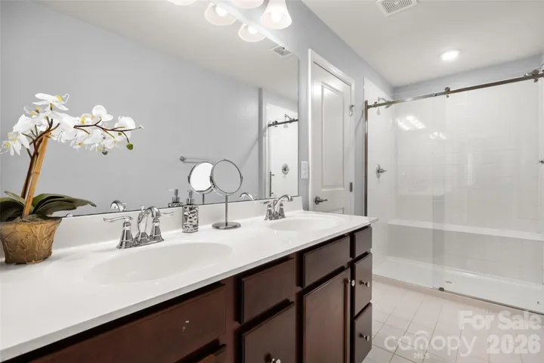
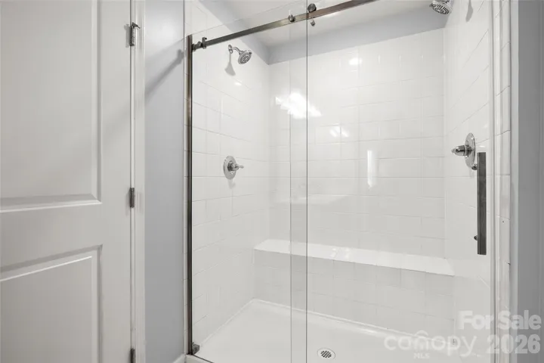
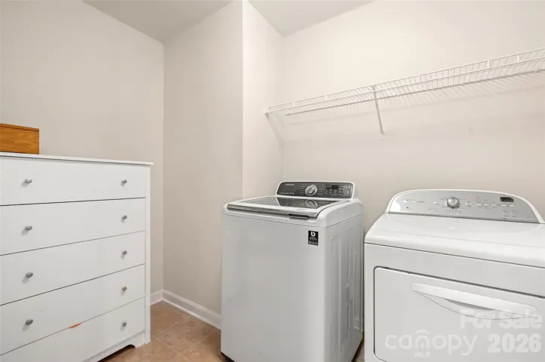
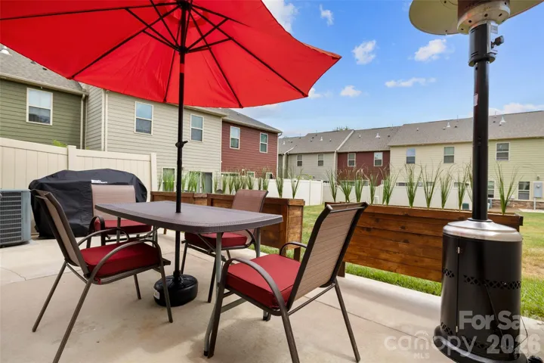
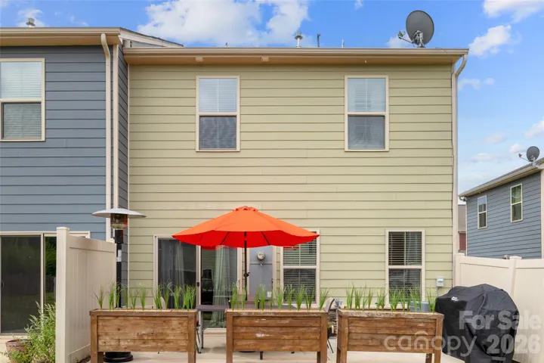
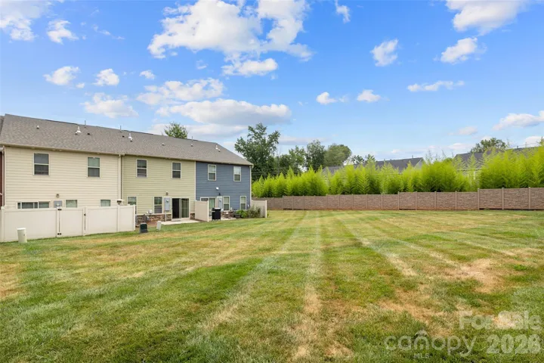
Welcome home to this beautifully maintained end-unit, two-story townhome featuring 3 bedrooms, 2.5 bathrooms, and thoughtful updates throughout. Freshly painted from top to bottom, this home offers a bright, inviting atmosphere, with new carpeting throughout most of the home. The spacious living room is equipped with a Klipsch home theater system, perfect for enjoying movies, music, and entertaining guests. In the kitchen, the seller has enhanced the space with a stylish steel backsplash, adding a modern touch. Step outside and enjoy the extended back patio, providing the ideal setting for relaxing or hosting family and friends. Unlike many homes in the neighborhood, in addition to the attached 1 car garage this property offers parking for two vehicles in the driveway, a rare and valuable feature. The primary suite includes upgraded features such as a frameless (hingeless) shower door, creating a sleek, spa-like feel. Additional highlights include a tankless water heater for energy efficiency and continuous hot water. Don’t miss the opportunity to own this move-in-ready townhome that combines comfort, convenience, and desirable upgrades in a sought-after community.
Address
Open on Google Maps-
Address: 315 Scenic View Lane, Matthews, North Carolina 28104
-
City: Matthews
-
State/county: NC
-
Zip/Postal Code: 28104
-
Area: Park Meadows
Details
Updated on August 2, 2026 at 6:06 pm-
Property ID 4403883
-
Price $346,500
-
Bedrooms 3
-
Bathrooms 3
-
Garage 1
-
Year Built 2017
-
Property Type Townhouse, Residential
-
Property Status Active, For Sale
Additional details
-
Listing Terms Cash, Conventional, FHA, VA Loan
-
Association Fee 180
-
Roof Composition
-
Utilities Natural Gas
-
Sewer Public Sewer
-
Cooling Central Air
-
Heating Forced Air
-
Flooring Carpet, Hardwood, Tile
-
County Union
-
Property Type Residential
-
Parking Driveway, Attached Garage
-
Elementary School Indian Trail
-
Middle School Sun Valley
-
High School Sun Valley
-
Community Features Picnic Area, Recreation Area, Sidewalks, Street Lights, Walking Trails
Features
Mortgage Calculator
-
Down Payment
-
Loan Amount
-
Monthly Mortgage Payment
-
Property Tax
-
Home Insurance
Contact Information
View ListingsSimilar Listings

780 River Park Road, Belmont, North Carolina 28012
780 River Park Road, Belmont, North Carolina 28012, Belmont, NC- Beds: 3
- Baths: 3
- Townhouse, Residential
4005 Christine Lane Unit A, Waxhaw, North Carolina 28173
4005 Christine Lane Unit A, Waxhaw, North Carolina 28173, Waxhaw, NC- Beds: 3
- Baths: 3
- Townhouse, Residential
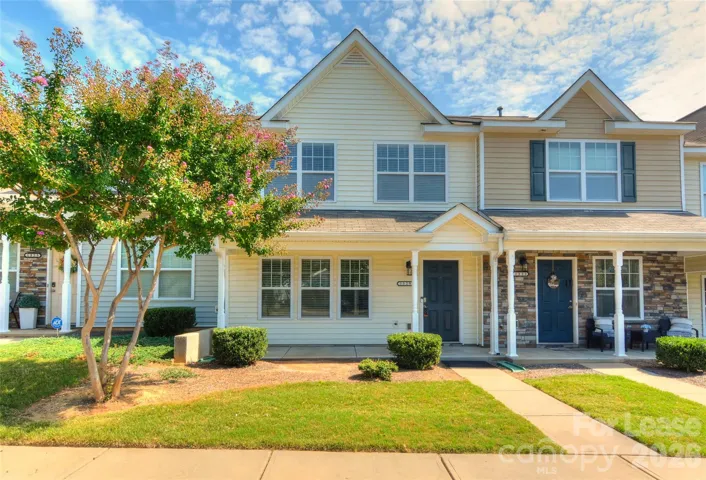
1329 Killashee Court, Charlotte, North Carolina 28213
1329 Killashee Court, Charlotte, North Carolina 28213, Charlotte, NC- Beds: 3
- Baths: 3
- Townhouse, Residential Lease
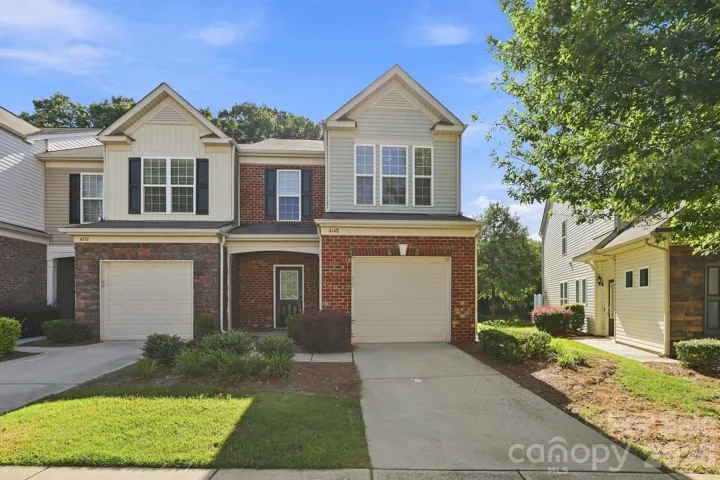
4148 Park South Station Boulevard, Charlotte, North Carolina 28210
4148 Park South Station Boulevard, Charlotte, North Carolina 28210, Charlotte, NC- Beds: 3
- Baths: 3
- Townhouse, Residential

- The Simpson Group Realty

