
- Condominium, Residential
- 3
- 3
- 2010
Description
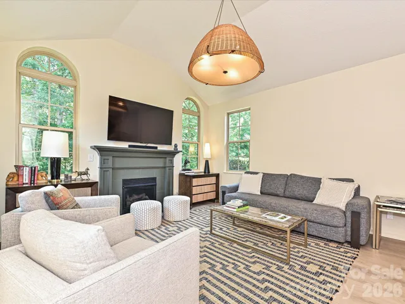
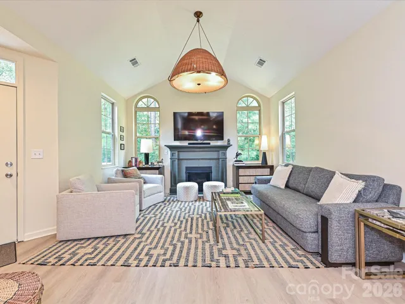
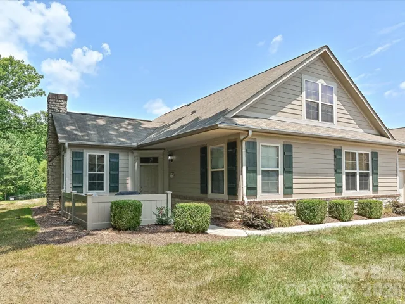
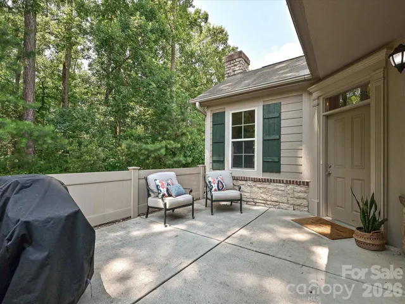
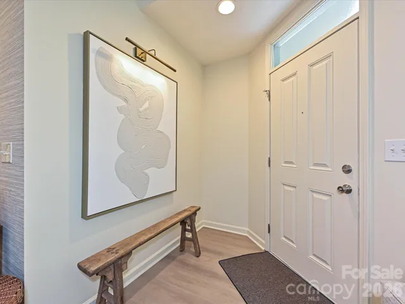
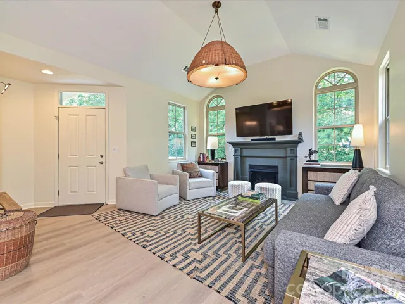
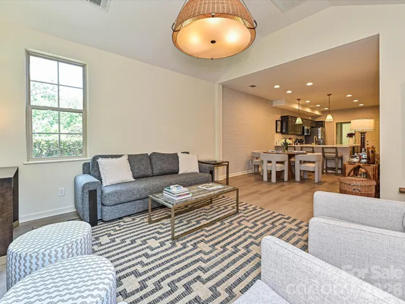
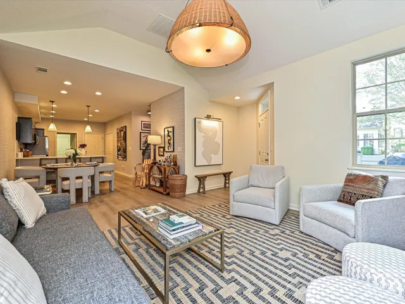
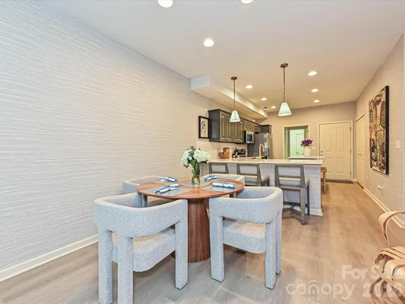
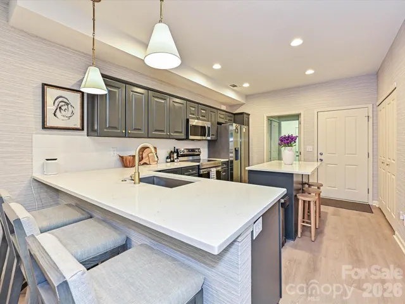
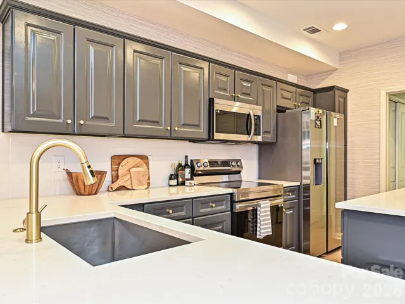
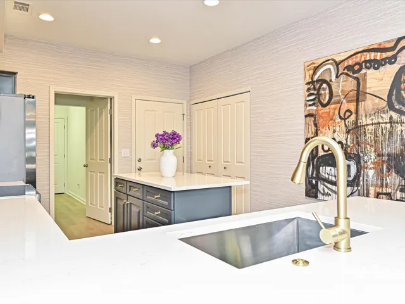
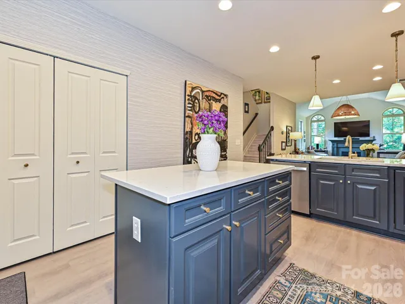
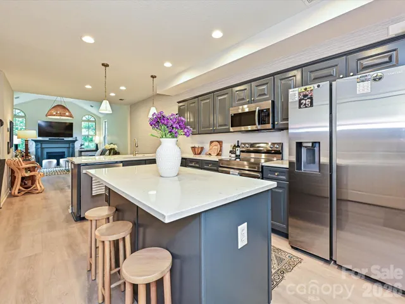
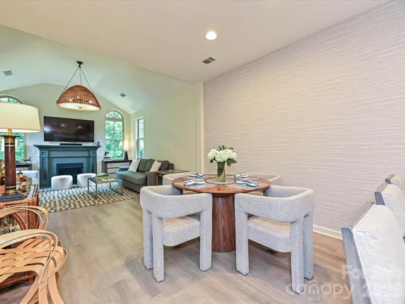
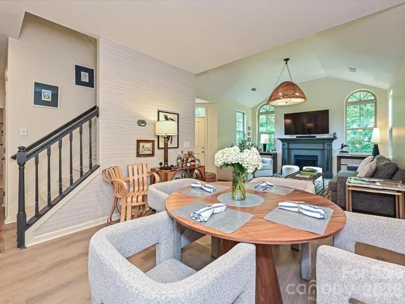
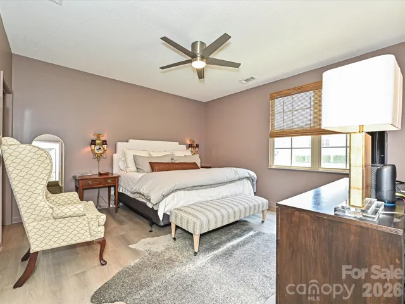
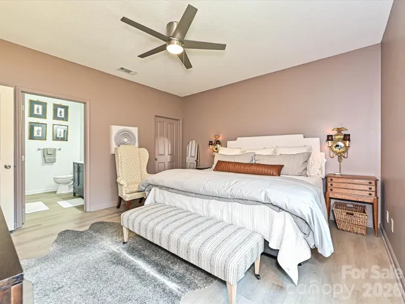
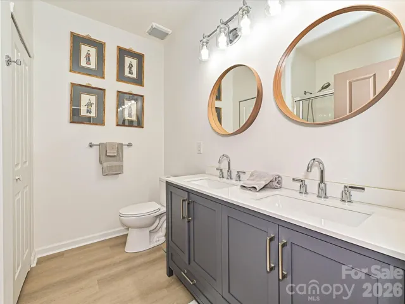
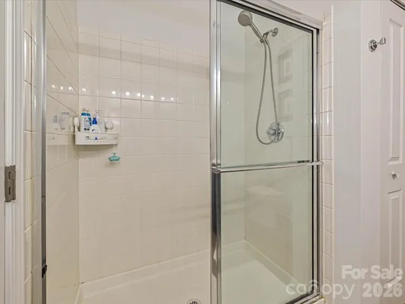
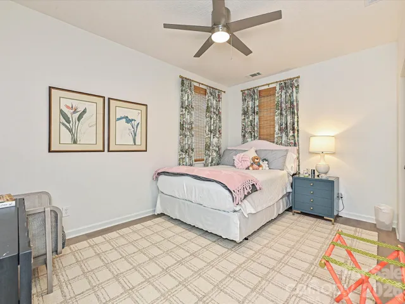
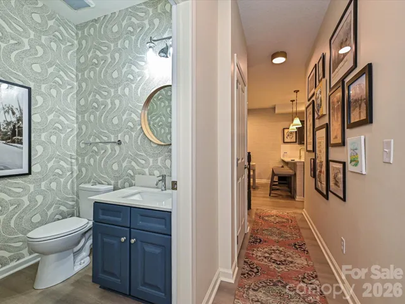
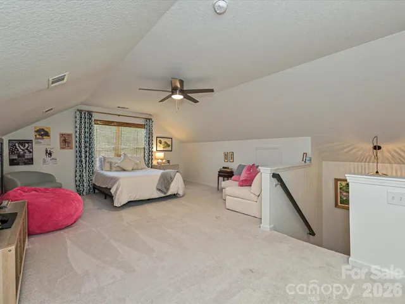
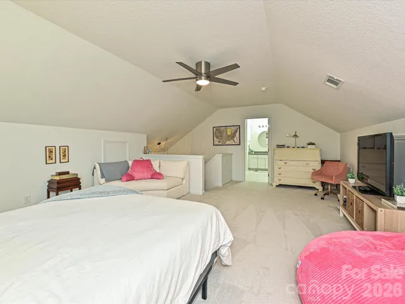
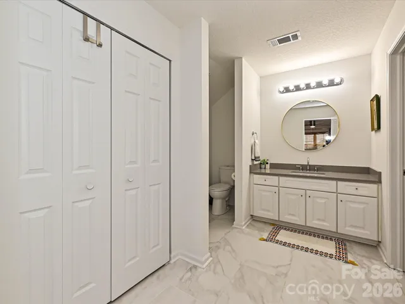
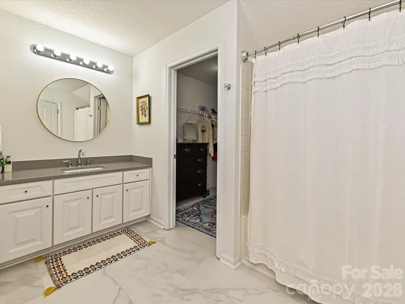
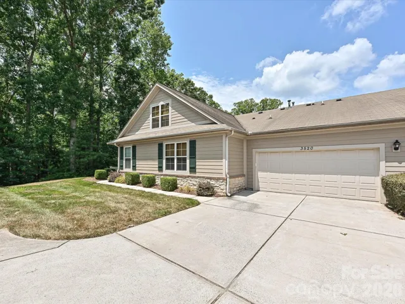
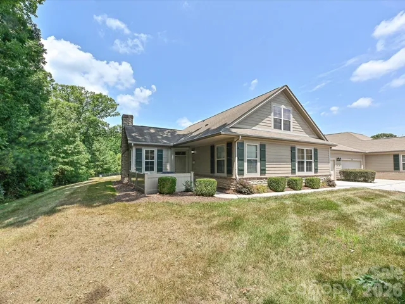
Seller Offering $5, 000 in Closing Costs! Welcome HOME to this meticulously maintained and updated home in desirable community. Effortless living in this beautifully maintained 3-bedroom, 2.5-bath, 2 story floor plan in a friendly, low maintenance neighborhood. The home features an inviting open layout including a roomy kitchen with a large island, adjoining dining space, and comfortable living area with a cozy gas log fireplace. Updated lighting throughout. A separate office/flex room/bedroom on the main level provides the perfect spot for work or hobbies. Main level primary suite features a walk-in closet and private bath with zero-entry shower. Spacious laundry room is equipped with a sink and an additional storage closet. Upstairs includes a spacious bonus/rec room/bedroom with full bath, and spacious closet. An attached 2-car garage adds storage and convenience. Residents enjoy access to a clubhouse, outdoor pool, fitness center, walking paths, and a full calendar of social activities. With HOA-maintained landscaping and close proximity to I-485, shopping, dining, this home is easy to manage and conveniently located. Enjoy all of the amenities of this fabulous community and also the scenic trails at Colonel Francis Beatty Park. Unit located in back of community facing the woods providing privacy to enjoy the open patio. HOA confirmed this community is NOT restricted to 55+.
Address
Open on Google Maps-
Address: 3520 S Bank Court, Matthews, North Carolina 28105
-
City: Matthews
-
State/county: NC
-
Zip/Postal Code: 28105
-
Area: Polo Club At Weddington
Details
Updated on September 21, 2026 at 9:14 pm-
Property ID 4403916
-
Price $475,000
-
Bedrooms 3
-
Bathrooms 3
-
Garages 2
-
Year Built 2010
-
Property Type Condominium, Residential
-
Property Status Active, For Sale
Additional details
-
Listing Terms Cash, Conventional, FHA, VA Loan
-
Association Fee 449
-
Roof Architectural Shingle
-
Utilities Cable Available, Electricity Connected, Natural Gas
-
Sewer Public Sewer
-
Cooling Ceiling Fan(s), Central Air, Electric
-
Heating Central
-
Flooring Carpet, Tile, Vinyl
-
County Mecklenburg
-
Property Type Residential
-
Parking Driveway
-
Elementary School McKee Road
-
Middle School J.M. Robinson
-
High School Providence
-
Community Features Clubhouse, Fitness Center, Outdoor Pool, Picnic Area
-
Architectural Style Traditional
Mortgage Calculator
-
Down Payment
-
Loan Amount
-
Monthly Mortgage Payment
-
Property Tax
-
Home Insurance
Contact Information
View ListingsSimilar Listings
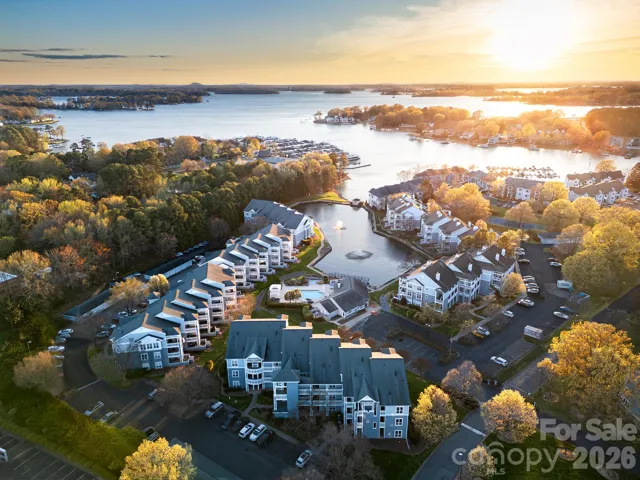
18824 Nautical Drive Unit 28, Cornelius, North Carolina 28031
18824 Nautical Drive Unit 28, Cornelius, North Carolina 28031, Cornelius, NC- Beds: 2
- Baths: 2
- Condominium, Residential
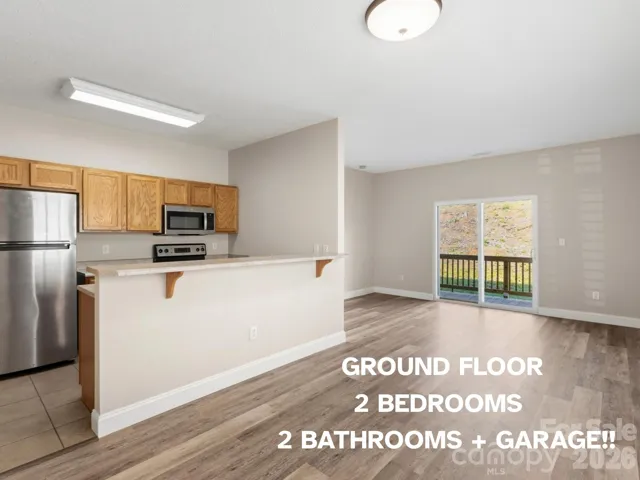
43 Foxden Drive Unit 104, Fletcher, North Carolina 28732
43 Foxden Drive Unit 104, Fletcher, North Carolina 28732, Fletcher, NC- Beds: 2
- Baths: 2
- Condominium, Residential
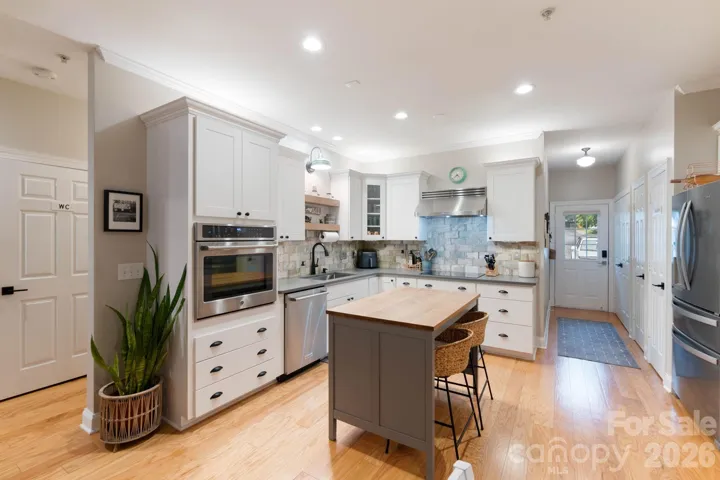
21622 Aftonshire Drive, Cornelius, North Carolina 28031
21622 Aftonshire Drive, Cornelius, North Carolina 28031, Cornelius, NC- Beds: 2
- Baths: 2
- Condominium, Residential
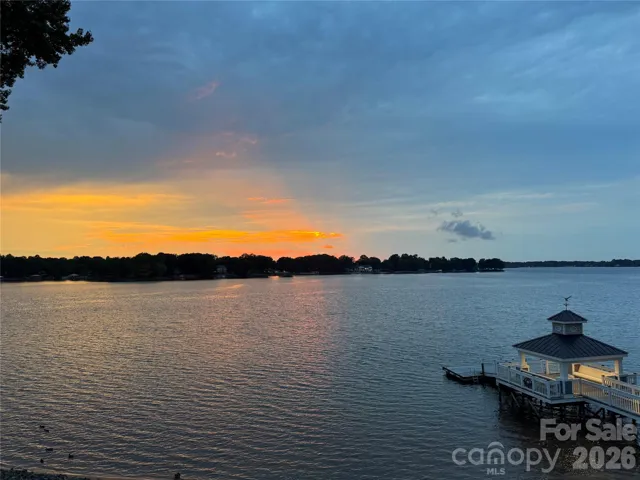
930 Southwest Drive, Davidson, North Carolina 28036
930 Southwest Drive, Davidson, North Carolina 28036, Davidson, NC- Beds: 2
- Baths: 2
- Condominium, Residential

- The Simpson Group Realty

