
- Single Family Residence, Residential
- 3
- 2
- 2026
Description
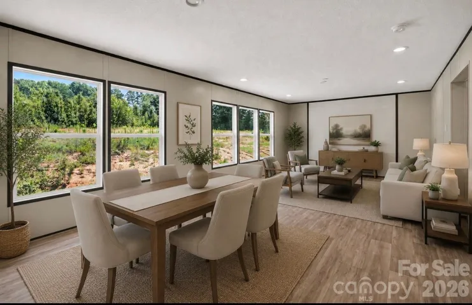
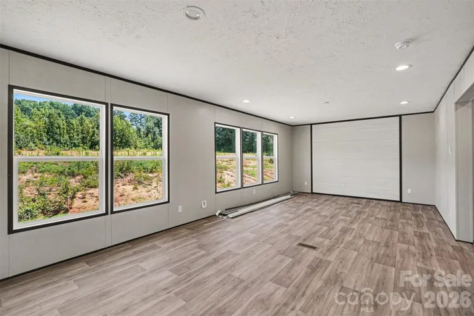
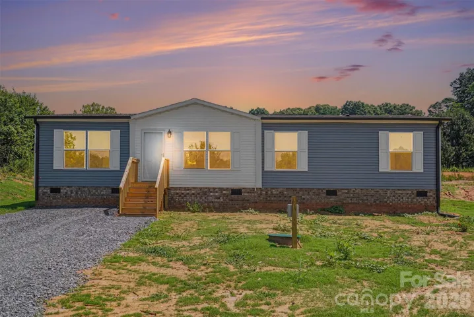
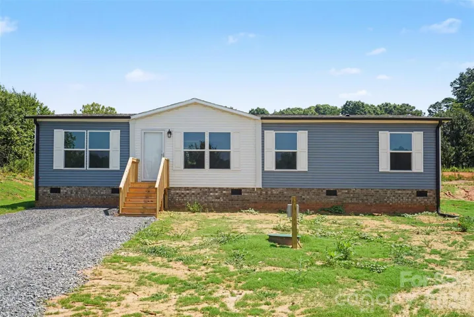
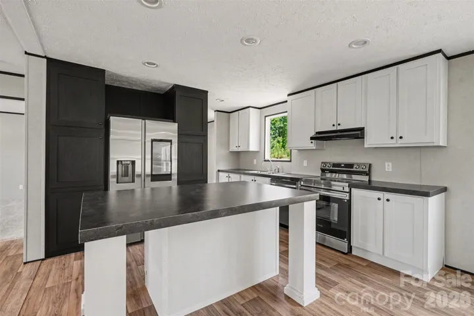
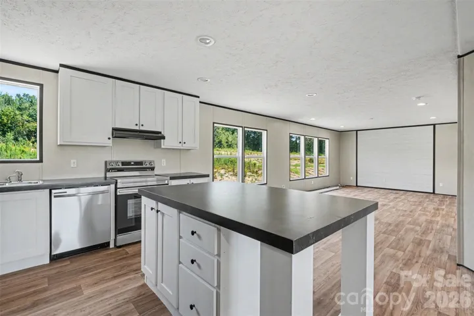
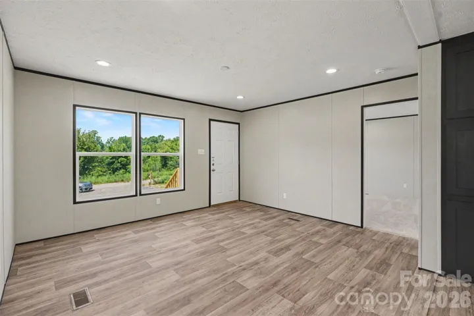
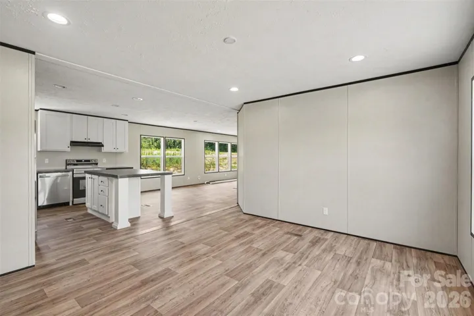
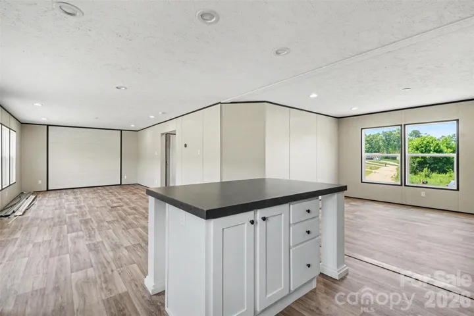
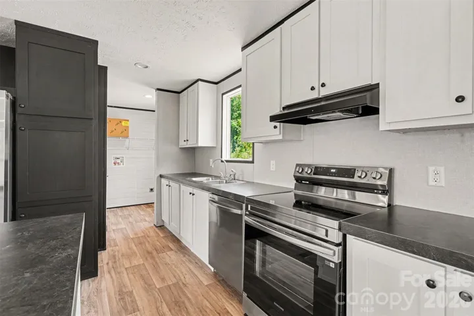
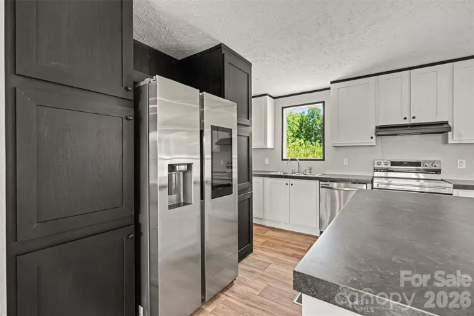
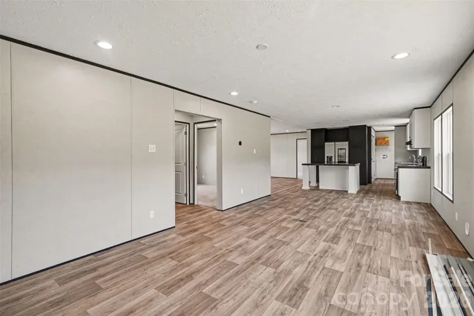
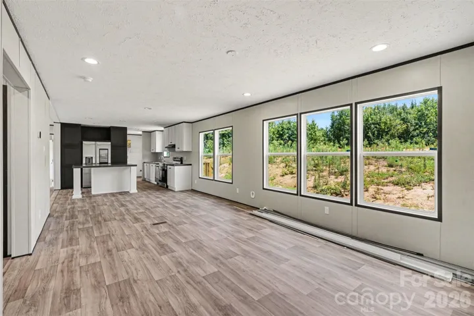
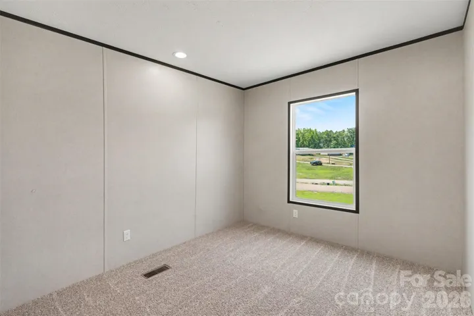
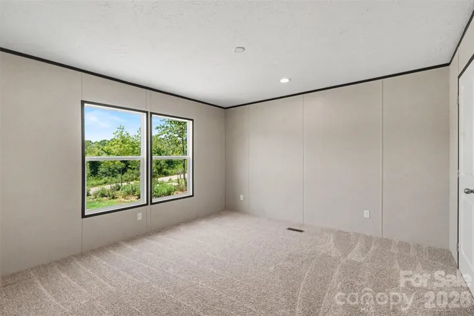
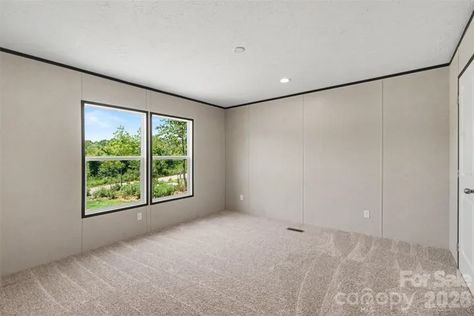
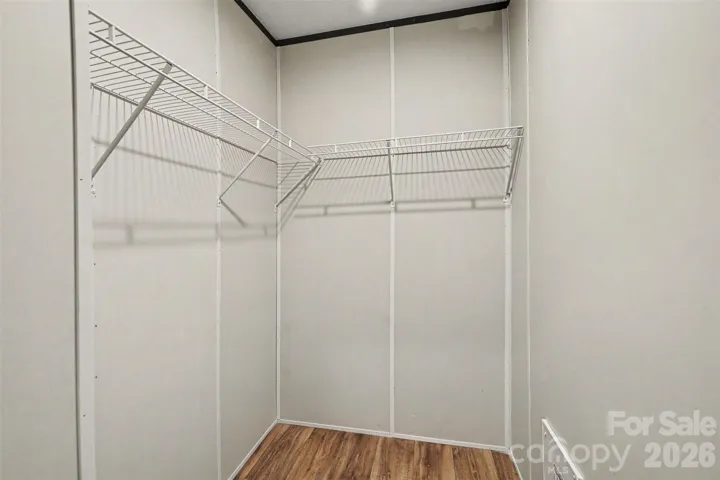
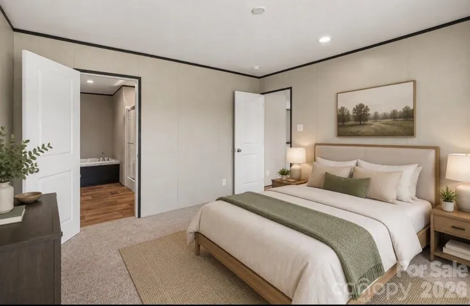
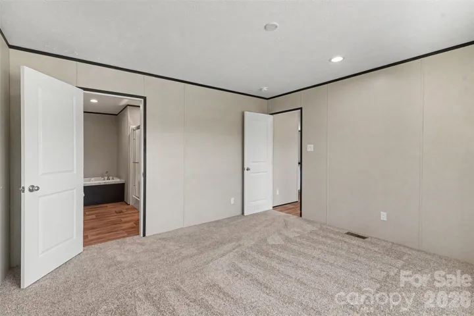
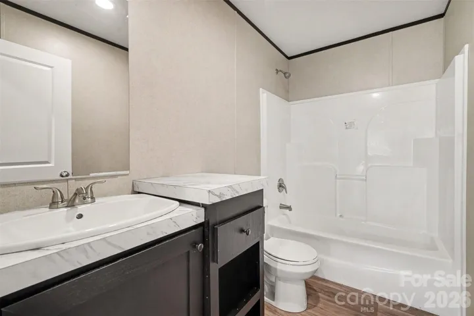
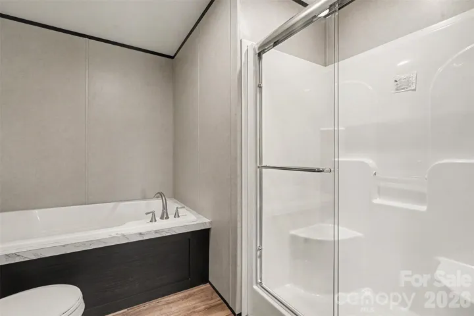
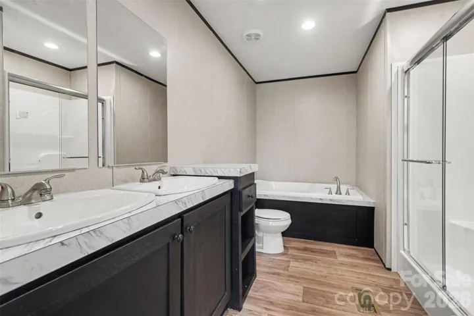
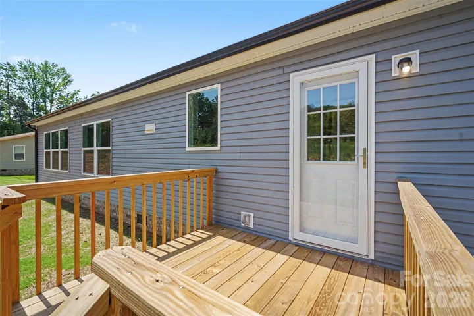
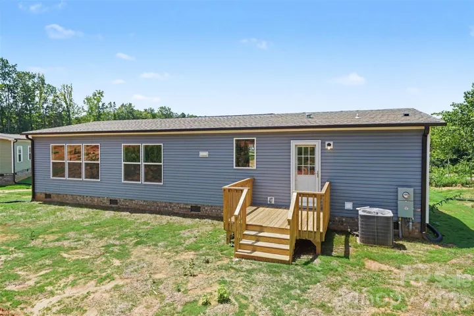
Welcome to your brand-new dream home at 3034 Drake Circle, Shelby, NC! Perfectly situated on a spacious ¾-acre lot, this stunning 3-bedroom, 2-bath new construction home blends modern style with everyday comfort. Step inside to discover an open-concept main living area filled with natural light, complemented by an additional living space that’s perfect for a family room, home office, playroom, or media room. The heart of the home is the show-stopping kitchen, featuring eye-catching modern finishes, sleek cabinetry, stylish countertops, and plenty of space for entertaining. The thoughtfully designed split-bedroom floor plan offers privacy, while the spacious primary suite provides a relaxing retreat with a beautifully appointed en-suite bath. Every detail has been carefully selected to create a fresh, contemporary feel throughout. Outside, you’ll enjoy the freedom and privacy of a generous ¾-acre lot, offering endless possibilities for outdoor living, gardening, recreation, or simply relaxing in your own backyard. If you’ve been searching for new construction with modern finishes, extra living space, and room to spread out, this home checks every box. Don’t miss your opportunity to own this exceptional property—schedule your private showing today! Down payment assistance options avalable or lender credit available to help with closing costs.
Address
Open on Google Maps-
Address: 3034 Drake Circle, Shelby, North Carolina 28152
-
City: Shelby
-
State/county: NC
-
Zip/Postal Code: 28152
-
Area: Cottonwood
Details
Updated on August 23, 2026 at 8:15 pm-
Property ID 4403944
-
Price $229,900
-
Bedrooms 3
-
Bathrooms 2
-
Year Built 2026
-
Property Type Single Family Residence, Residential
-
Property Status Pending, For Sale
Additional details
-
Listing Terms Cash, Conventional, FHA, USDA Loan, VA Loan
-
Sewer Septic Installed
-
Cooling Electric
-
Heating Electric
-
County Cleveland
-
Property Type Residential
-
Parking Driveway
-
Elementary School Unspecified
-
Middle School Unspecified
-
High School Unspecified
Mortgage Calculator
-
Down Payment
-
Loan Amount
-
Monthly Mortgage Payment
-
Property Tax
-
Home Insurance
Contact Information
View ListingsSimilar Listings

206 Cedar Street, Belmont, North Carolina 28012
206 Cedar Street, Belmont, North Carolina 28012, Belmont, NC- Beds: 2
- Baths: 2
- Single Family Residence, Residential

3014 Dodsworth Drive, Cramerton, North Carolina 28032
3014 Dodsworth Drive, Cramerton, North Carolina 28032, Cramerton, NC- Beds: 4
- Baths: 5
- Single Family Residence, Residential

1259 Dorchester Road, Gastonia, North Carolina 28056
1259 Dorchester Road, Gastonia, North Carolina 28056, Gastonia, NC- Beds: 5
- Baths: 4
- Single Family Residence, Residential

2643 Swamp Chestnut Oak Drive, Gastonia, North Carolina 28056
2643 Swamp Chestnut Oak Drive, Gastonia, North Carolina 28056, Gastonia, NC- Beds: 5
- Baths: 4
- Single Family Residence, Residential

- The Simpson Group Realty

