
- Single Family Residence, Residential
- 4
- 3
- 1984
Description
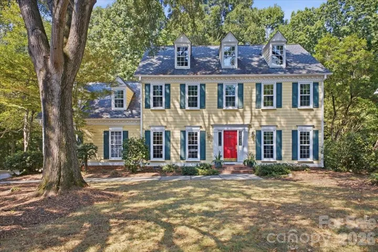
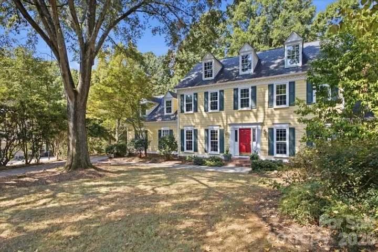
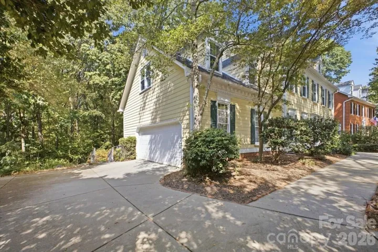
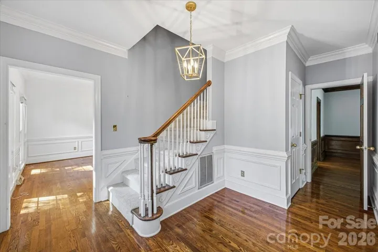
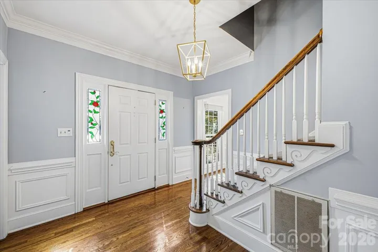
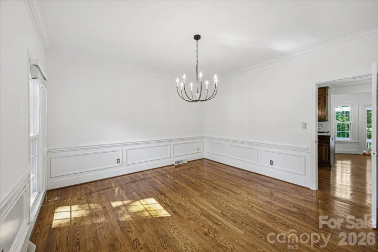
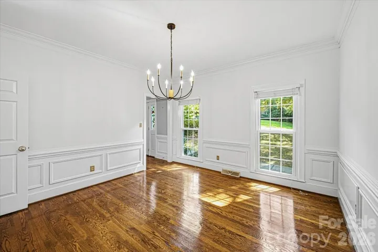
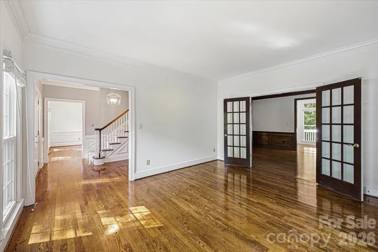
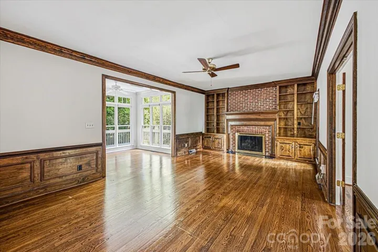
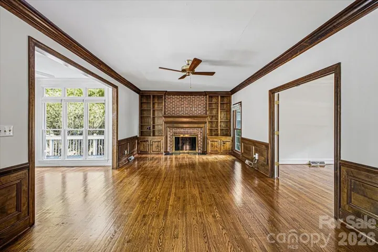
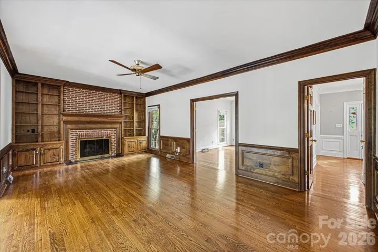
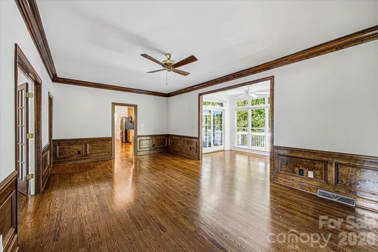
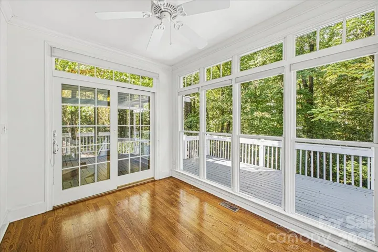
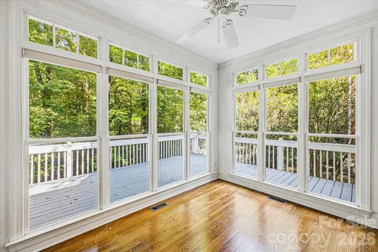
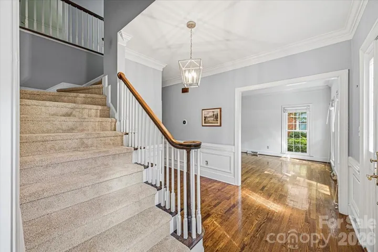
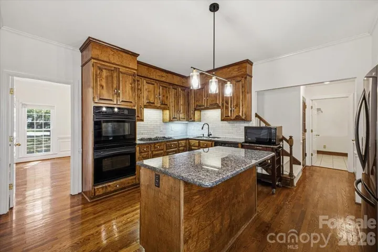
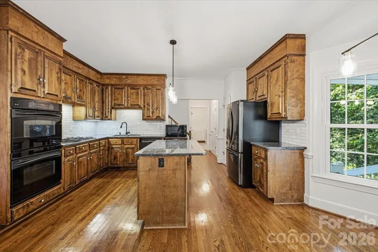
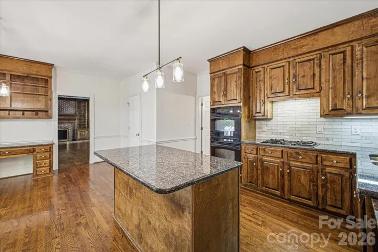
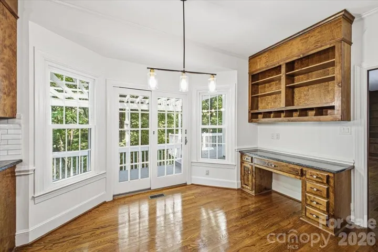
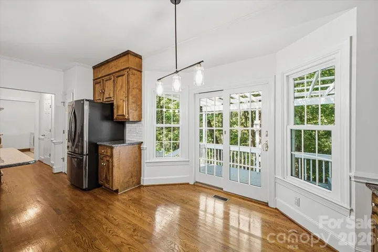
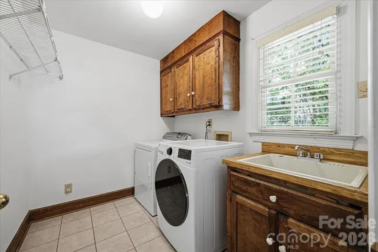
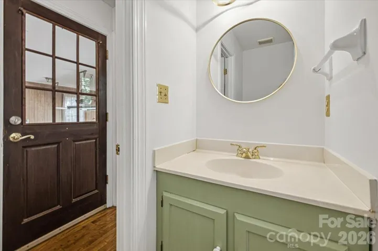
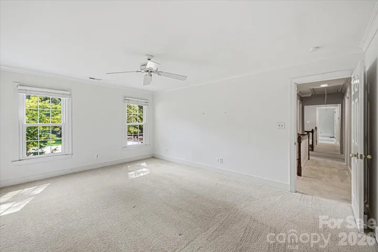
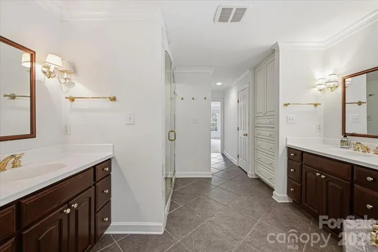
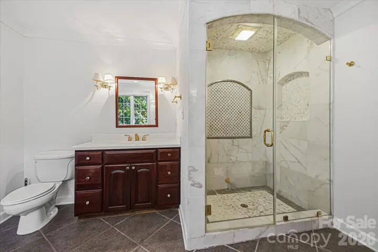
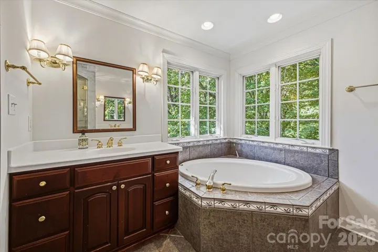
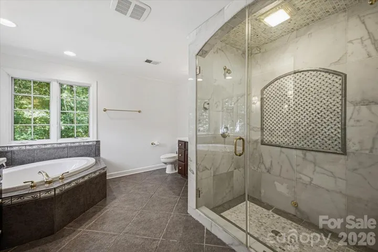
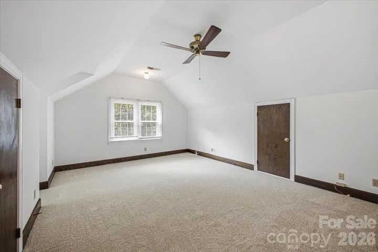
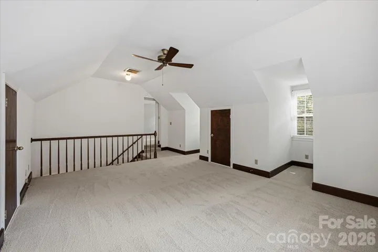
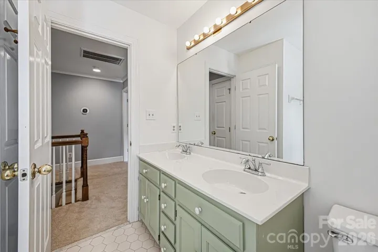
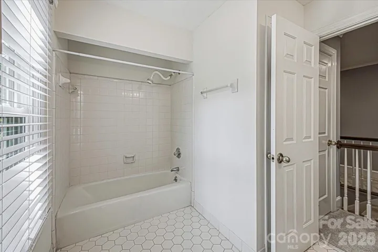
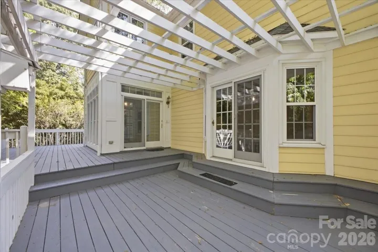
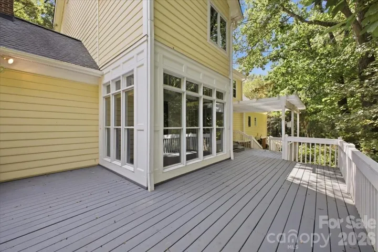
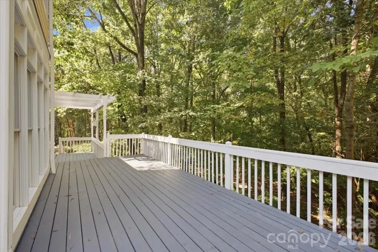
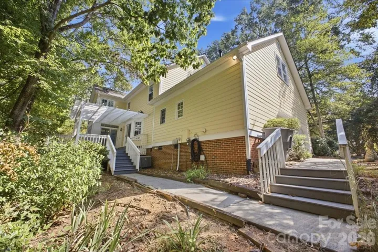
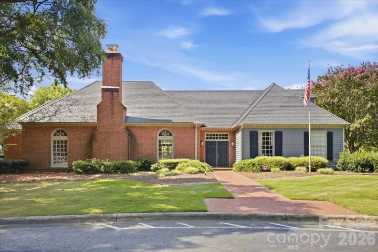
Back on the market after prior contract terminated during due diligence. Seller is reviewing repair items with contractors and is motivated. Ask listing agent for the latest on condition and what’s already been addressed. Don’t miss this great value in sought-after Park Crossing…classic traditional curb appeal on a quiet, peaceful cul-de-sac. This custom Dennis Hughes-built home delivers unmatched quality in a sought-after neighborhood setting. Offering 4 bedrooms, 2.5 bathrooms, and 3, 169 sq. ft. of well-planned space, the home welcomes you with gorgeous hardwood floors throughout the main level and brand new carpet upstairs. Inside, enjoy spacious formal and casual living areas centered around a cozy fireplace—a solid, beautifully built canvas ready for your modern personal touches. The upper level features a primary suite complete with steam shower, garden tub and cedar-lined built in cabinets. Three generous guest rooms and a massive bonus room w/rear stairs round out this practical floor plan. The backyard offers a unique, low-maintenance benefit: a densely wooded setting that slopes down toward the Little Sugar Creek greenway. With no grass to mow, enjoy complete mountain-like seclusion, bird & deer watching, and pristine natural views right from your window. Park Crossing neighborhood is convenient to top dining, shopping, schools and everyday amenities! *Fireplace sold as-is, no known problems. **Park Crossing Rec Club memberships available for an additional fee. More info at pcrecclub.com
Address
Open on Google Maps-
Address: 9423 Braemar Terrace, Charlotte, North Carolina 28210
-
City: Charlotte
-
State/county: NC
-
Zip/Postal Code: 28210
-
Area: Park Crossing
Details
Updated on October 7, 2026 at 1:12 am-
Property ID 4403949
-
Price $815,000
-
Bedrooms 4
-
Bathrooms 3
-
Garages 2
-
Year Built 1984
-
Property Type Single Family Residence, Residential
-
Property Status Active, For Sale
Additional details
-
Listing Terms Cash, Conventional
-
Association Fee 640
-
Roof Architectural Shingle
-
Utilities Cable Available, Electricity Connected, Fiber Optics, Natural Gas, Satellite Internet Available, Underground Power Lines
-
Sewer Public Sewer
-
Cooling Ceiling Fan(s), Central Air
-
Heating Forced Air, Natural Gas
-
Flooring Carpet, Tile, Wood
-
County Mecklenburg
-
Property Type Residential
-
Parking Driveway, Attached Garage, Garage Door Opener, Garage Faces Side
-
Elementary School Smithfield
-
Middle School Quail Hollow
-
High School South Mecklenburg
-
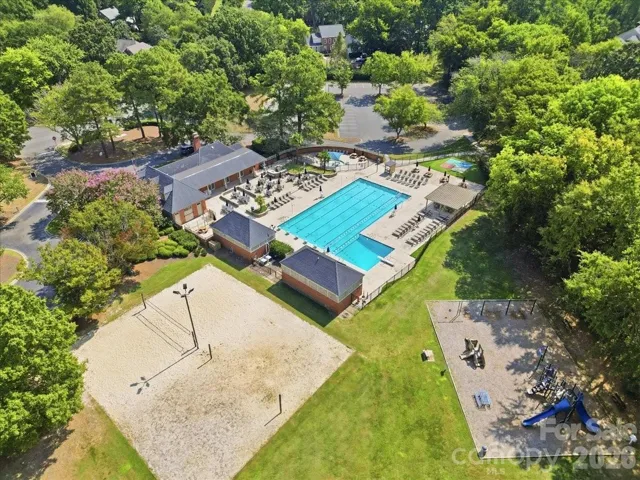
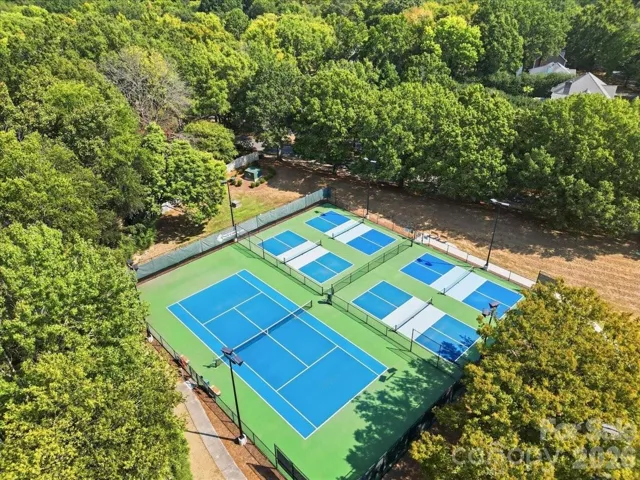
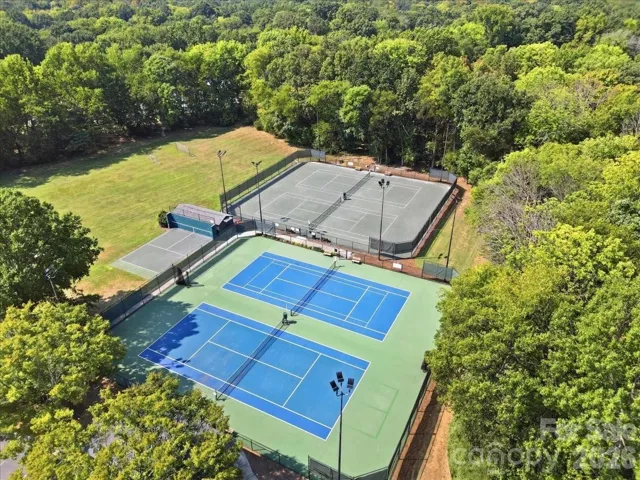
Community Features Clubhouse, Outdoor Pool, Pickleball, Playground, Sidewalks, Street Lights, Tennis Court(s), Other
-
Waterfront None
-
Architectural Style Traditional
Features
Mortgage Calculator
-
Down Payment
-
Loan Amount
-
Monthly Mortgage Payment
-
Property Tax
-
Home Insurance
Contact Information
View ListingsSimilar Listings

206 Cedar Street, Belmont, North Carolina 28012
206 Cedar Street, Belmont, North Carolina 28012, Belmont, NC- Beds: 2
- Baths: 2
- Single Family Residence, Residential

3014 Dodsworth Drive, Cramerton, North Carolina 28032
3014 Dodsworth Drive, Cramerton, North Carolina 28032, Cramerton, NC- Beds: 4
- Baths: 5
- Single Family Residence, Residential

1259 Dorchester Road, Gastonia, North Carolina 28056
1259 Dorchester Road, Gastonia, North Carolina 28056, Gastonia, NC- Beds: 5
- Baths: 4
- Single Family Residence, Residential

2643 Swamp Chestnut Oak Drive, Gastonia, North Carolina 28056
2643 Swamp Chestnut Oak Drive, Gastonia, North Carolina 28056, Gastonia, NC- Beds: 5
- Baths: 4
- Single Family Residence, Residential

- The Simpson Group Realty

