
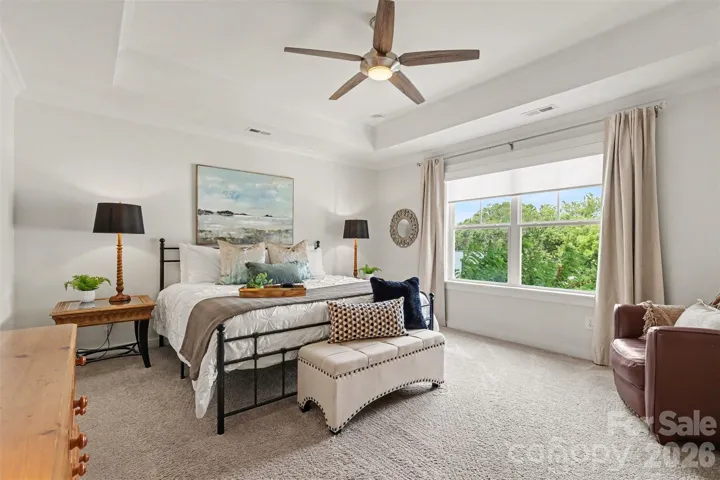
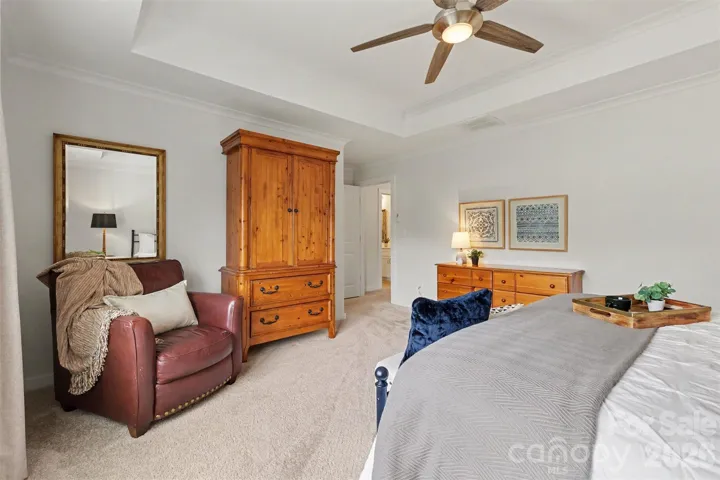
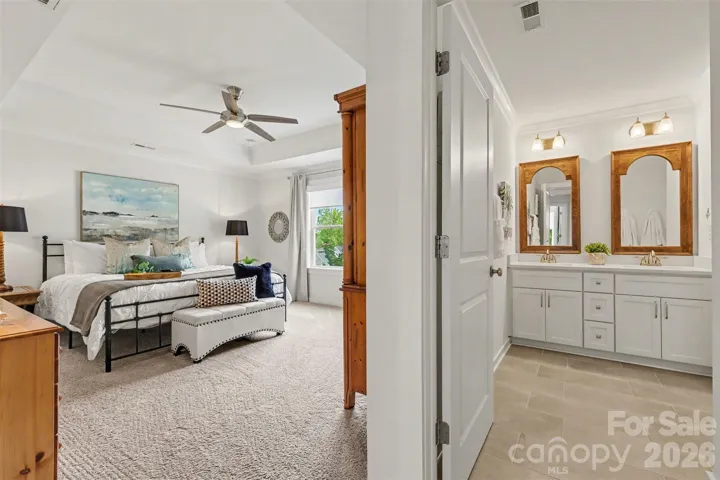
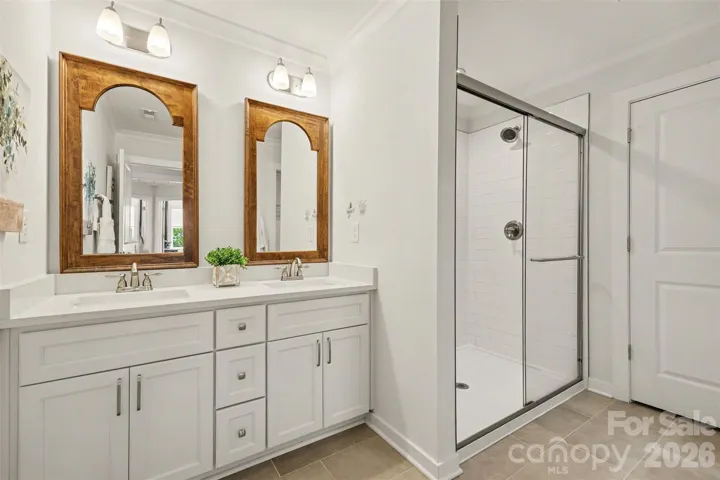
- Single Family Residence, Residential
- 3
- 3
- 2020
Description
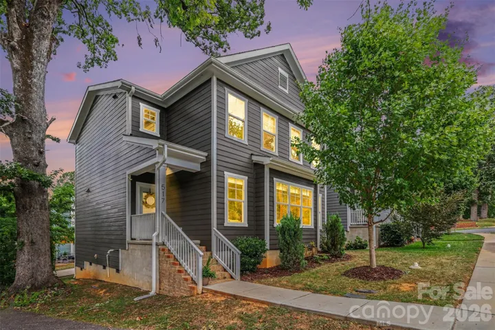
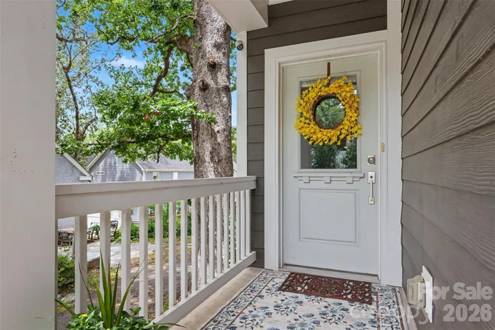
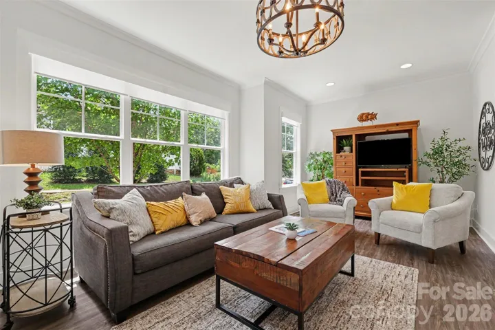
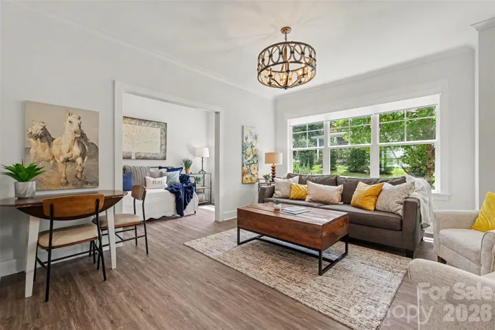
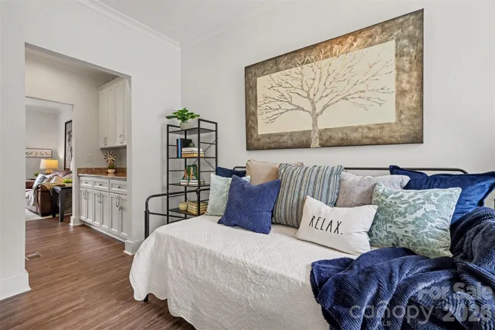
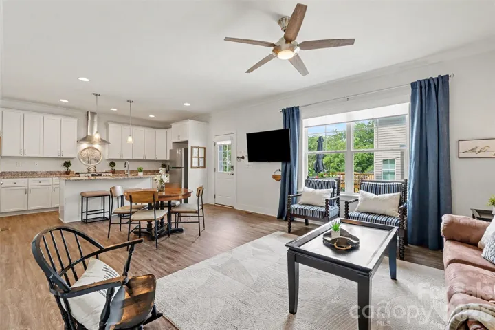
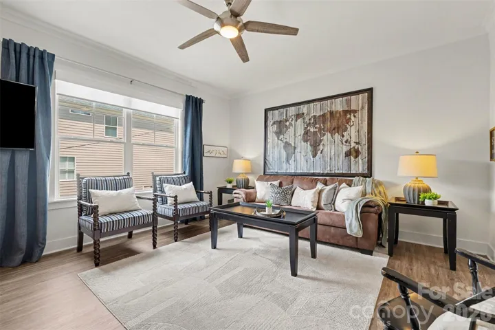
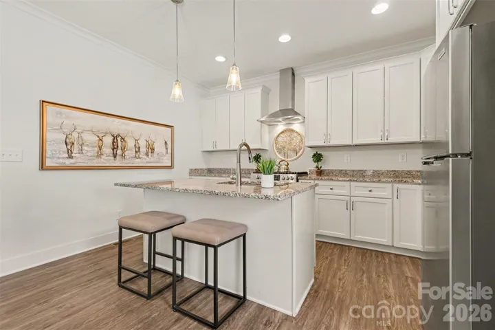
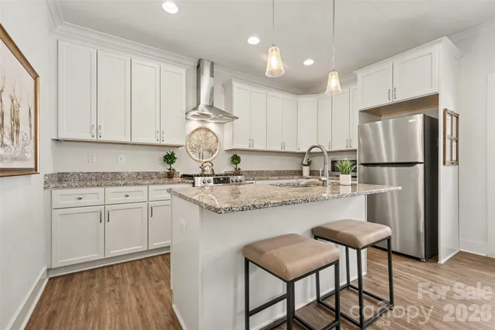
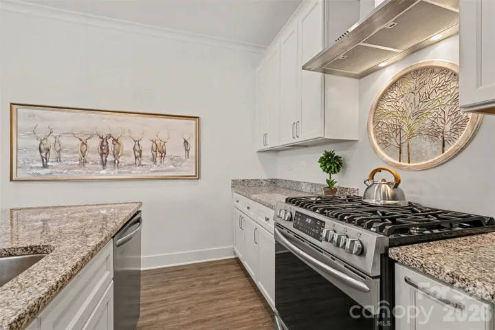
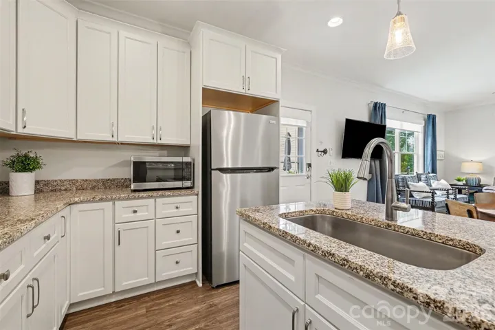
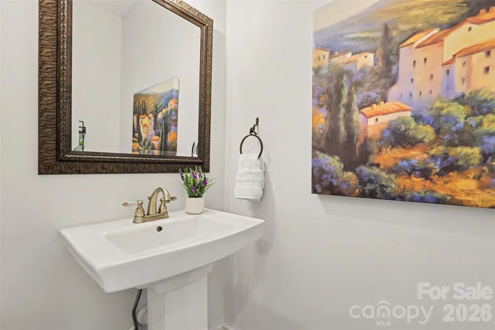
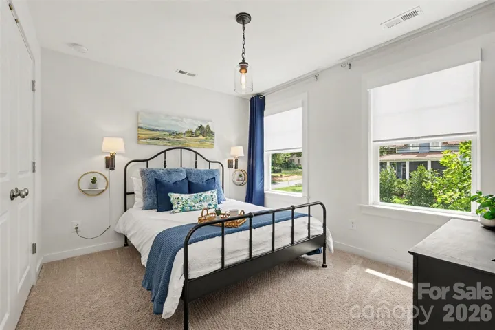
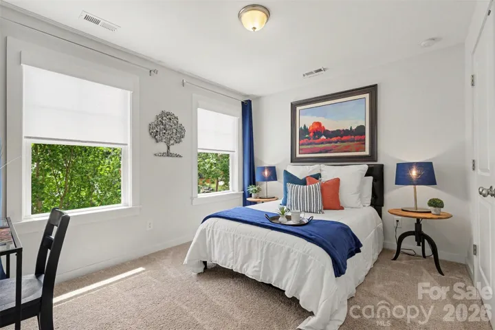
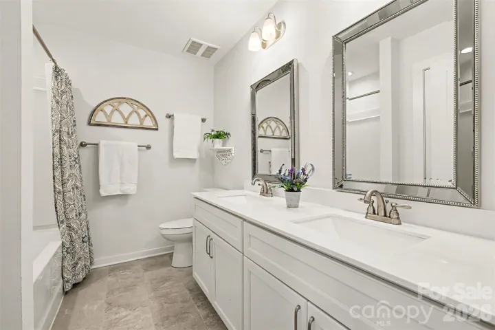
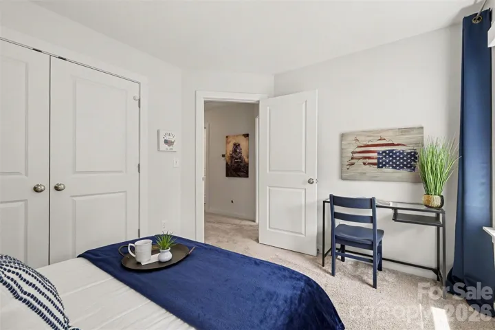
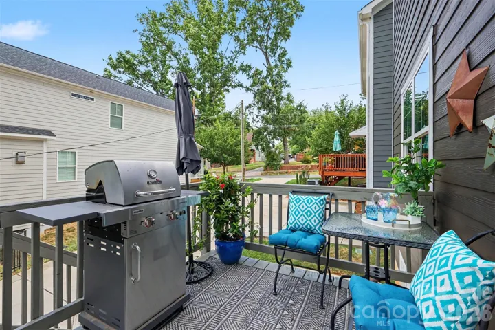
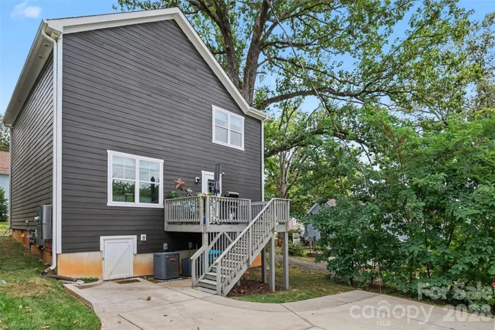
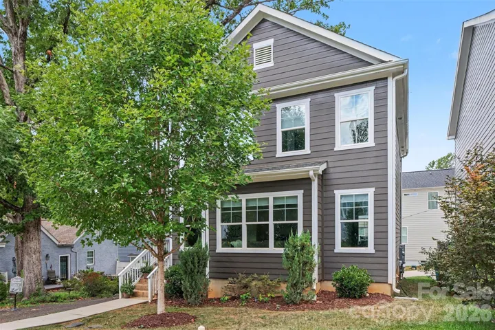
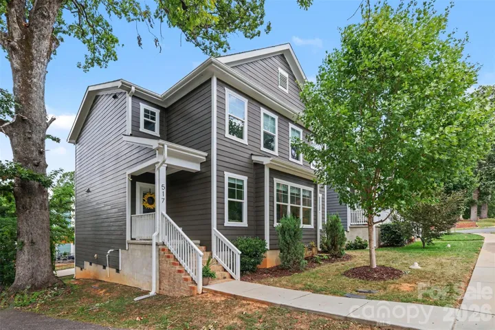
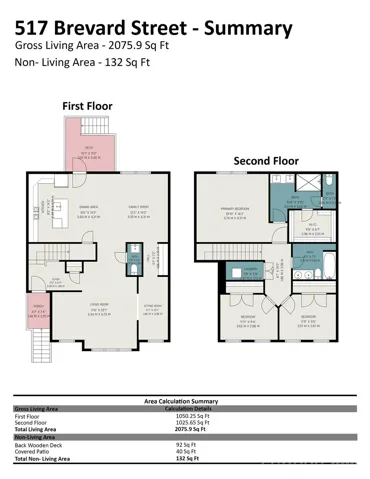
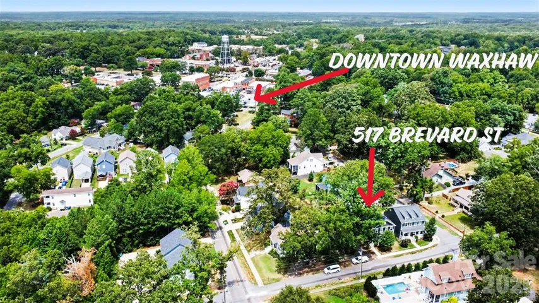
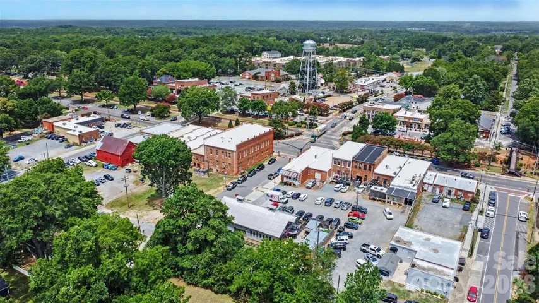
Experience the convenience and charm of historic downtown Waxhaw in this custom-built three-bedroom, two-and-one-half-bath residence just two blocks from Main Street. Enjoy an accessible lifestyle with locally owned restaurants, boutiques, coffee shops, bakeries, breweries and year-round community events nearby. Designed for modern living, the open-concept floor plan features 9-foot ceilings, luxury vinyl plank flooring and abundant natural light throughout the main living areas. The kitchen is equipped with granite countertops, stainless steel appliances including a gas range, vent hood and dishwasher, a spacious center island, a butler’s pantry and an additional walk-in pantry. A flexible main-level space offers versatility for a home office, reading area or creative workspace. The second level includes a spacious primary suite with dual vanities, an oversized walk-in shower and a walk-in closet. Two additional bedrooms, a full bath and a convenient laundry room complete the upper level. Enjoy outdoor living on the private rear porch, an ideal place to relax after exploring downtown or entertaining guests. Operating as a successful short-term rental with a documented history of consistent year-round income potential, this property presents an exceptional opportunity as a primary residence, second home or investment property in one of Union County’s desirable downtown locations.
Address
Open on Google Maps-
Address: 517 Brevard Street, Waxhaw, North Carolina 28173
-
City: Waxhaw
-
State/county: NC
-
Zip/Postal Code: 28173
-
Area: Kings Corner
Details
Updated on August 25, 2026 at 11:22 am-
Property ID 4403950
-
Price $569,900
-
Bedrooms 3
-
Bathrooms 3
-
Year Built 2020
-
Property Type Single Family Residence, Residential
-
Property Status Active, For Sale
Additional details
-
Listing Terms Cash, Conventional, FHA, VA Loan
-
Roof Architectural Shingle
-
Utilities Natural Gas
-
Sewer Public Sewer
-
Cooling Central Air
-
Heating Central, Forced Air, Natural Gas
-
Flooring Carpet, Tile, Vinyl
-
County Union
-
Property Type Residential
-
Parking Driveway, Shared Driveway
-
Elementary School Waxhaw
-
Middle School Parkwood
-
High School Parkwood
Mortgage Calculator
-
Down Payment
-
Loan Amount
-
Monthly Mortgage Payment
-
Property Tax
-
Home Insurance
Video
360° Virtual Tour
Contact Information
View ListingsSimilar Listings

206 Cedar Street, Belmont, North Carolina 28012
206 Cedar Street, Belmont, North Carolina 28012, Belmont, NC- Beds: 2
- Baths: 2
- Single Family Residence, Residential

3014 Dodsworth Drive, Cramerton, North Carolina 28032
3014 Dodsworth Drive, Cramerton, North Carolina 28032, Cramerton, NC- Beds: 4
- Baths: 5
- Single Family Residence, Residential

1259 Dorchester Road, Gastonia, North Carolina 28056
1259 Dorchester Road, Gastonia, North Carolina 28056, Gastonia, NC- Beds: 5
- Baths: 4
- Single Family Residence, Residential

2643 Swamp Chestnut Oak Drive, Gastonia, North Carolina 28056
2643 Swamp Chestnut Oak Drive, Gastonia, North Carolina 28056, Gastonia, NC- Beds: 5
- Baths: 4
- Single Family Residence, Residential

- The Simpson Group Realty

