
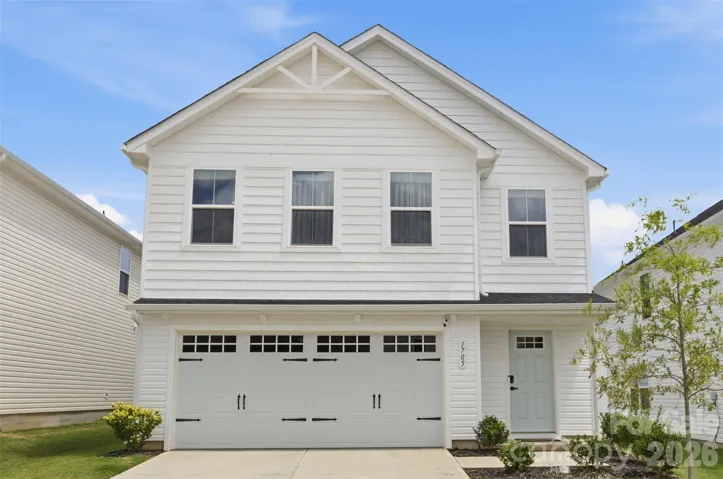
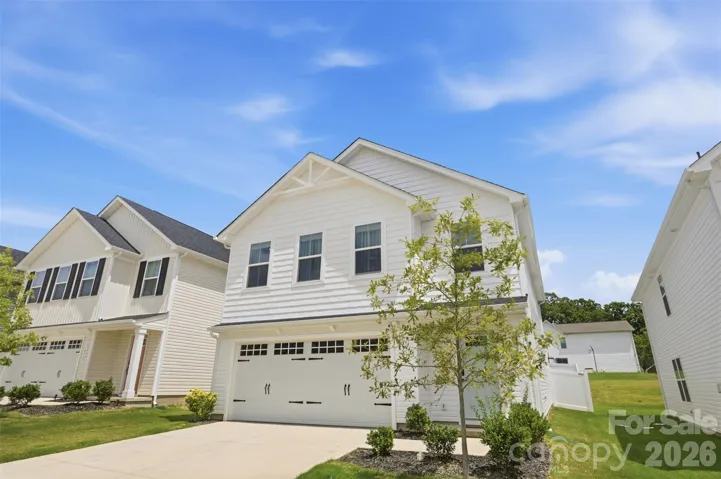
- Single Family Residence, Residential
- 4
- 3
- 2025
Description
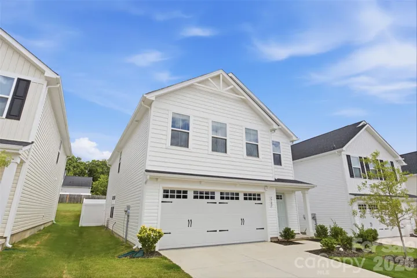
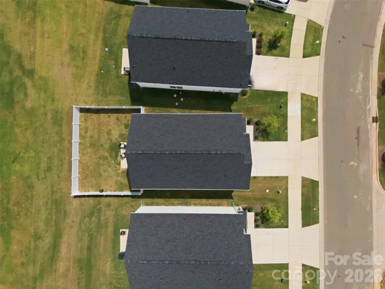
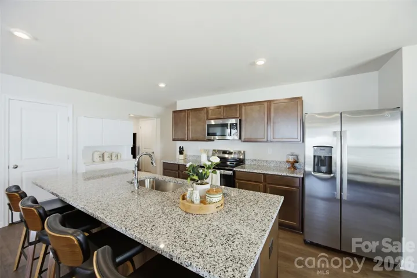
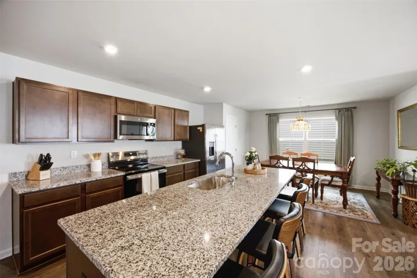
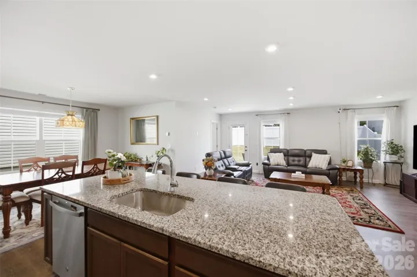
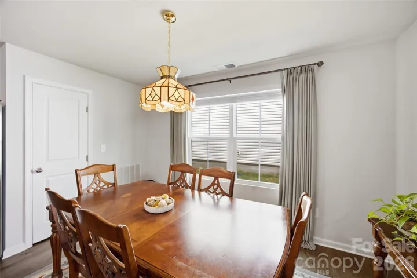
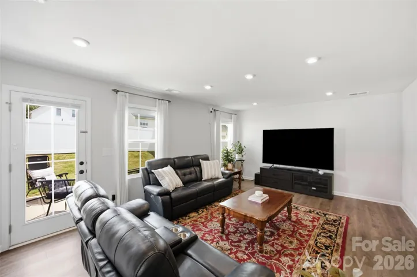
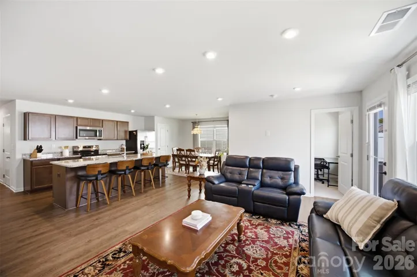
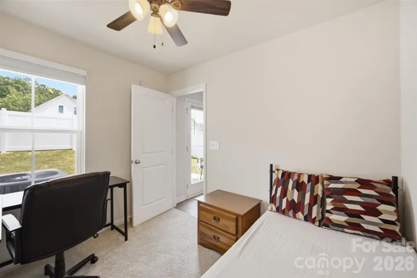
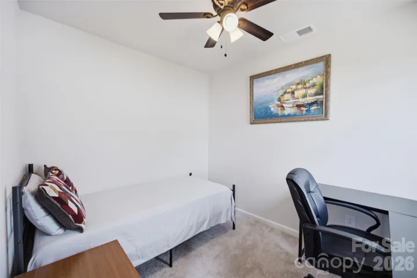
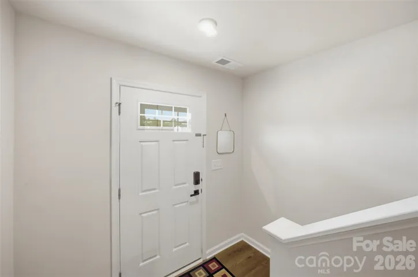
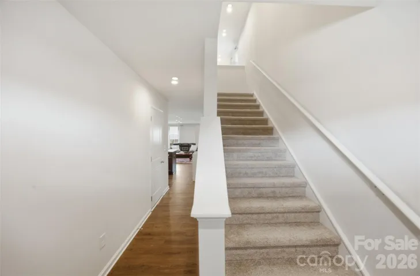
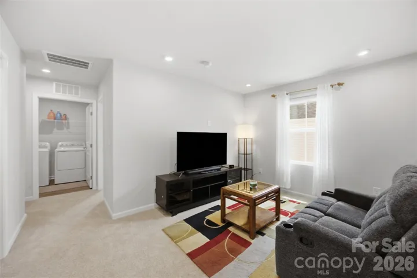
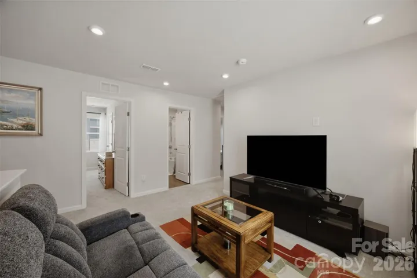
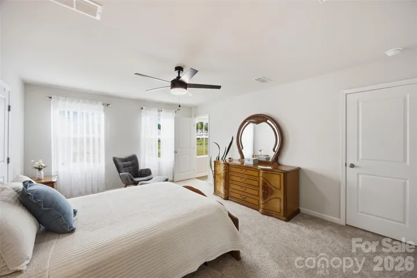
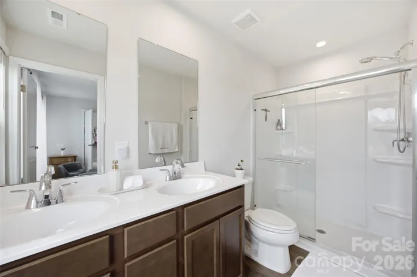
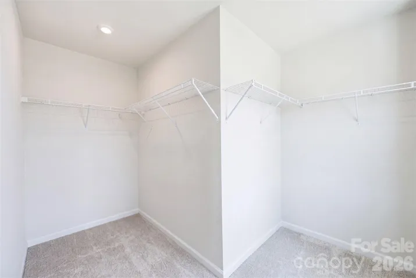
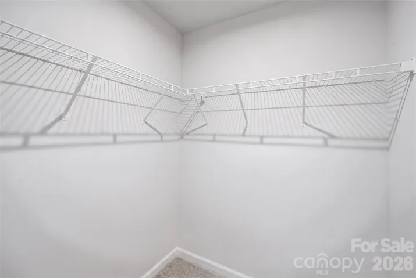
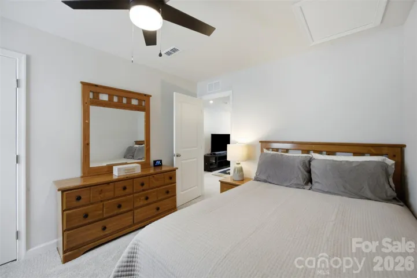
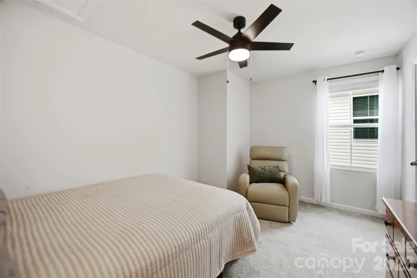
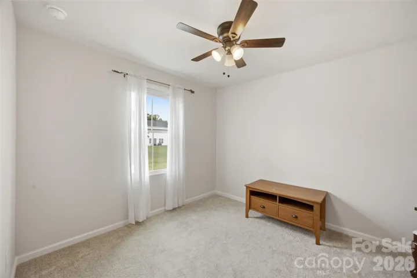
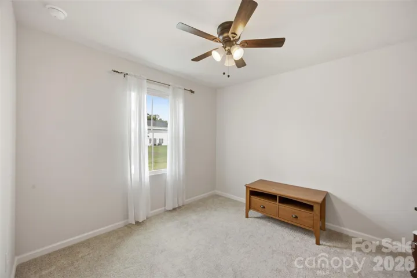
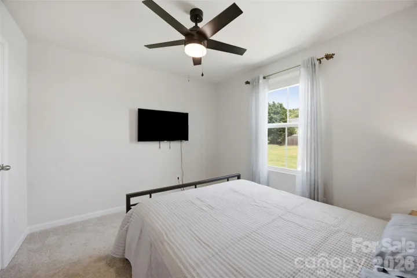
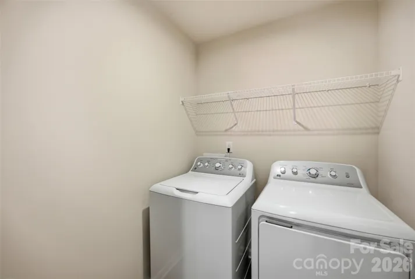
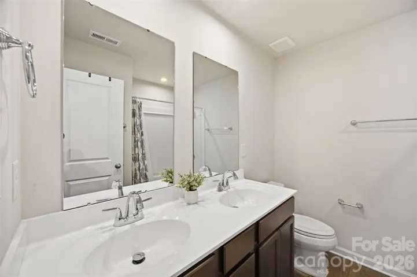
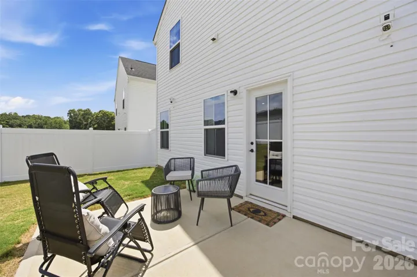
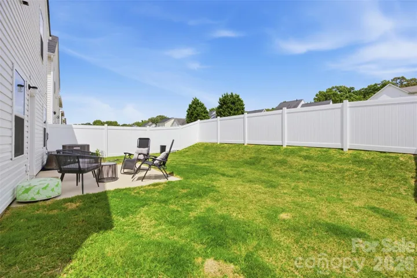
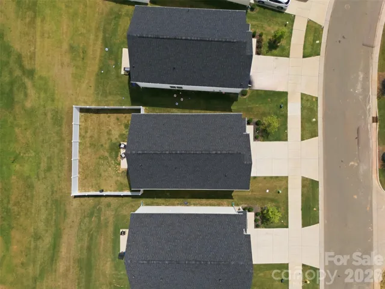
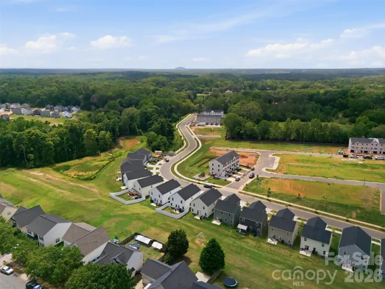
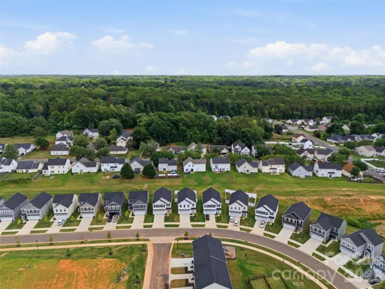
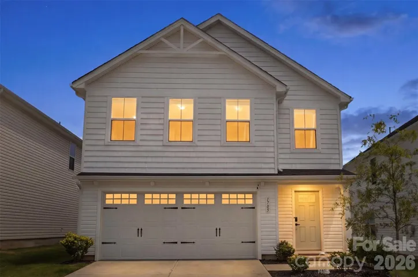
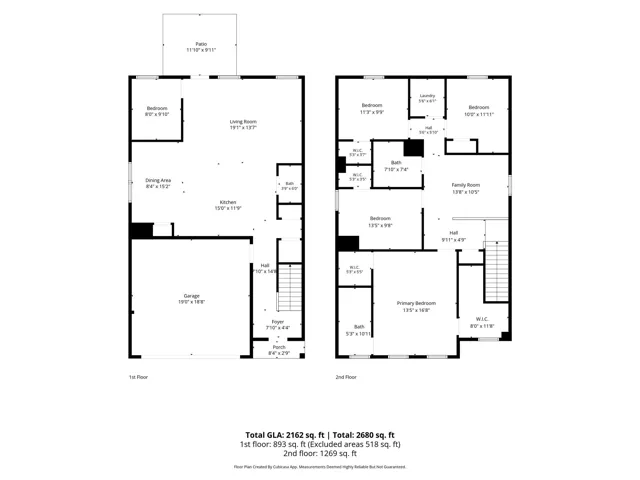
Picture moving in and never touching a to-do list. That’s life at 1705 Gutter Branch Drive in Sunset Creek. Built in 2025 and lived in for just a year, this spacious four-bedroom Marigold-L floor plan skips both the wear of an older resale and the blank-slate grind of a brand-new build. Work from the main-level flex room, then gather in the open kitchen with granite counters, stainless appliances, and an island made for weeknight dinners. Step out back to a fenced yard that’s already installed, a $7, 000 addition that means a finished, ready-for-day-one backyard instead of an open lot waiting on landscaping. Recessed lighting and updated flooring round out the main level. Upstairs, a loft gives the whole family room to spread out, while the primary suite offers two walk-in closets and laundry on the same floor. Window treatments are hung throughout, and the appliances, including the fridge, washer and dryer, are staying with the home, details most new-construction buyers spend money adding after closing. Sunset Creek adds sidewalks, street lights, and HOA-covered lawn care, with an easy run to Uptown via Highway 16 and I-77, plus I-485 connecting to Northlake for shopping and Top Golf, and Riverbend Village just five miles away for dining and groceries. If you’re cross-shopping this against a still-empty new build, here’s your head start.
Address
Open on Google Maps-
Address: 1705 Gutter Branch Drive, Charlotte, North Carolina 28216
-
City: Charlotte
-
State/county: NC
-
Zip/Postal Code: 28216
-
Area: Sunset Creek
Details
Updated on October 5, 2026 at 4:48 pm-
Property ID 4404002
-
Price $414,990
-
Bedrooms 4
-
Bathrooms 3
-
Garages 2
-
Year Built 2025
-
Property Type Single Family Residence, Residential
-
Property Status Active, For Sale
Additional details
-
Association Fee 161
-
Roof Architectural Shingle
-
Utilities Cable Available
-
Sewer Public Sewer
-
Cooling Central Air
-
Heating Heat Pump
-
Flooring Carpet, Vinyl
-
County Mecklenburg
-
Property Type Residential
-
Parking Driveway, Attached Garage
-
Elementary School Unspecified
-
Middle School Unspecified
-
High School Unspecified
-
Community Features Playground
Mortgage Calculator
-
Down Payment
-
Loan Amount
-
Monthly Mortgage Payment
-
Property Tax
-
Home Insurance
Video
360° Virtual Tour
Contact Information
View ListingsSimilar Listings

206 Cedar Street, Belmont, North Carolina 28012
206 Cedar Street, Belmont, North Carolina 28012, Belmont, NC- Beds: 2
- Baths: 2
- Single Family Residence, Residential

3014 Dodsworth Drive, Cramerton, North Carolina 28032
3014 Dodsworth Drive, Cramerton, North Carolina 28032, Cramerton, NC- Beds: 4
- Baths: 5
- Single Family Residence, Residential

1259 Dorchester Road, Gastonia, North Carolina 28056
1259 Dorchester Road, Gastonia, North Carolina 28056, Gastonia, NC- Beds: 5
- Baths: 4
- Single Family Residence, Residential

2643 Swamp Chestnut Oak Drive, Gastonia, North Carolina 28056
2643 Swamp Chestnut Oak Drive, Gastonia, North Carolina 28056, Gastonia, NC- Beds: 5
- Baths: 4
- Single Family Residence, Residential

- The Simpson Group Realty

