
- Single Family Residence, Residential
- 6
- 4
- 1965
Description
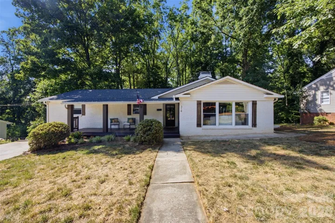
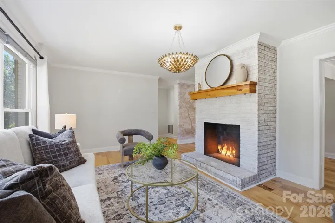
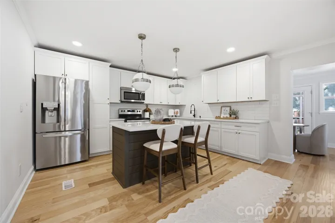
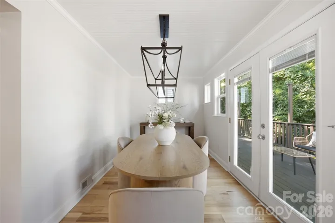
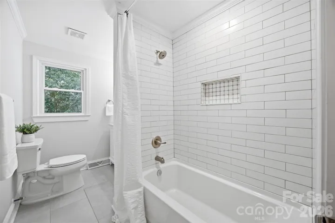
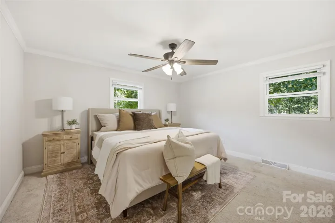
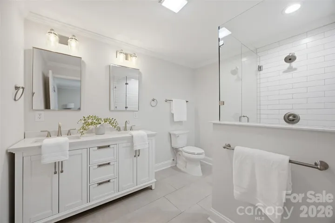
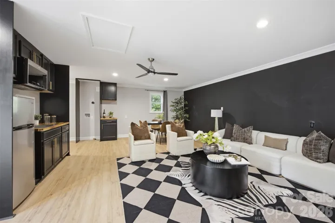
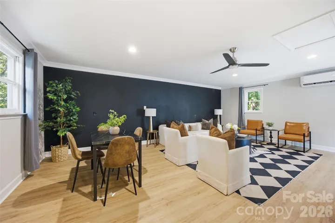
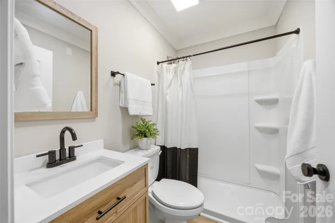
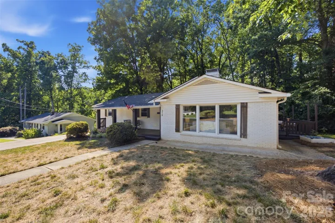
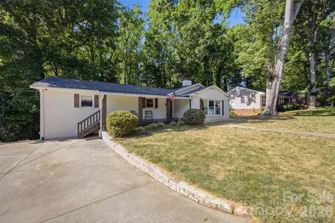
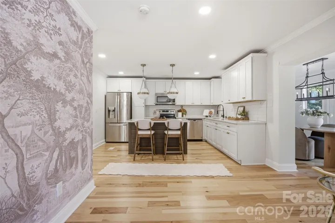
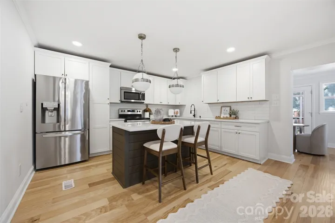
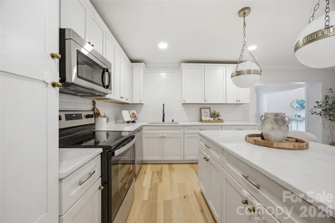
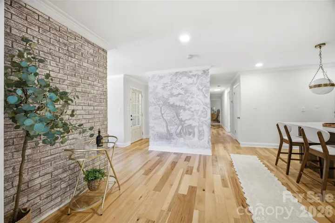
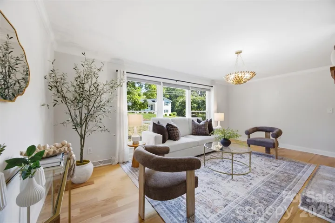
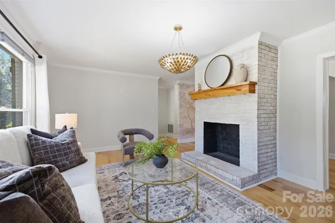
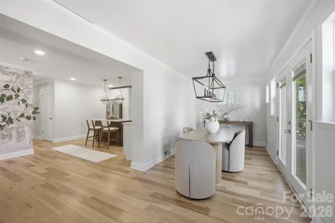
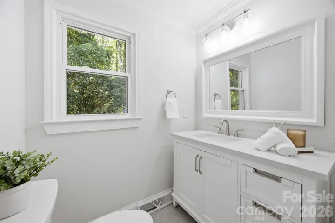
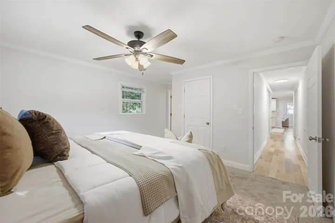
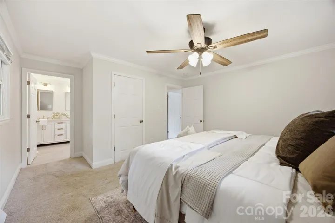
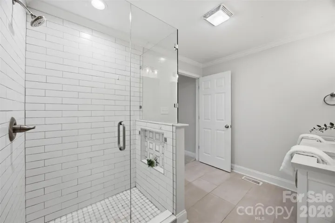
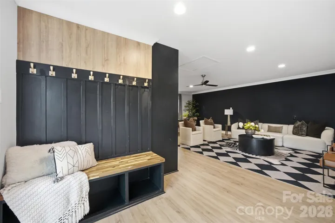
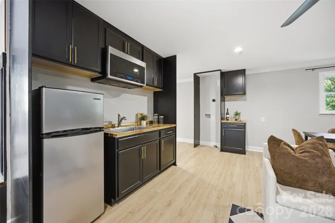
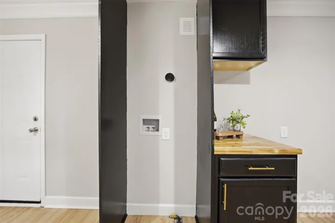
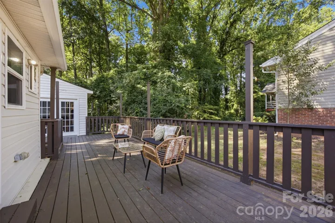
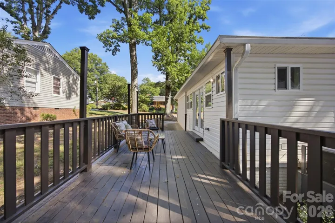
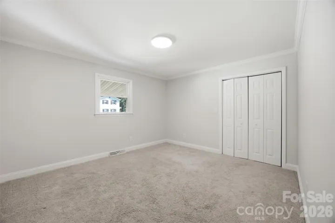
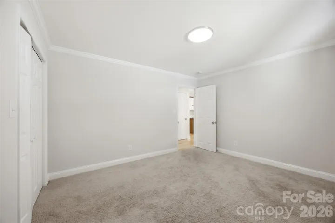
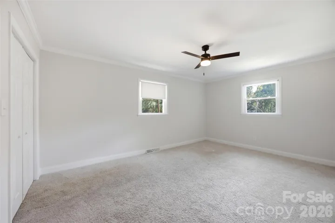
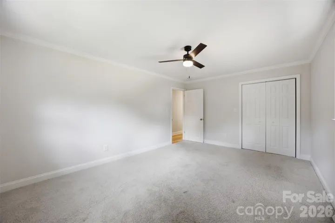
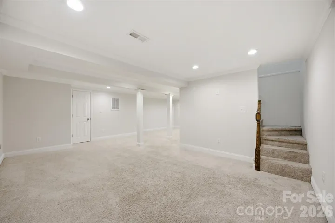
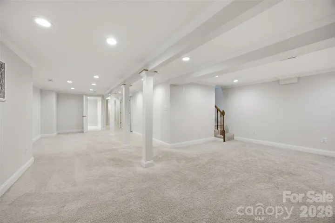
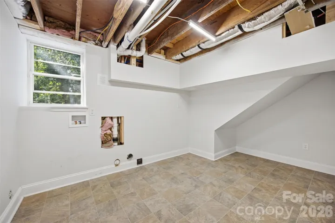
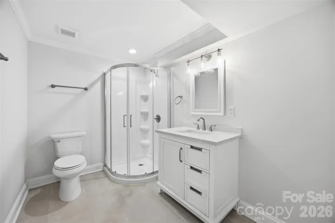
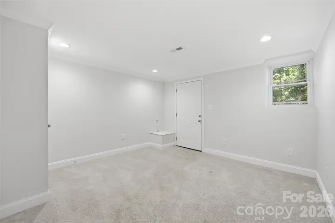
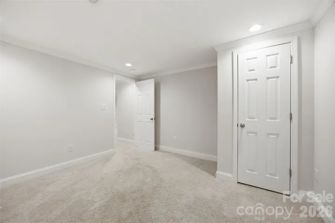
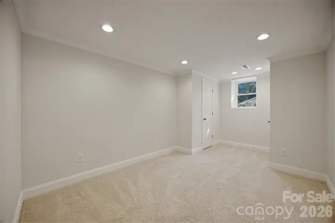
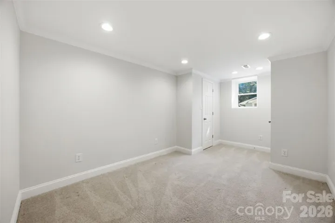
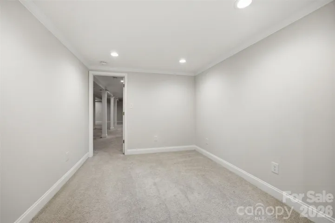
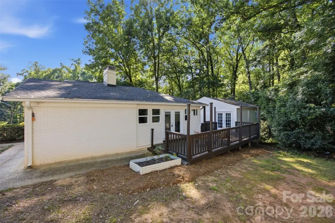
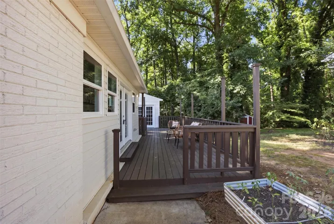
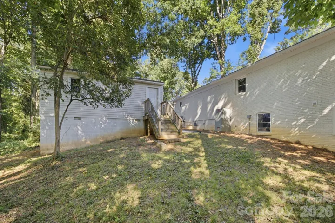
Welcome to an exceptional property offering rare versatility just steps from the heart of downtown Belmont! Boasting a total of 5 spacious bedrooms and 4 full bathrooms, this home is perfect for multi-generational living, hosting guests, or establishing a premium income-producing space.The main residence features an intelligent, open floor plan that underwent a comprehensive, high-end remodel in 2019 and has just been treated to a pristine, whole-house fresh paint job. Downstairs, the massive full basement offers incredible flex space—perfect for a home theater, gym, workshop, or abundant storage. The true crown jewel of this property is the separate, fully detached Mother-In-Law suite. Complete with its own private kitchenette and full bathroom, it’s an ideal setup for extended family, a long-term rental, or a dream home office. Walk or bike easily to Belmont’s vibrant downtown restaurants, boutique shopping, and community parks. Best of all, this property has been completely pre-inspected for absolute peace of mind and an easy, transparent transaction. Don’t miss this move-in-ready gem in one of Belmont’s most sought-after locations!
Address
Open on Google Maps-
Address: 314 Dogwood Lane, Belmont, North Carolina 28012
-
City: Belmont
-
State/county: NC
-
Zip/Postal Code: 28012
-
Area: Dogwood Acres
Details
Updated on August 9, 2026 at 9:23 pm-
Property ID 4404025
-
Price $630,000
-
Bedrooms 6
-
Bathrooms 4
-
Year Built 1965
-
Property Type Single Family Residence, Residential
-
Property Status Active, For Sale
Additional details
-
Listing Terms Cash, Conventional
-
Roof Architectural Shingle
-
Sewer Public Sewer
-
Cooling Ceiling Fan(s), Heat Pump
-
Heating Heat Pump
-
County Gaston
-
Property Type Residential
-
Parking Driveway
-
Elementary School Belmont Central
-
Middle School Belmont
-
High School South Point (NC)
Mortgage Calculator
-
Down Payment
-
Loan Amount
-
Monthly Mortgage Payment
-
Property Tax
-
Home Insurance
Contact Information
View ListingsSimilar Listings

408 Rhyne Street, Stanley, North Carolina 28164
408 Rhyne Street, Stanley, North Carolina 28164, Stanley, NC- Beds: 2
- Bath: 1
- Single Family Residence, Residential

725 Hanna Woods Drive, Cramerton, North Carolina 28032
725 Hanna Woods Drive, Cramerton, North Carolina 28032, Cramerton, NC- Beds: 4
- Baths: 3
- Single Family Residence, Residential

6033 Bountiful Street, Belmont, North Carolina 28012
6033 Bountiful Street, Belmont, North Carolina 28012, Belmont, NC- Beds: 3
- Baths: 3
- Single Family Residence, Residential

1259 Dorchester Road, Gastonia, North Carolina 28056
1259 Dorchester Road, Gastonia, North Carolina 28056, Gastonia, NC- Beds: 3
- Baths: 4
- Single Family Residence, Residential

- The Simpson Group Realty

