
- Single Family Residence, Residential
- 4
- 3
- 1963
Description
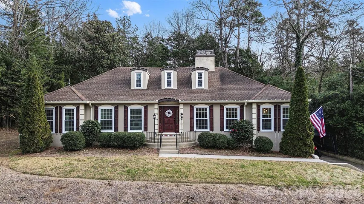
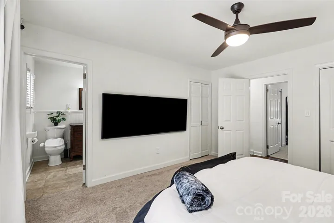
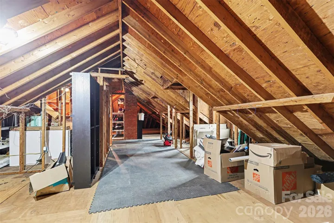
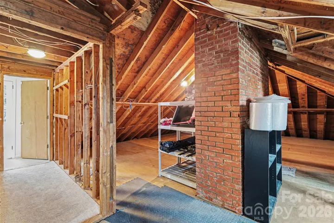
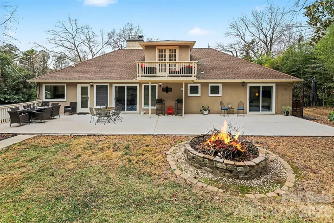
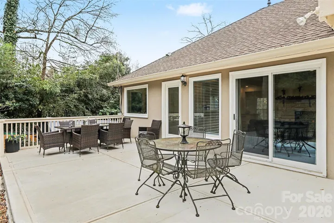
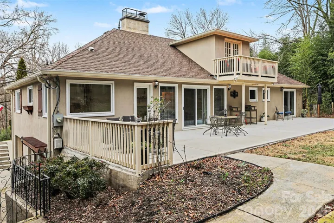
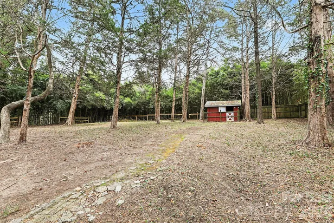
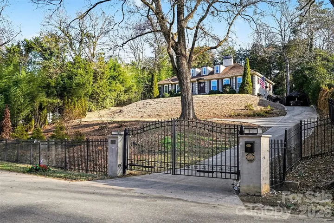
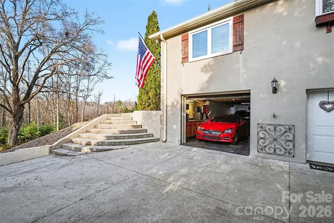
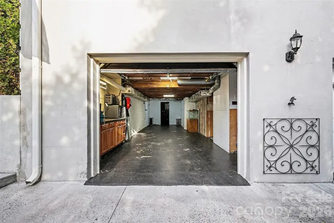
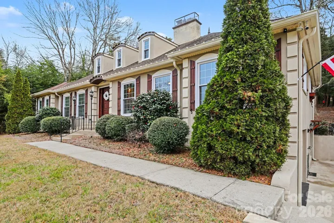
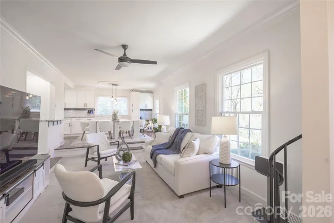
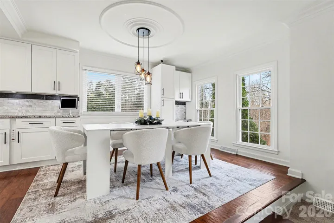
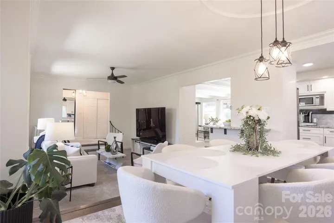
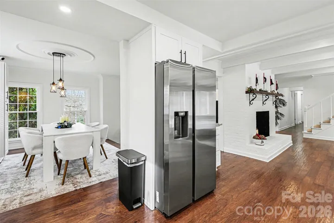
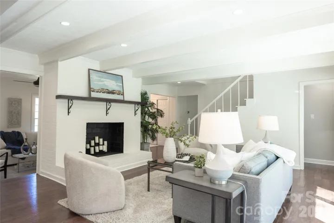
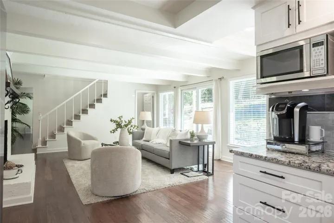
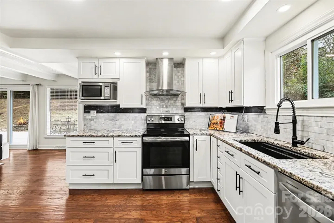
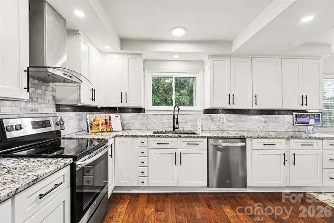
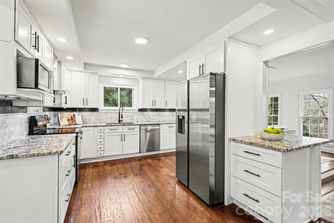
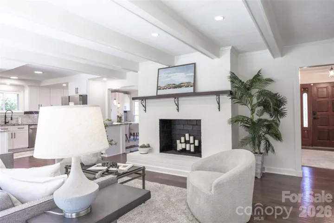
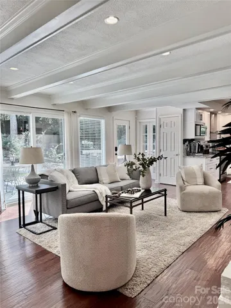
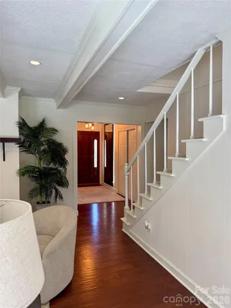
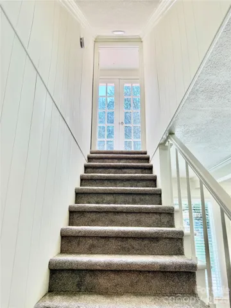
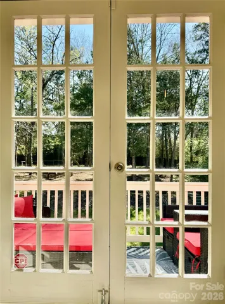
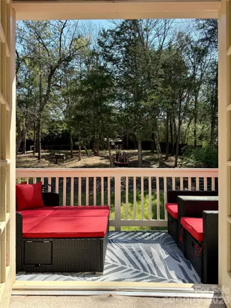
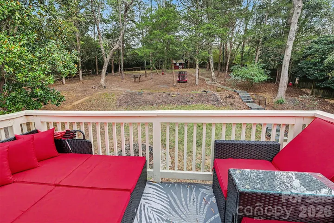
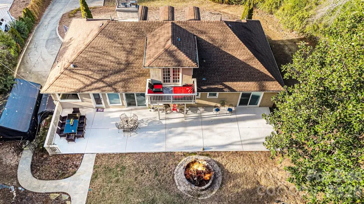
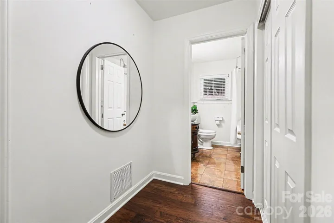
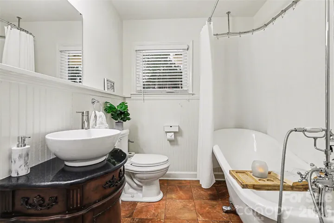
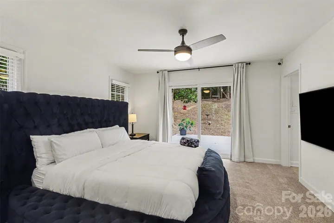
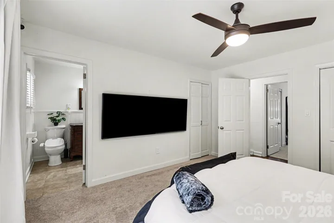
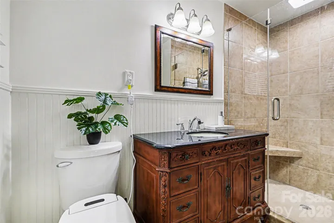
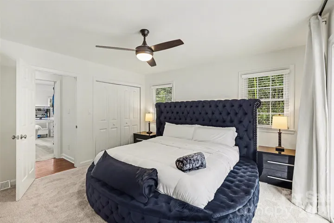
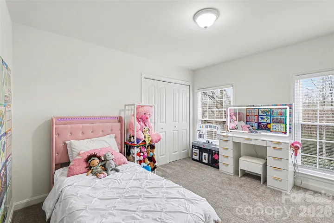
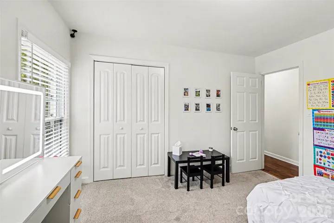
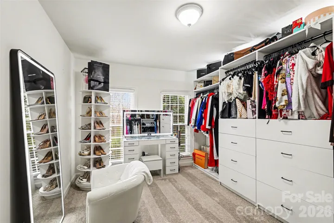
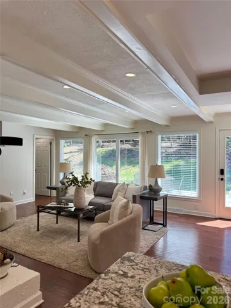
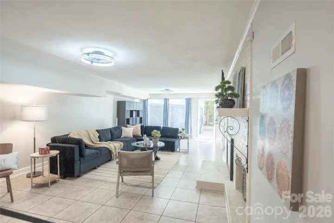
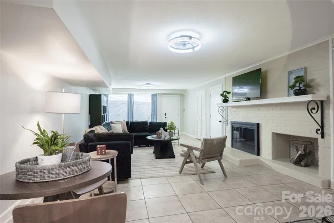
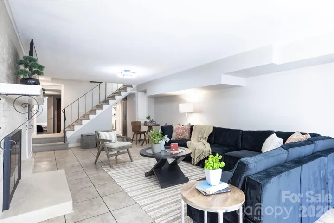
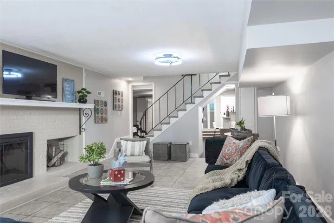
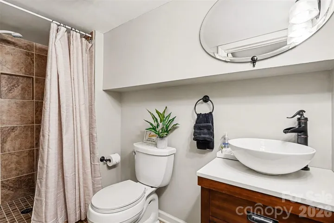
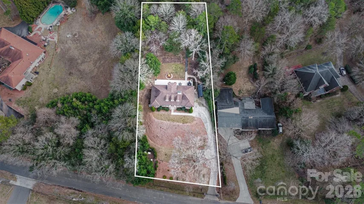
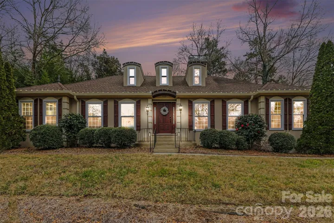
Welcome to this rare, privately gated retreat on nearly 1 acre with NO HOA, offering exceptional privacy just minutes from SouthPark and Uptown Charlotte. Behind a new electric gate, this beautifully updated home sits on a fully fenced, landscaped lot with room for a future pool. Enjoy outdoor living on the new 60′ x 14′ patio with a custom fire pit. Inside, hardwood floors, loads of windows, and multiple living areas create a bright, inviting atmosphere. The gourmet kitchen features granite countertops, stainless steel appliances, and soft-close custom cabinetry. The main level also features living, family and dining rooms that flow seamlessly into each other, a spacious primary suite with dual walk-in closets and backyard access, plus two secondary bedrooms. The finished lower level offers a large bonus living area, private bedroom and bath, flex room, and separate entrance—ideal for guests, in-laws, or multigenerational living. A two-car garage with a heated/cooled workshop adds even more versatility. Additional features include a walk-in attic with expansion potential, upgraded electrical with whole-home GFI protection, and a prime location near top private schools, the McAlpine Creek Greenway, SouthPark shopping, dining, and places of worship. A rare opportunity to own a private estate that perfectly blends space, privacy, and convenience in one of South Charlotte’s most desirable locations.
Address
Open on Google Maps-
Address: 123 Old Bell Road, Charlotte, North Carolina 28270
-
City: Charlotte
-
State/county: NC
-
Zip/Postal Code: 28270
-
Area: Sardis Hills
Details
Updated on July 27, 2026 at 3:23 am-
Property ID 4404093
-
Price $860,000
-
Bedrooms 4
-
Bathrooms 3
-
Garages 2
-
Year Built 1963
-
Property Type Single Family Residence, Residential
-
Property Status Active, For Sale
Additional details
-
Roof Architectural Shingle
-
Utilities Electricity Connected, Natural Gas
-
Sewer Public Sewer
-
Cooling Central Air, Electric
-
Heating Central, Natural Gas
-
Flooring Carpet, Tile, Wood
-
County Mecklenburg
-
Property Type Residential
-
Parking Driveway, Attached Garage, Garage Faces Side, Garage Shop, Tandem
-
Elementary School Lansdowne
-
Middle School Mc Clintock
-
High School East Mecklenburg
-
Community Features None
Features
Mortgage Calculator
-
Down Payment
-
Loan Amount
-
Monthly Mortgage Payment
-
Property Tax
-
Home Insurance
Video
360° Virtual Tour
Contact Information
View ListingsSimilar Listings

725 Hanna Woods Drive, Cramerton, North Carolina 28032
725 Hanna Woods Drive, Cramerton, North Carolina 28032, Cramerton, NC- Beds: 3
- Baths: 3
- Single Family Residence, Residential

408 Rhyne Street, Stanley, North Carolina 28164
408 Rhyne Street, Stanley, North Carolina 28164, Stanley, NC- Beds: 2
- Bath: 1
- Single Family Residence, Residential

6033 Bountiful Street, Belmont, North Carolina 28012
6033 Bountiful Street, Belmont, North Carolina 28012, Belmont, NC- Beds: 3
- Baths: 3
- Single Family Residence, Residential

1259 Dorchester Road, Gastonia, North Carolina 28056
1259 Dorchester Road, Gastonia, North Carolina 28056, Gastonia, NC- Beds: 3
- Baths: 4
- Single Family Residence, Residential

- The Simpson Group Realty

