
- Townhouse, Residential
- 3
- 3
- 2026
Description
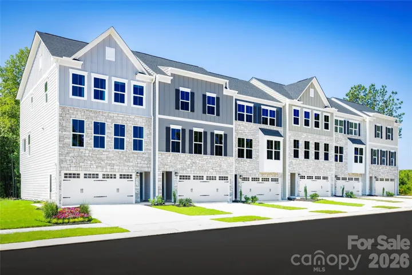
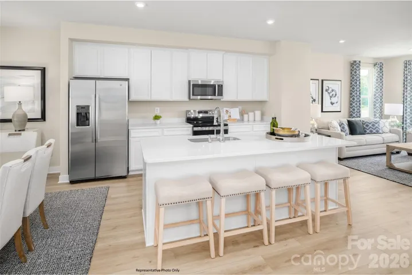
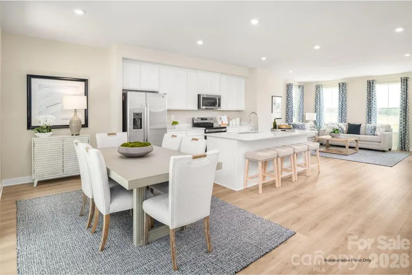
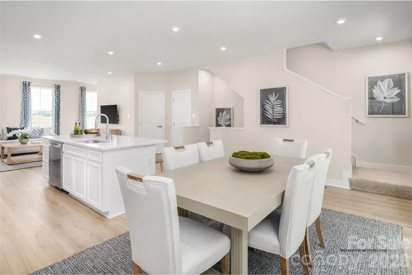
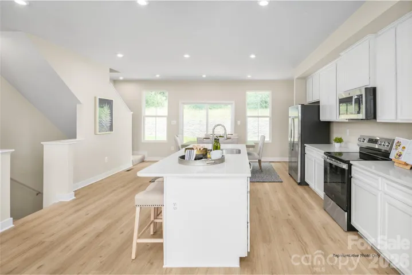
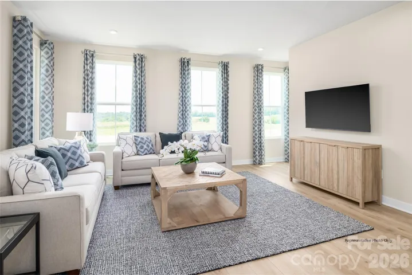
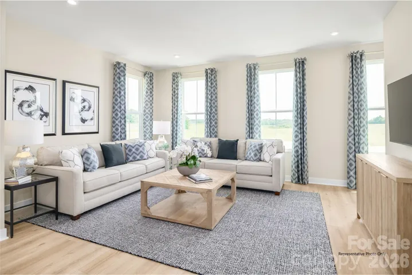
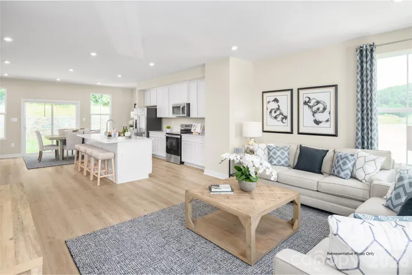
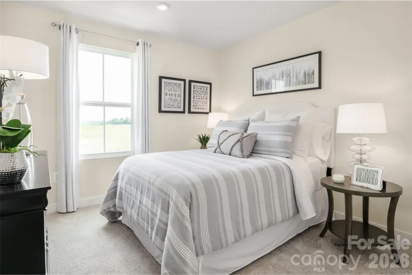
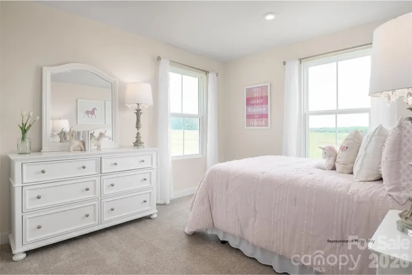
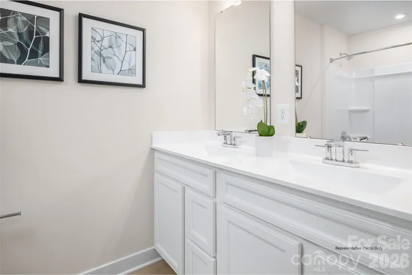
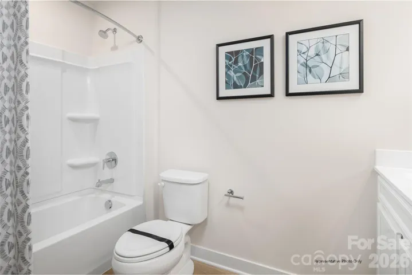
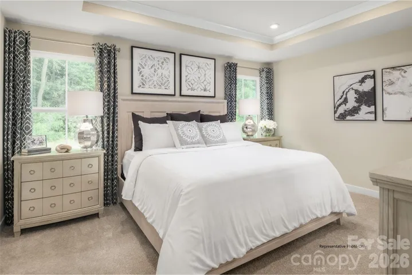
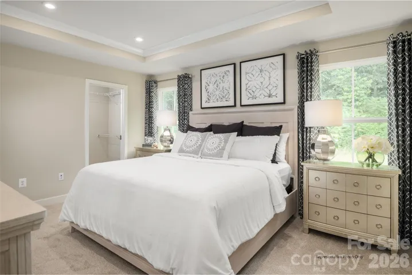
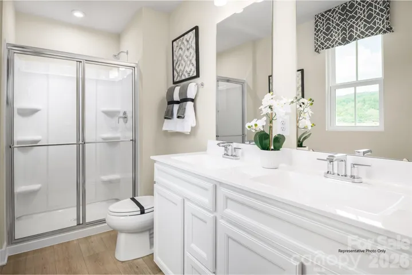
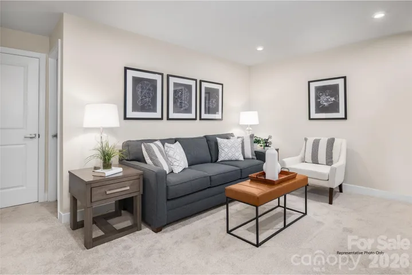
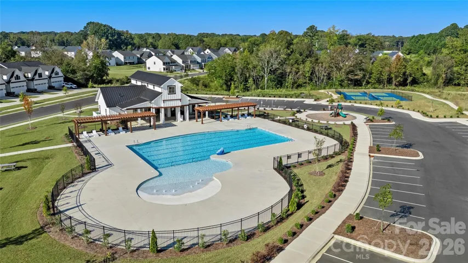
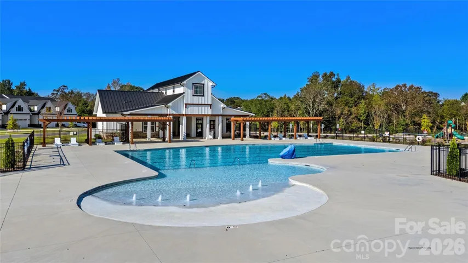
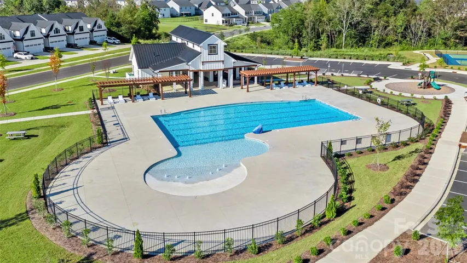
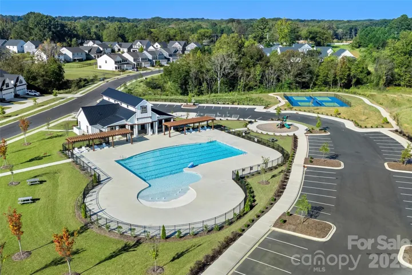
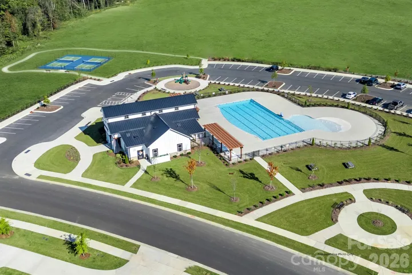
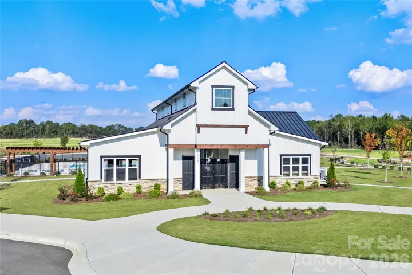
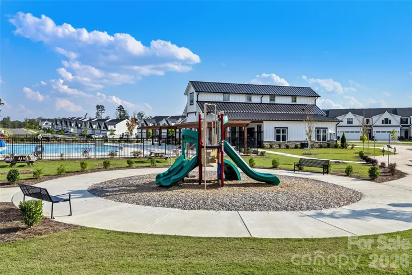
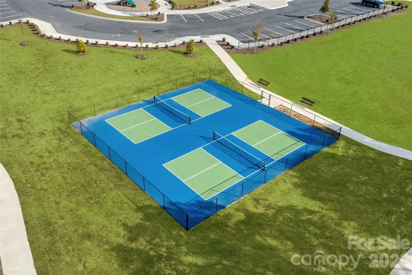
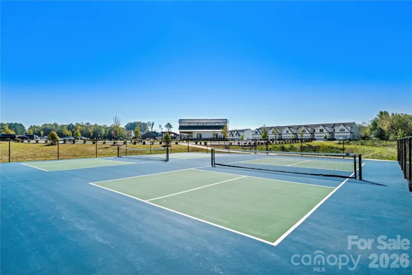
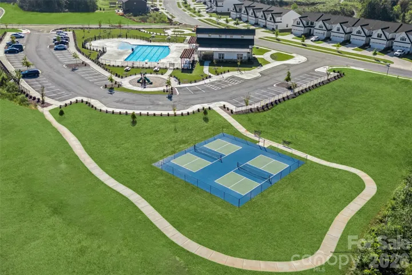
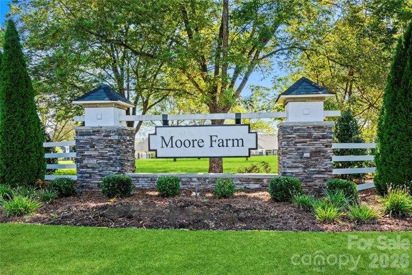
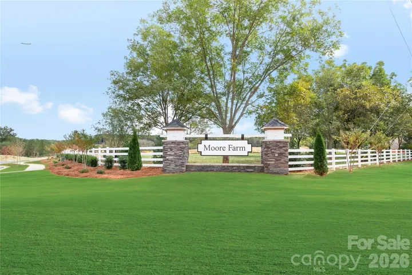
Experience luxury townhome living in one of South Charlotte’s most desirable locations at Moore Farm Townhomes. This proposed Overture townhome offers the exciting opportunity to personalize your finishes and select your own design options to create a home that reflects your style. Estimated completion is December 2026/January 2027. The popular Overture floorplan blends style, comfort, and functionality. Enter through the welcoming foyer adjacent to the 2-car garage, where a versatile lower-level recreation room provides endless possibilities as a home office, playroom, media room, fitness space, or optional 4th bedroom with a full bath. The spacious main level features an open-concept design ideal for entertaining, showcasing a modern kitchen that flows seamlessly into the bright and airy great room, along with a convenient powder room. Upstairs, retreat to the elegant owner’s suite with a large walk-in closet and private bath. Two additional bedrooms, a full hall bath, and a centrally located laundry room complete the upper level. Enjoy a low-maintenance lifestyle with HOA-covered yard maintenance and exterior townhome maintenance, allowing more time to enjoy the community’s exceptional amenities, including a resort-style pool, pickleball courts, playground, and scenic walking trails. Conveniently located with easy access to Hwy 74 and I-485, commuting throughout the Charlotte area is effortless. Shopping, dining, and entertainment are just minutes away at Waverly, Rea Farms, Matthews, and Sun Valley, where you’ll find popular restaurants, coffee shops, retail destinations, and a movie theater. Discover the perfect combination of luxury, convenience, and low-maintenance living at Moore Farm Townhomes, your opportunity to build and personalize the home you’ve been dreaming of.
Address
Open on Google Maps-
Address: 4046 Grain Orchard Road, Indian Trail, North Carolina 28079
-
City: Indian Trail
-
State/county: NC
-
Zip/Postal Code: 28079
-
Area: Moore Farm
Details
Updated on October 13, 2026 at 4:42 pm-
Property ID 4404095
-
Price $345,990
-
Bedrooms 3
-
Bathrooms 3
-
Garages 2
-
Year Built 2026
-
Property Type Townhouse, Residential
-
Property Status Active, For Sale
Additional details
-
Association Fee 197
-
Roof Architectural Shingle
-
Utilities Cable Available, Electricity Connected, Natural Gas, Underground Utilities
-
Sewer Public Sewer
-
Cooling Central Air, Electric, Zoned
-
Heating Forced Air, Natural Gas, Zoned
-
Flooring Carpet, Tile, Vinyl
-
County Union
-
Property Type Residential
-
Parking Driveway, Attached Garage, Garage Door Opener, Garage Faces Front
-
Elementary School Indian Trail
-
Middle School Sun Valley
-
High School Sun Valley
-
Community Features Clubhouse, Game Court, Picnic Area, Playground, Sidewalks, Street Lights, Walking Trails
-
Architectural Style Cottage
Features
Mortgage Calculator
-
Down Payment
-
Loan Amount
-
Monthly Mortgage Payment
-
Property Tax
-
Home Insurance
Contact Information
View ListingsSimilar Listings

1117 Township Parkway, Belmont, North Carolina 28012
1117 Township Parkway, Belmont, North Carolina 28012, Belmont, NC- Beds: 3
- Baths: 3
- Townhouse, Residential
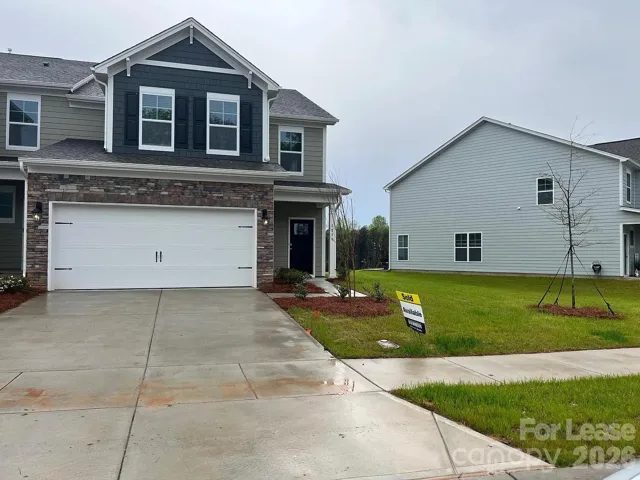
7899 Iron Road, Sherrills Ford, North Carolina 28673
7899 Iron Road, Sherrills Ford, North Carolina 28673, Sherrills Ford, NC- Beds: 4
- Baths: 3
- Townhouse, Residential Lease
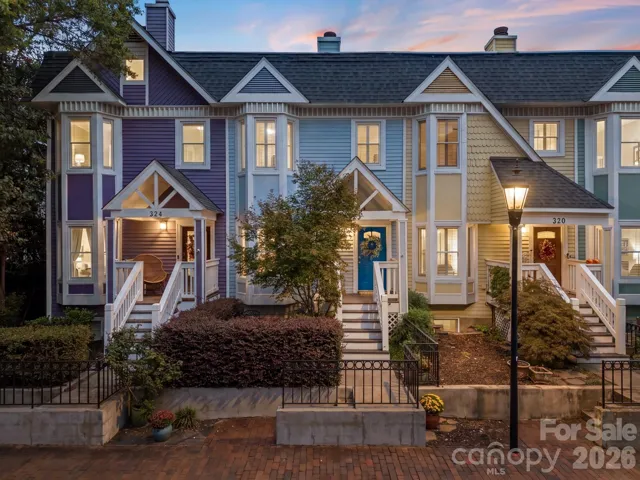
322 W 10th Street, Charlotte, North Carolina 28202
322 W 10th Street, Charlotte, North Carolina 28202, Charlotte, NC- Beds: 3
- Baths: 3
- Townhouse, Residential
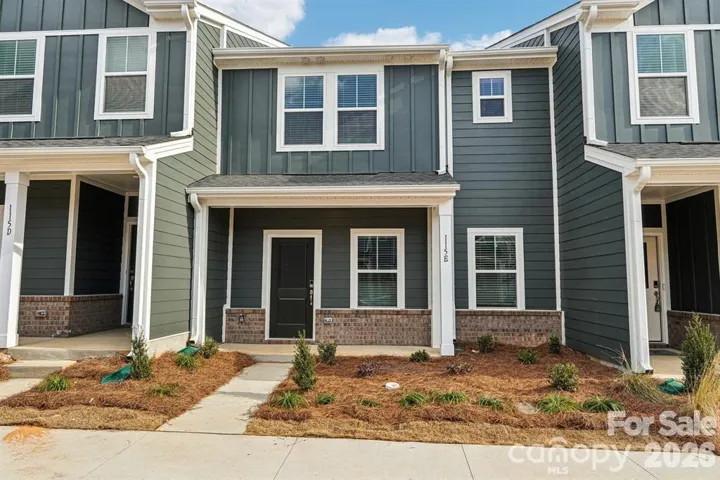
115 Ciara Place, Mooresville, North Carolina 28115
115 Ciara Place, Mooresville, North Carolina 28115, Mooresville, NC- Beds: 3
- Baths: 3
- Townhouse, Residential

- The Simpson Group Realty

