





- Single Family Residence, Residential
- 6
- 6
- 2007
Description
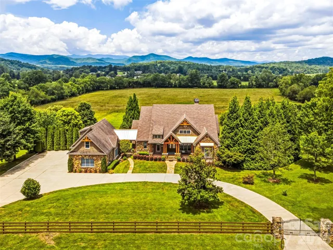
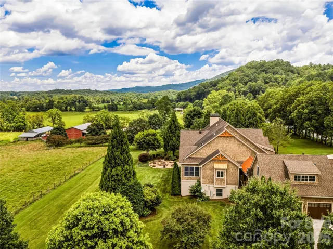
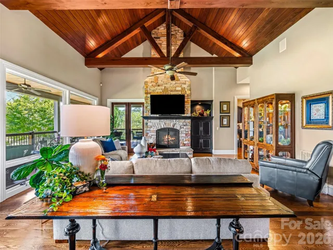
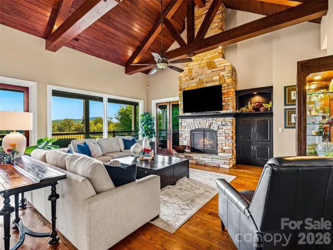
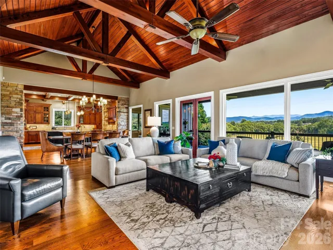
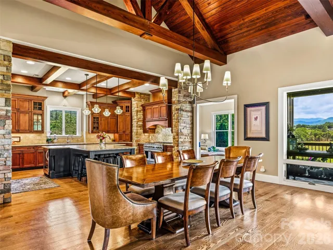
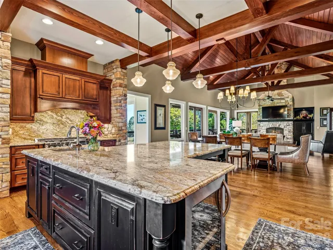
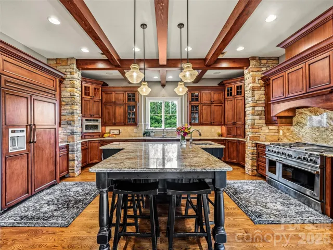
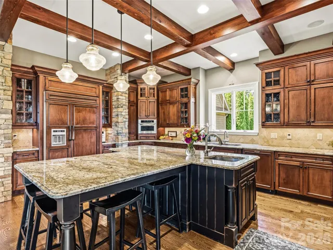
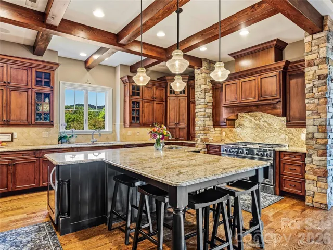
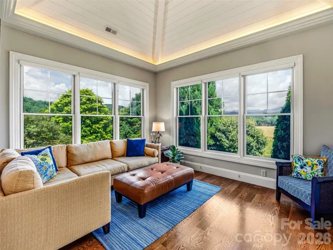
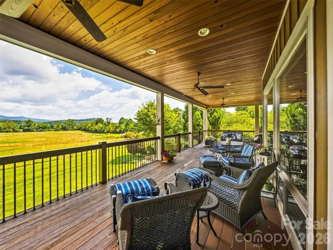
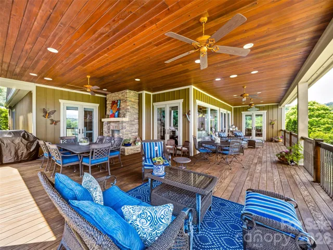
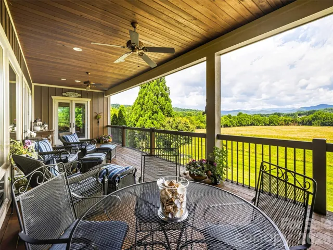
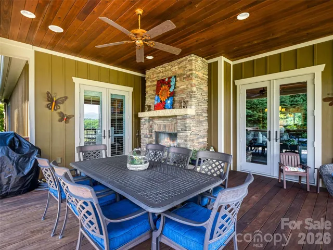
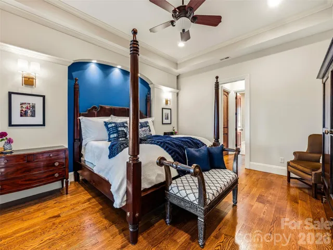
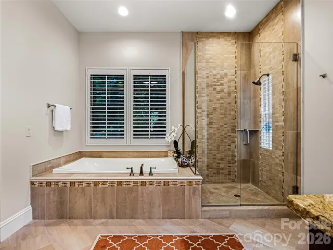
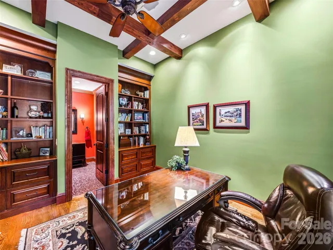
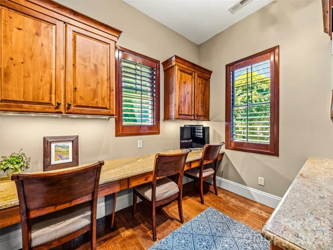
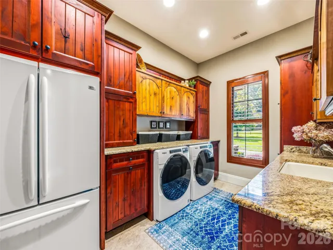
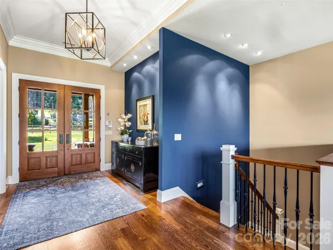
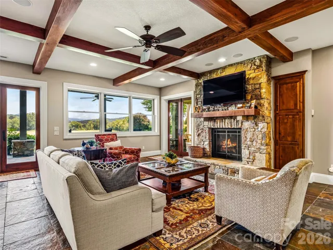
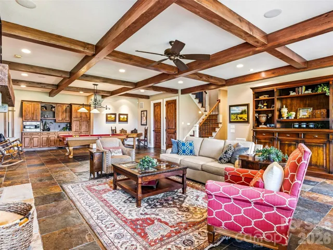
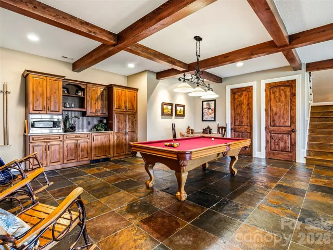
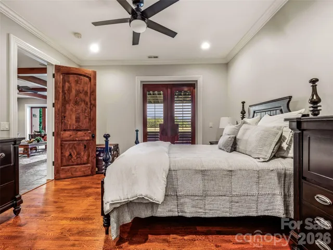
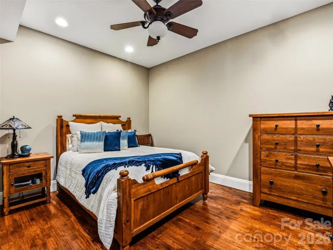
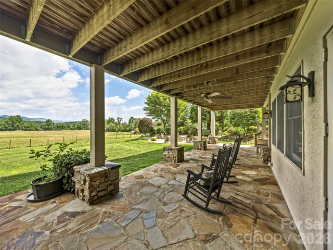
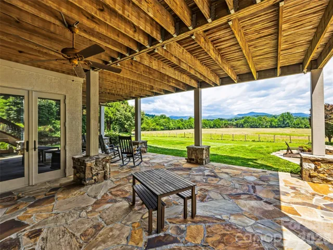
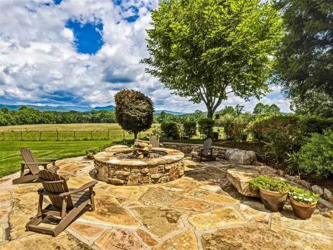
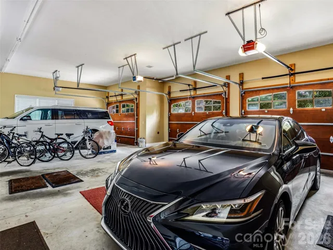
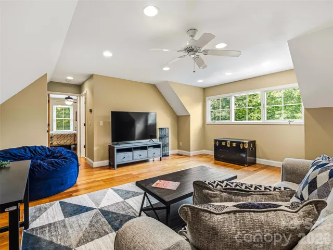
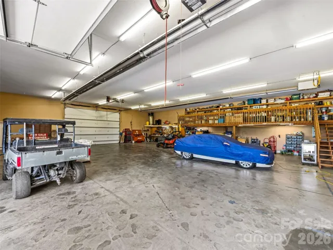
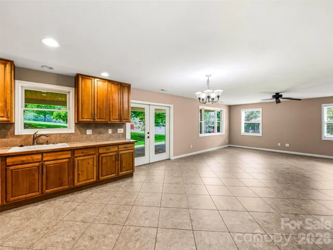
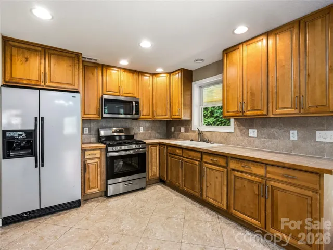
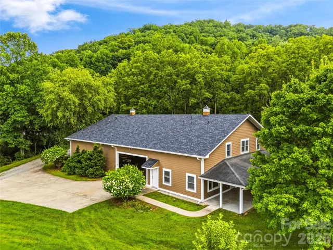
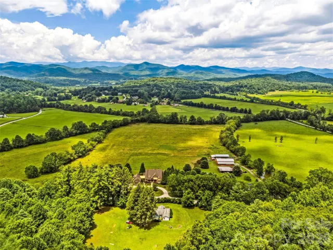
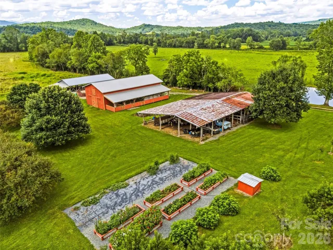
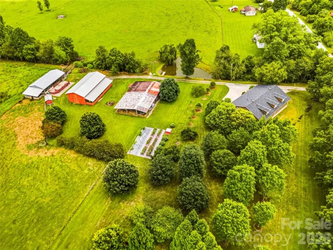
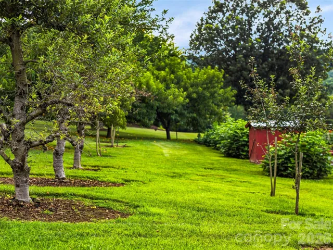
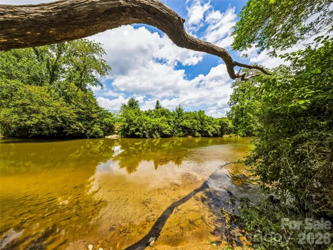
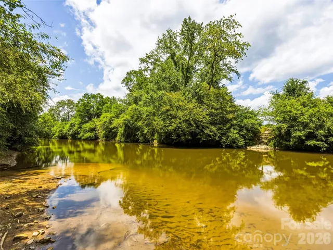
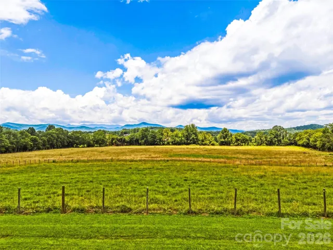
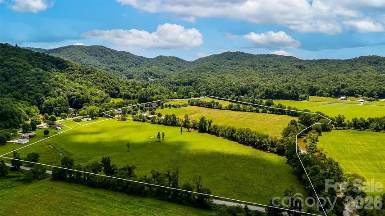
Set along the French Broad River with the Blue Ridge Mountains as a backdrop, this gated farm estate spans 62.8 acres of some of Transylvania County’s most beautiful land. It is a rare offering for buyers seeking privacy, scale, and genuine mountain living without sacrificing craftsmanship or comfort. Three car garage also has a one bedroom apartment. The custom built main residence offers 4 bedrooms and 4.5 baths, anchored by a main level owner’s suite with a spa like bath and generous walk in closets. Eleven foot ceilings on the main level and ten foot ceilings below give the home an airy, substantial feel throughout. Three inch oak floors and custom wood shutters run through the main living spaces, while the den features slate flooring. A great room with a vented gas fireplace opens to a chef’s kitchen and adjoining sunroom, all framed by long range mountain views. Just off the main level, a wraparound Ipe deck extends the living space outdoors, centered around a wood burning fireplace with a gas starter. The finished daylight basement holds the remaining bedrooms along with a spacious family room ideal for entertaining, opening onto a flagstone patio with a firepit and its own view of the river valley and mountains. A three car garage on the main house includes a guest en suite above it. A second heated garage connects to a private guest house with 2 bedrooms and 2 baths, a full kitchen, living room, and a bonus room or office, ideal for visiting family or a private retreat. Outside, the property unfolds into pasture, raised garden beds, an orchard of fruit trees and berries, and a peaceful pond. Multiple barns offer storage and utility space, with the potential to be converted for horses. Three wells serve the property, and a portion of the pasture lies within the floodway and floodplain, contributing to the rich, fertile bottomland that has long made this stretch of the French Broad ideal for farming and grazing. This is countryside living at its finest, just minutes from downtown Brevard’s trails, galleries, music, and community that make this corner of the Blue Ridge so special.
Address
Open on Google Maps-
Address: 280 Walnut Hollow Road
-
City: Brevard
-
State/county: NC
-
Zip/Postal Code: 28712
-
Area: NONE
Details
Updated on July 21, 2026 at 1:42 pm-
Property ID 4404211
-
Price $4,900,000
-
Bedrooms 6
-
Bathrooms 6
-
Garages 3
-
Year Built 2007
-
Property Type Single Family Residence, Residential
-
Property Status Active, For Sale
Additional details
-
Listing Terms Cash, Conventional
-
Roof Architectural Shingle
-
Utilities Electricity Connected, Propane
-
Sewer Septic Installed
-
Cooling Heat Pump
-
Heating Heat Pump
-
Flooring Slate, Tile, Wood
-
County Transylvania
-
Property Type Residential
-
Parking Circular Driveway, Garage Faces Side
-
Elementary School Brevard
-
Middle School Brevard
-
High School Brevard
-
Waterfront None
-
Architectural Style Traditional
Features
Mortgage Calculator
-
Down Payment
-
Loan Amount
-
Monthly Mortgage Payment
-
Property Tax
-
Home Insurance
Contact Information
View ListingsSimilar Listings

6033 Bountiful Street, Belmont, North Carolina 28012
6033 Bountiful Street, Belmont, NC 28012, Belmont, NC- Beds: 3
- Baths: 3
- Single Family Residence, Residential

1259 Dorchester Road, Gastonia, North Carolina 28056
1259 Dorchester Road, Gastonia, NC 28056, Gastonia, NC- Beds: 3
- Baths: 4
- Single Family Residence, Residential

206 Cedar Street, Belmont, North Carolina 28012
206 Cedar Street, Belmont, NC 28012, Belmont, NC- Beds: 2
- Baths: 2
- Single Family Residence, Residential

2206 Hillside Drive, Dallas, North Carolina 28034
2206 Hillside Drive, Dallas, NC 28034, Dallas, NC- Beds: 3
- Baths: 4
- Single Family Residence, Residential

- The Simpson Group Realty

